
7575 Chilson Road, Pinckney, MI 48169
Local realty services provided by:ERA Prime Real Estate Group
7575 Chilson Road,Pinckney, MI 48169
$359,900
- 4 Beds
- 3 Baths
- 2,682 sq. ft.
- Single family
- Active
Listed by: linda pomorski
Office: coldwell banker town & country
MLS#:20261080151
Source:MI_REALCOMP
Price summary
- Price:$359,900
- Price per sq. ft.:$134.19
About this home
WOW—4 bedrooms on over 2 acres! Look no further than 7575 Chilson Rd. This spacious raised ranch has been lovingly owned and meticulously maintained by the original owner. The open floor plan offers plenty of room for everyone, featuring a main-floor primary bedroom and a finished walkout basement that provides even more living and entertaining space. There are 2 additional rooms in the basement. Enjoy the peaceful, private setting surrounded by nature with plenty of room to spread out. A 2-car garage provides additional parking and storage. With 4 bedrooms, over 2 acres, a finished walk out basement, and pride of ownership throughout, this property offers the space and privacy you've been looking for!
Contact an agent
Home facts
- Year built:1988
- Listing ID #:20261080151
- Added:3 day(s) ago
- Updated:October 10, 2026 at 10:00 AM
Rooms and interior
- Bedrooms:4
- Total bathrooms:3
- Full bathrooms:3
- Rooms Total:11
- Basement Description:Daylight, Finished, Walk-Out Access
- Living area:2,682 sq. ft.
Heating and cooling
- Cooling:Ceiling Fans, Central Air
- Heating:Forced Air, Natural Gas
Structure and exterior
- Roof:Asphalt
- Year built:1988
- Building area:2,682 sq. ft.
- Lot area:2.17 Acres
- Architectural Style:Manufactured with Land
- Construction Materials:Vinyl Siding
- Exterior Features:Deck, Porch
- Foundation Description:Basement, Poured, Sump Pump
- Levels:One
Utilities
- Water:Well
- Sewer:Septic Tank
Finances and disclosures
- Price:$359,900
- Price per sq. ft.:$134.19
- Tax amount:$2,430
Features and amenities
- Appliances:Dishwasher, Dryer, Free Standing Gas Range, Free Standing Refrigerator, Ice Maker, Microwave, Washer, Water Softener Owned
- Laundry features:Electric Dryer Hookup, Gas Dryer Hookup, Washer Hookup
Parking
- Parking description:Attached, Direct Access, Electricity In Garage, Two and Half Car Garage
- Garage spaces:2.5

New listings near 7575 Chilson Road
- New
 $399,900Active3 beds 2 baths1,628 sq. ft.
9172 Acacia Trail, Pinckney, MI 48169
MLS# 20261080308Listed by: HERITAGE REAL ESTATE MICHIGAN - New
 $495,000Active4 beds 3 baths3,116 sq. ft.
21955 Spearswood Drive, Pinckney, MI 48169
MLS# 20261080917Listed by: RE/MAX PLATINUM - Open Sun, 12 to 2pmNew
 $369,900Active3 beds 2 baths1,402 sq. ft.
10268 Ashton Drive, Pinckney, MI 48169
MLS# 26053697Listed by: REMERICA HOMETOWN ONE - Open Sun, 1:30 to 3:30pmNew
 $374,900Active3 beds 2 baths1,200 sq. ft.
9792 Willis RD, Pinckney, MI 48169
MLS# 20261081509Listed by: REDEFINE REAL ESTATE - Open Sun, 2 to 4pmNew
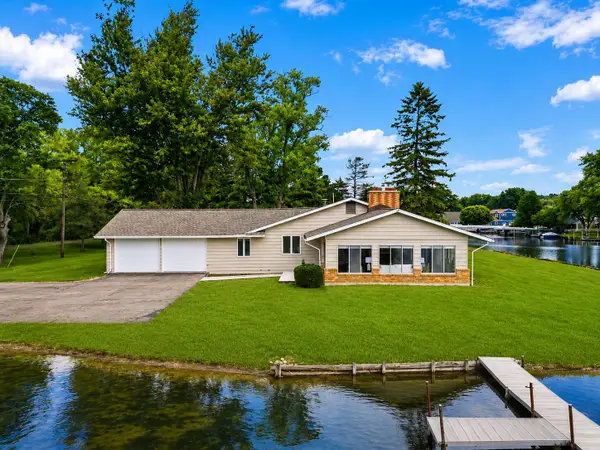 $799,000Active3 beds 2 baths2,088 sq. ft.
11243 Wynns Road, Pinckney, MI 48169
MLS# 26053608Listed by: KELLER WILLIAMS ANN ARBOR MRKT - Open Sat, 1 to 3pmNew
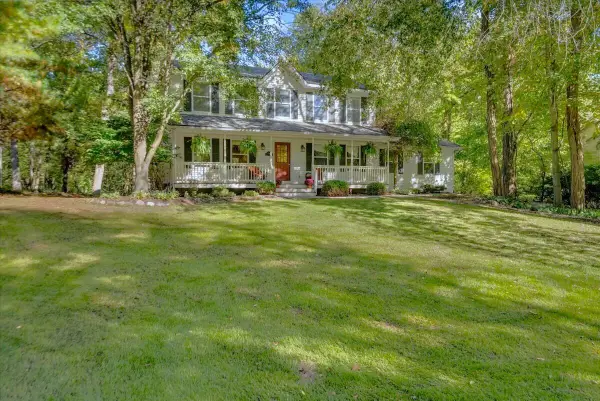 $425,000Active5 beds 4 baths2,080 sq. ft.
11347 Tall Shadows Court, Pinckney, MI 48169
MLS# 26053413Listed by: KW REALTY LIVING - Open Sun, 12 to 2pmNew
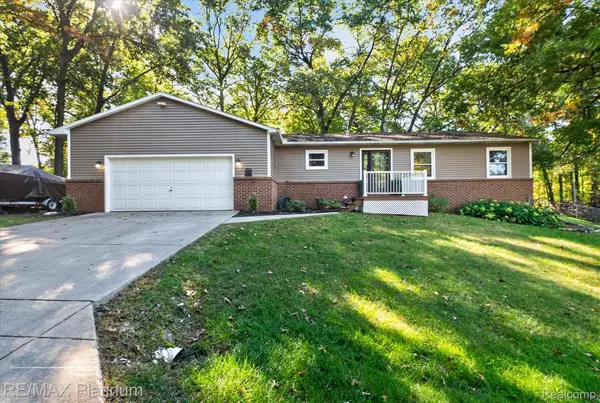 $349,000Active2 beds 2 baths1,152 sq. ft.
2822 Macomb Street, Pinckney, MI 48169
MLS# 20261080737Listed by: RE/MAX PLATINUM - New
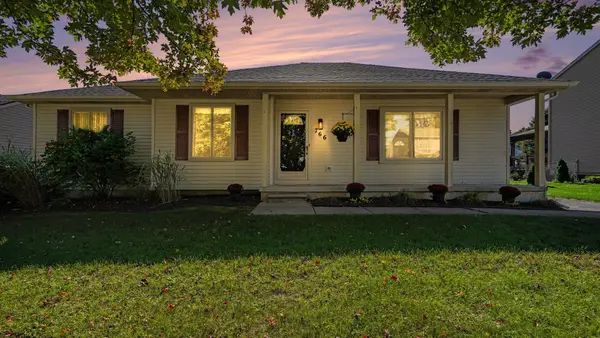 $330,000Active3 beds 2 baths2,150 sq. ft.
766 Cricket Xing, Pinckney, MI 48169
MLS# 26053380Listed by: EXP REALTY, LLC - New
 $165,000Active3 beds 1 baths1,024 sq. ft.
9245 Cedar Lake Road, Pinckney, MI 48169
MLS# 26053250Listed by: REAL ESTATE ONE INC


Protect your home and budget from life's surprises with an Assurant Home Warranty, backed by a partner that supports you through every step of homeownership. Explore Plans.
© 2023 - 2026 ERA Franchise Systems LLC. All rights reserved. ERA Franchise Systems LLC fully supports the principles of the Fair Housing Act and the Equal Opportunity Act. ERA, ERA Real Estate powered, and their respective logos are registered service marks of ERA Franchise Systems LLC. Each office is independently owned and operated.