
9792 Willis RD, Pinckney, MI 48169
Local realty services provided by:ERA Prime Real Estate Group
9792 Willis RD,Pinckney, MI 48169
$374,900
- 3 Beds
- 2 Baths
- 1,200 sq. ft.
- Single family
- Active
Upcoming open houses
- Sun, Oct 1101:30 pm - 03:30 pm
Listed by: alexandru mocanu
Office: redefine real estate
MLS#:20261081509
Source:MI_REALCOMP
Price summary
- Price:$374,900
- Price per sq. ft.:$312.42
- Monthly HOA dues:$8.33
About this home
Beautifully renovated in 2026, this move-in-ready home offers the perfect combination of modern updates, quality craftsmanship, and lake privileges! The stunning new kitchen features soft-close cabinetry, quartz countertops, and all-new appliances. LifeProof luxury vinyl plank flooring flows throughout the home, complemented by beautifully updated bathrooms, new fixtures, and numerous thoughtful upgrades. Major improvements include a brand-new roof with GAF's 50-year shingle warranty and a 15-year workmanship warranty, newer furnace, new water softener, new plumbing stack, and upgraded electrical. Additional updates include a new oversized living room window, front entry door, garage side door, and interior bathroom and closet doors. The high-ceiling walkout basement offers exceptional potential for additional living or entertaining space. Situated in a desirable area surrounded by beautiful, higher-end homes, this property also enjoys access to a private, association-owned lakefront lot on beautiful Portage Lake, just a short walk away, complete with a dock where you can keep your own boat! Enjoy the benefits of lake living without the waterfront price tag. An exceptional opportunity to own a beautifully updated home with access to one of the area's most desirable recreational amenities! Agent is owner....
Contact an agent
Home facts
- Year built:1970
- Subdivision & Development:PORTAGE HEIGHTS
- Listing ID #:20261081509
- Added:2 day(s) ago
- Updated:October 10, 2026 at 10:00 AM
Rooms and interior
- Bedrooms:3
- Total bathrooms:2
- Full bathrooms:2
- Rooms Total:5
- Basement Description:Unfinished, Walk-Out Access
- Living area:1,200 sq. ft.
Heating and cooling
- Cooling:Ceiling Fans, Central Air
- Heating:Forced Air, Natural Gas
Structure and exterior
- Roof:Asphalt
- Year built:1970
- Building area:1,200 sq. ft.
- Lot area:0.53 Acres
- Lot Features:Wooded
- Architectural Style:Ranch
- Construction Materials:Aluminum Siding, Wood Siding
- Exterior Features:Lighting
- Foundation Description:Basement, Poured
- Levels:One
Utilities
- Water:Well
- Sewer:Public Sewer
Finances and disclosures
- Price:$374,900
- Price per sq. ft.:$312.42
- Tax amount:$3,429
Features and amenities
- Appliances:Disposal, ENERGY STAR Qualified Dishwasher, ENERGY STAR Qualified Dryer, ENERGY STAR Qualified Refrigerator, ENERGY STAR Qualified Washer, Free Standing Gas Range, Microwave, Water Softener Owned
Parking
- Parking description:Attached, Electricity In Garage, Garage Door Opener, Heated Garage, Side Entrance, Two Car Garage
- Garage spaces:2

New listings near 9792 Willis RD
- New
 $399,900Active3 beds 2 baths1,628 sq. ft.
9172 Acacia Trail, Pinckney, MI 48169
MLS# 20261080308Listed by: HERITAGE REAL ESTATE MICHIGAN - New
 $495,000Active4 beds 3 baths3,116 sq. ft.
21955 Spearswood Drive, Pinckney, MI 48169
MLS# 20261080917Listed by: RE/MAX PLATINUM - Open Sun, 12 to 2pmNew
 $369,900Active3 beds 2 baths1,402 sq. ft.
10268 Ashton Drive, Pinckney, MI 48169
MLS# 26053697Listed by: REMERICA HOMETOWN ONE - Open Sun, 2 to 4pmNew
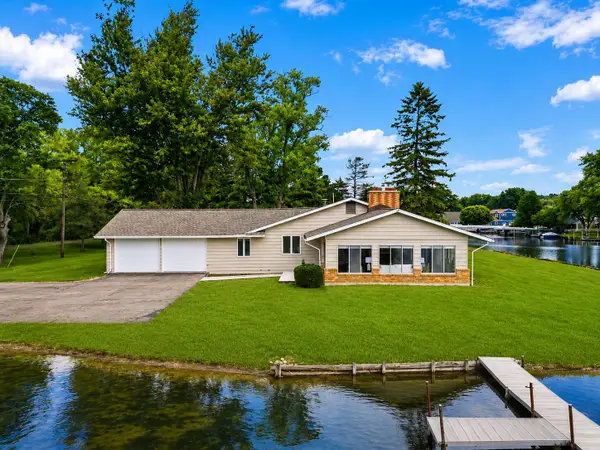 $799,000Active3 beds 2 baths2,088 sq. ft.
11243 Wynns Road, Pinckney, MI 48169
MLS# 26053608Listed by: KELLER WILLIAMS ANN ARBOR MRKT - Open Sat, 1 to 3pmNew
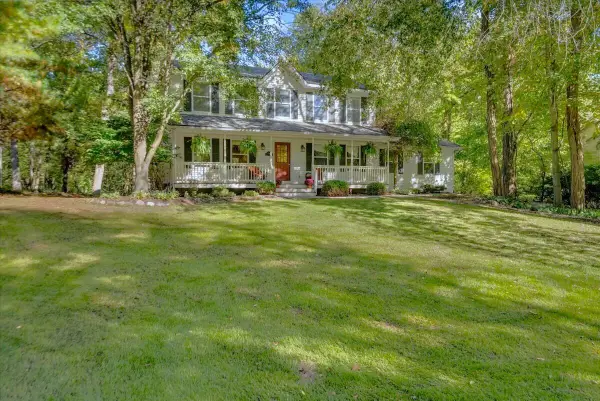 $425,000Active5 beds 4 baths2,080 sq. ft.
11347 Tall Shadows Court, Pinckney, MI 48169
MLS# 26053413Listed by: KW REALTY LIVING - Open Sun, 12 to 2pmNew
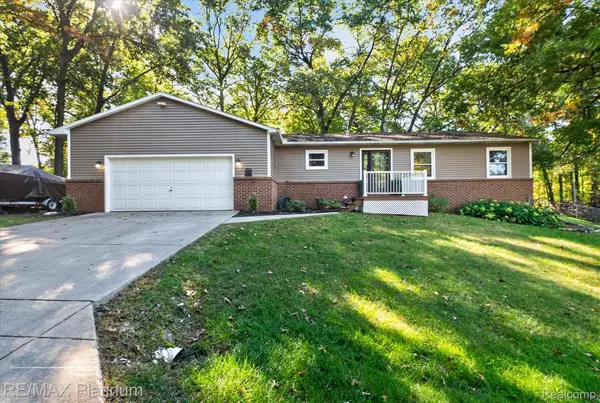 $349,000Active2 beds 2 baths1,152 sq. ft.
2822 Macomb Street, Pinckney, MI 48169
MLS# 20261080737Listed by: RE/MAX PLATINUM - New
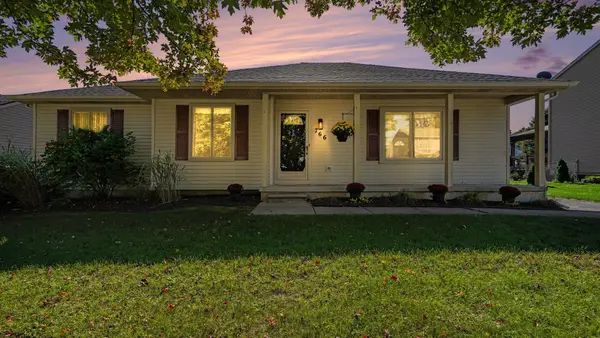 $330,000Active3 beds 2 baths2,150 sq. ft.
766 Cricket Xing, Pinckney, MI 48169
MLS# 26053380Listed by: EXP REALTY, LLC - New
 $359,900Active4 beds 3 baths2,682 sq. ft.
7575 Chilson Road, Pinckney, MI 48169
MLS# 20261080151Listed by: COLDWELL BANKER TOWN & COUNTRY - New
 $165,000Active3 beds 1 baths1,024 sq. ft.
9245 Cedar Lake Road, Pinckney, MI 48169
MLS# 26053250Listed by: REAL ESTATE ONE INC


Protect your home and budget from life's surprises with an Assurant Home Warranty, backed by a partner that supports you through every step of homeownership. Explore Plans.
© 2023 - 2026 ERA Franchise Systems LLC. All rights reserved. ERA Franchise Systems LLC fully supports the principles of the Fair Housing Act and the Equal Opportunity Act. ERA, ERA Real Estate powered, and their respective logos are registered service marks of ERA Franchise Systems LLC. Each office is independently owned and operated.