
9175 Bernice Drive, Pinckney, MI 48169
Local realty services provided by:ERA Prime Real Estate Group
Listed by: stacy daul
Office: berkshire hathaway homeservices michigan real est
MLS#:20261051838
Source:MI_REALCOMP
Price summary
- Price:$269,900
- Price per sq. ft.:$222.69
- Monthly HOA dues:$30.17
About this home
Welcome home to this solid, well-maintained 2-bedroom, 1-bathroom ranch featuring a fully fenced backyard on a half-acre corner lot surrounded by plenty of mature shade trees within the Rush Lake community. The main floor offers 912 square feet of living space, featuring a large living room with an oversized picture window, a generous amount of closets providing plenty of storage, and an eat-in kitchen equipped with abundant cabinet storage and a generous dedicated pantry.
The partially finished basement provides an additional 300 square feet of living space, including a third non-conforming bedroom suitable for guests, a home office, or a gym. The property also features a large, attached 2.5-car garage with ample room for vehicles, tools, and equipment, while mechanical upgrades include a generator transfer switch.
Outdoor amenities feature a screened-in porch, a backyard fire pit, a large storage shed, established grapevines, and productive fruit trees including plum, apple, and mulberry.
Property includes exclusive Rush Lake community privileges, granting access to beach areas and the neighborhood boat launch. Additionally, the property is located steps from the Mike Levine Lakelands Trail along M-36, providing immediate access to 34 miles of paved walking and biking trails. Opportunities like this don't come along often—schedule your private showing today before it's gone!...
Contact an agent
Home facts
- Year built:1962
- Subdivision & Development:ROBERT HERNDONS ADD VISTA ON LAKE
- Listing ID #:20261051838
- Added:23 day(s) ago
- Updated:July 28, 2026 at 10:00 AM
Rooms and interior
- Bedrooms:2
- Total bathrooms:1
- Full bathrooms:1
- Rooms Total:5
- Basement Description:Full, Partially Finished
- Living area:1,212 sq. ft.
Heating and cooling
- Cooling:Central Air
- Heating:Forced Air, Natural Gas
Structure and exterior
- Year built:1962
- Building area:1,212 sq. ft.
- Lot area:0.53 Acres
- Architectural Style:Ranch
- Construction Materials:Aluminum Siding
- Exterior Features:Enclosed, Patio
- Foundation Description:Basement, Block
- Levels:One
Utilities
- Water:Well
- Sewer:Public Sewer
Finances and disclosures
- Price:$269,900
- Price per sq. ft.:$222.69
- Tax amount:$1,962
Features and amenities
- Appliances:Dishwasher, Dryer, Free Standing Electric Range, Free Standing Refrigerator, Washer, Water Softener Owned
Parking
- Parking description:Attached, Two Car Garage
- Garage spaces:2

New listings near 9175 Bernice Drive
- New
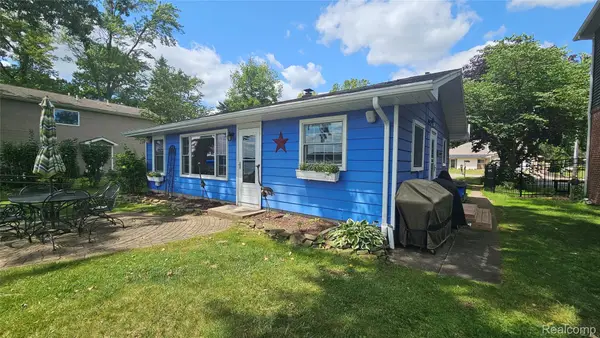 $550,000Active3 beds 1 baths835 sq. ft.
2966 Indian Trail, Pinckney, MI 48169
MLS# 20261058857Listed by: LADY OF THE LAKES REAL ESTATE, INC. - New
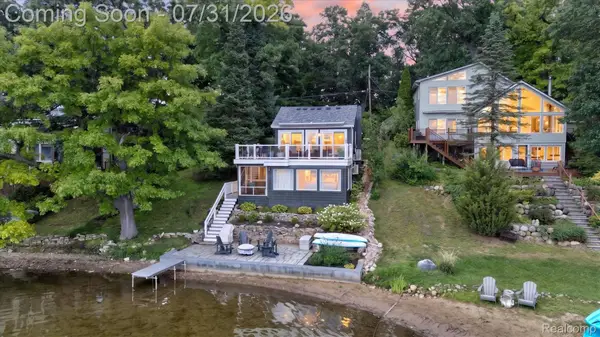 $520,000Active3 beds 2 baths1,532 sq. ft.
5138 Island Shore Drive, Pinckney, MI 48169
MLS# 20261059270Listed by: 3DX REAL ESTATE LLC - New
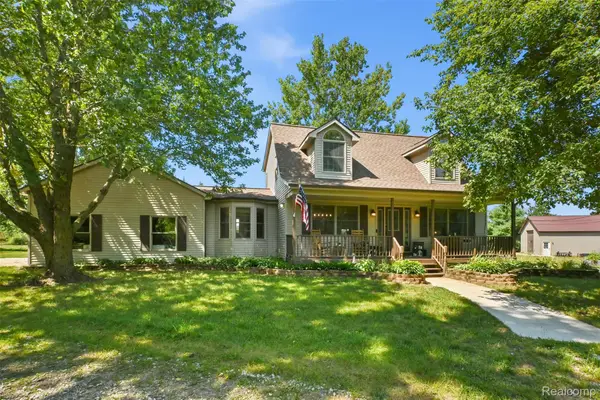 $625,000Active4 beds 3 baths3,373 sq. ft.
6214 Lazy K Lane, Pinckney, MI 48169
MLS# 20261059091Listed by: KW REALTY LIVINGSTON - New
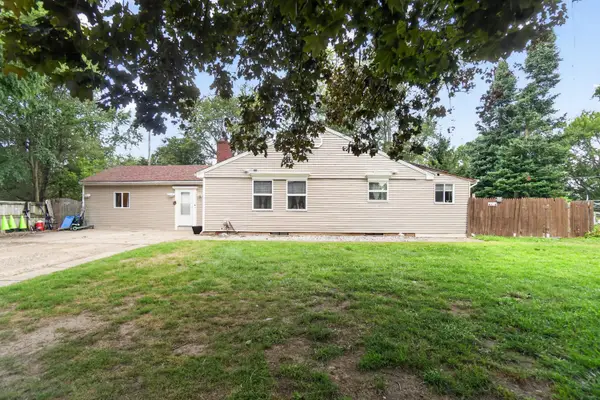 $349,900Active4 beds 2 baths1,090 sq. ft.
6140 Pinckney Road, Pinckney, MI 48169
MLS# 26038678Listed by: EXP REALTY, LLC - Open Sat, 12 to 2pmNew
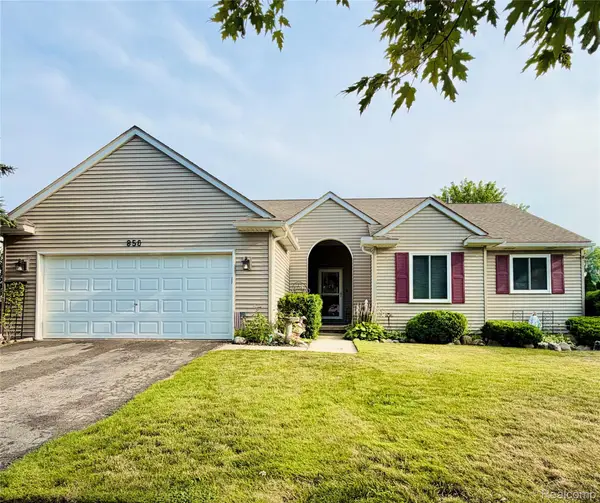 $349,900Active3 beds 3 baths2,668 sq. ft.
850 Cricket Crossing, Pinckney, MI 48169
MLS# 20261058491Listed by: VAN ESLEY REAL ESTATE INC - New
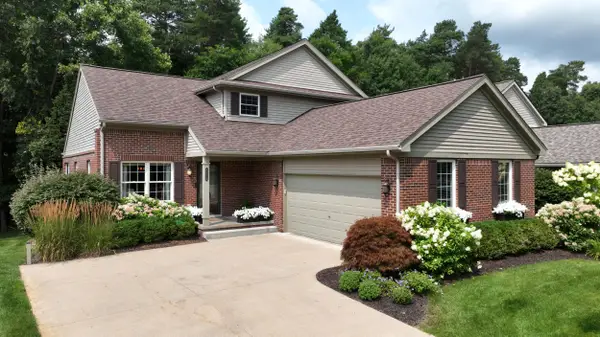 $494,900Active3 beds 4 baths3,300 sq. ft.
2654 Signature Circle, Pinckney, MI 48169
MLS# 26038767Listed by: REAL ESTATE ONE INC RANDOLPH - Open Sat, 1 to 4pm
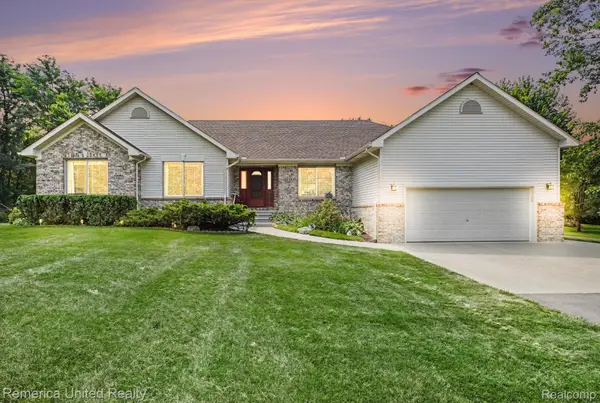 $499,900Pending3 beds 2 baths2,544 sq. ft.
3108 Crystal, Pinckney, MI 48169
MLS# 20261057915Listed by: REMERICA UNITED REALTY-BRIGHTON - New
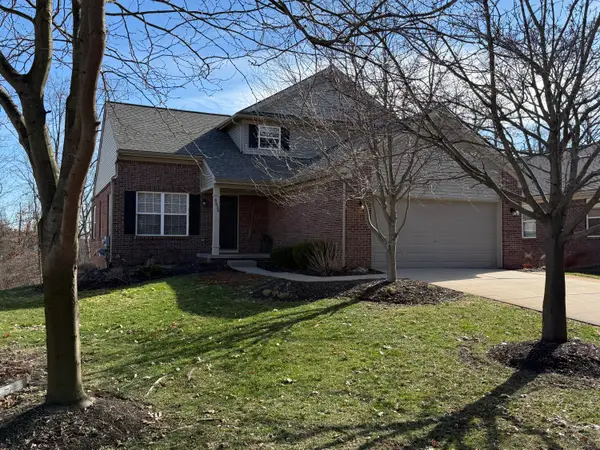 $464,900Active4 beds 4 baths2,087 sq. ft.
9936 Tioga Drive, Pinckney, MI 48169
MLS# 26038529Listed by: THOMPSON GROUP & ASSOC., LLC - New
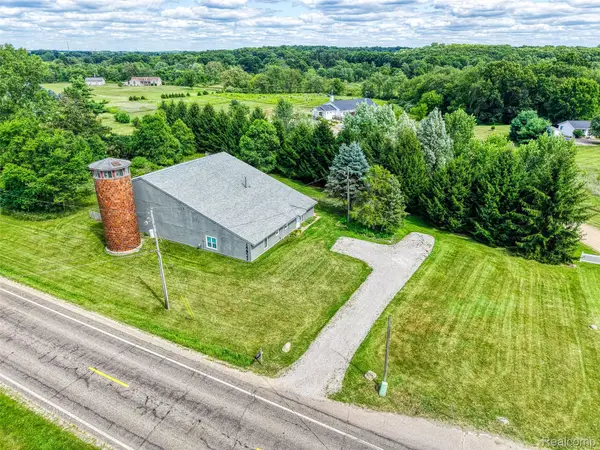 $375,000Active3 beds 2 baths2,175 sq. ft.
15921 W M 36, Pinckney, MI 48169
MLS# 20261055995Listed by: SABUDA & ASSOCIATES LLC - New
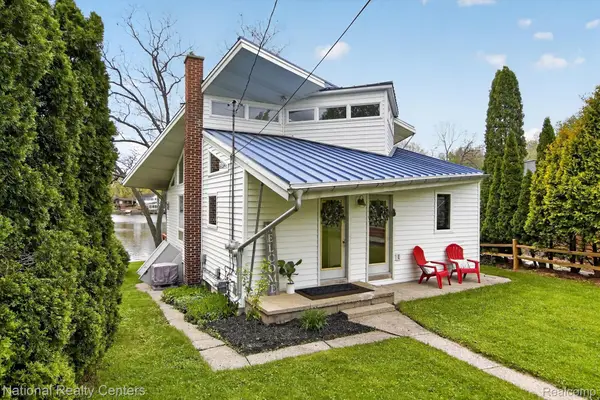 $449,900Active2 beds 1 baths1,756 sq. ft.
11505 Sunset Boulevard, Pinckney, MI 48169
MLS# 20261057661Listed by: NATIONAL REALTY CENTERS, INC


Protect your home and budget from life's surprises with an Assurant Home Warranty, backed by a partner that supports you through every step of homeownership. Explore Plans.
© 2023 - 2026 ERA Franchise Systems LLC. All rights reserved. ERA Franchise Systems LLC fully supports the principles of the Fair Housing Act and the Equal Opportunity Act. ERA, ERA Real Estate powered, and their respective logos are registered service marks of ERA Franchise Systems LLC. Each office is independently owned and operated.