
5871 Sandy DR, Pinconning, MI 48650
Local realty services provided by:ERA Prime Real Estate Group
Listed by: amy retberg
Office: berkshire hathaway homeservices
MLS#:61050222135
Source:MI_REALCOMP
Price summary
- Price:$499,000
- Price per sq. ft.:$208.7
About this home
Experience exceptional craftsmanship and breathtaking Saginaw Bay views from nearly every room in this custom-built, one-owner waterfront home. Situated on a peaceful dead-end street with 100 feet of frontage on Saginaw Bay, this home offers privacy, thoughtful design, and an impressive array of custom features. The spacious great room boasts cathedral ceilings and beautiful hard maple floors throughout, with carpeting in the bedrooms. The kitchen features custom cabinetry, stainless steel appliances, two new wall ovens, plus convenient storage in the built-in window seat overlooking the bay. A dedicated home office includes floor-to-ceiling shelving and desk, while all closets throughout the home feature built-in shelving for organization. The luxurious primary suite includes a walk-in closet with custom shelving and a spa-like bathroom featuring heated tile floors, a self-cleaning bubble tub, bidet, walk-in shower, and triple-pane window over the tub. Enjoy stunning waterfront scenery year-round from the four-season sunroom overlooking Saginaw Bay-a perfect space for relaxing, entertaining, or simply taking in the view. Additional features include Andersen windows, insulated walls, privacy fencing, sprinkler system, stamped-concrete patio, and extended driveway for parking. An all-concrete crawl space with exterior stairway entrance provides accessibility and storage. The oversized garage offers storage and workshop space, making it ideal for projects. This one-owner home combines quality custom construction, abundant storage, beautiful finishes, and an unmatched waterfront setting. A rare opportunity to enjoy peaceful Saginaw Bay living with spectacular views and thoughtful amenities throughout....
Contact an agent
Home facts
- Year built:2002
- Subdivision & Development:AL HEPPNERS BEACH SUBDIVISION
- Listing ID #:61050222135
- Added:4 day(s) ago
- Updated:September 22, 2026 at 10:14 AM
Rooms and interior
- Bedrooms:3
- Total bathrooms:2
- Full bathrooms:2
- Rooms Total:12
- Flooring:Hardwood
- Bathrooms Description:Jetted Tub
- Kitchen Description:Eat-in Kitchen
- Basement Description:Sump Pump
- Living area:2,391 sq. ft.
Heating and cooling
- Cooling:Ceiling Fans, Central Air
- Heating:Forced Air, Propane, Wood
Structure and exterior
- Year built:2002
- Building area:2,391 sq. ft.
- Lot area:0.26 Acres
- Lot Features:Cleared, Dead End Street, Sprinklers
- Architectural Style:Traditional
- Construction Materials:Vinyl Siding
- Exterior Features:Patio, Porch
- Foundation Description:Crawl Space
- Levels:One
Utilities
- Water:Public
- Sewer:Septic Tank
Finances and disclosures
- Price:$499,000
- Price per sq. ft.:$208.7
- Tax amount:$4,151
Features and amenities
- Appliances:Dishwasher, Disposal, Dryer, Microwave, Oven, Range, Refrigerator, Washer
- Amenities:Cathedral Ceilings, Entrance Foyer, High Speed Internet, Walk-in Closets
Parking
- Parking description:Assigned 2 Spaces, Attached, Direct Access, Electricity In Garage, Garage, Garage Door Opener, Paved, Two Car Garage
- Garage spaces:2

New listings near 5871 Sandy DR
- New
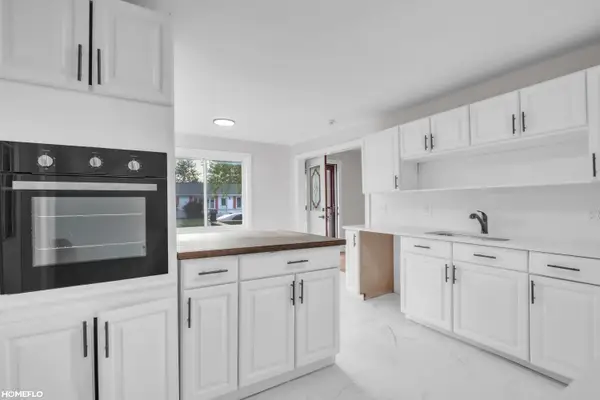 $159,900Active3 beds 1 baths1,040 sq. ft.
517 RHODES, Pinconning, MI 48650
MLS# 61050222489Listed by: HOMEFLO - New
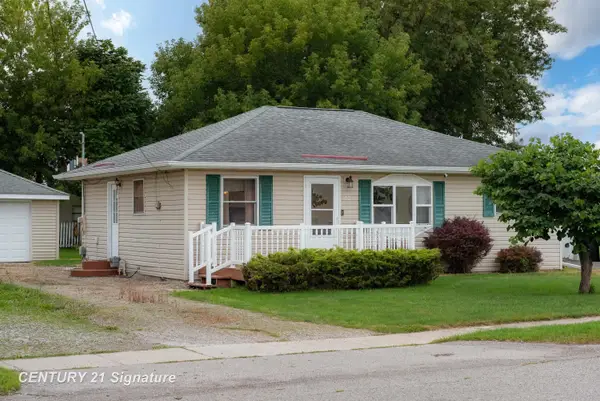 $129,900Active3 beds 1 baths936 sq. ft.
418 S Jennings ST, Pinconning, MI 48650
MLS# 61050222344Listed by: CENTURY 21 SIGNATURE REALTY MIDLAND 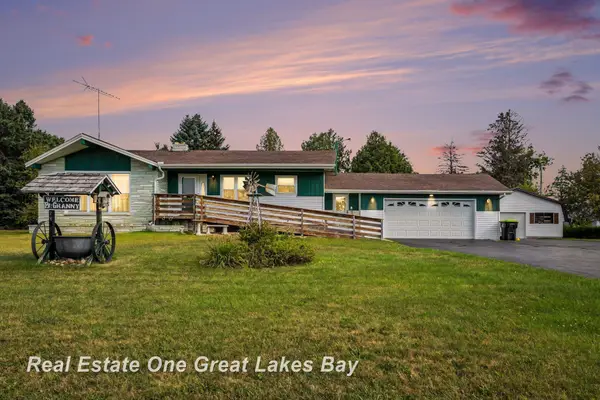 $240,000Active3 beds 2 baths2,292 sq. ft.
3822 Worth RD, Pinconning, MI 48650
MLS# 61050220324Listed by: REAL ESTATE ONE GREAT LAKES BAY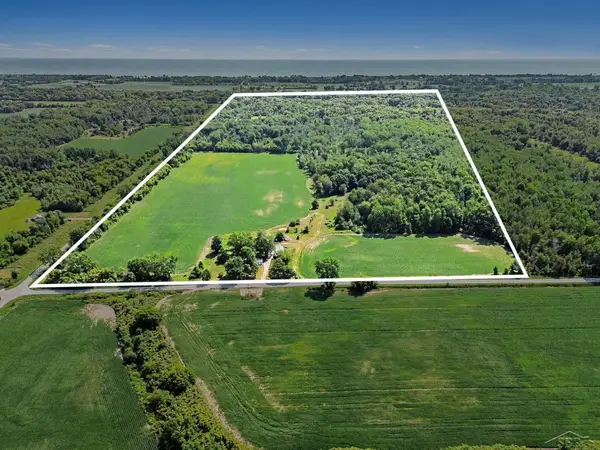 $365,000Active77.5 Acres
4944 N Elevator RD, Pinconning, MI 48650
MLS# 61050217464Listed by: EXP REALTY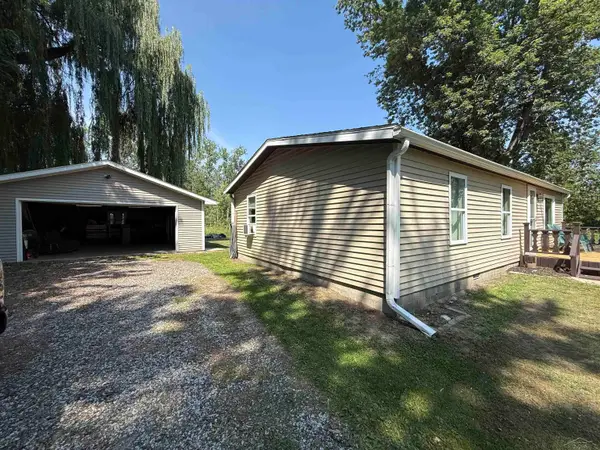 $130,000Active3 beds 1 baths1,010 sq. ft.
4767 N Saginaw Bay Shore DR, Pinconning, MI 48650
MLS# 61050216945Listed by: EXP REALTY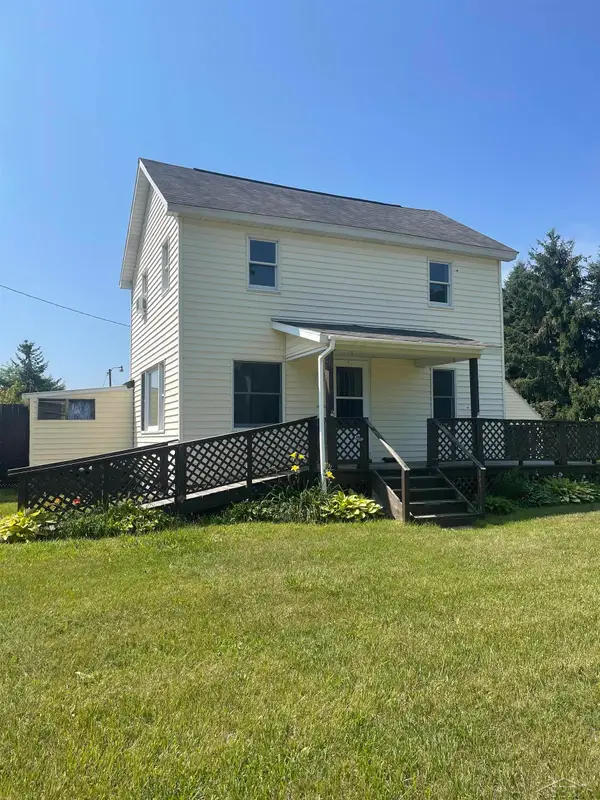 $135,000Pending3 beds 1 baths1,100 sq. ft.
311 W Townline 16 RD, Pinconning, MI 48650
MLS# 61050216722Listed by: PINNACLE REALTY $134,900Pending3 beds 2 baths2,912 sq. ft.
1717 W Townline 16 RD, Pinconning, MI 48650
MLS# 58050213801Listed by: MODERN WAY REALTY LLC $429,900Active2 beds 2 baths1,428 sq. ft.
5432 N 7 Mile Road, Pinconning, MI 48650
MLS# 20261043033Listed by: DOBI REAL ESTATE $165,000Active-- beds -- baths1,085 sq. ft.
214 W 2nd, Pinconning, MI 48650
MLS# 77080069348Listed by: CENTURY 21 SIGNATURE REALTY


Protect your home and budget from life's surprises with an Assurant Home Warranty, backed by a partner that supports you through every step of homeownership. Explore Plans.
© 2023 - 2026 ERA Franchise Systems LLC. All rights reserved. ERA Franchise Systems LLC fully supports the principles of the Fair Housing Act and the Equal Opportunity Act. ERA, ERA Real Estate powered, and their respective logos are registered service marks of ERA Franchise Systems LLC. Each office is independently owned and operated.