
5432 N 7 Mile Road, Pinconning, MI 48650
Local realty services provided by:ERA Prime Real Estate Group
5432 N 7 Mile Road,Pinconning, MI 48650
$429,900
- 2 Beds
- 2 Baths
- 1,428 sq. ft.
- Single family
- Active
Listed by: patrick jarjis
Office: dobi real estate
MLS#:20261043033
Source:MI_REALCOMP
Price summary
- Price:$429,900
- Price per sq. ft.:$301.05
About this home
Discover your private 13-acre retreat featuring a beautifully updated log home with a fully renovated hickory-cabinet kitchen with granite counters, tile backsplash, newer appliances, and updated lighting and carpeting. The living area is anchored by a striking gas fireplace with a granite hearth and wood mantel, while both full baths offer custom tile, granite-topped vanities, a jetted tub, and a dualhead tile shower. Additional updates include hickory flooring in the primary bedroom, new exterior doors, a newer roof (2016), closed cell spray foam insulation, and a large deck overlooking the wooded backyard. The impressive 95' x 50' pole barn features 14' ceilings, 6" insulated concrete floors, 600-amp service, in-floor heat, running water, separate septic, a floor drain, camera system, a 15' overhead door, a heated/insulated workshop, and a spacious cold-storage area. Outdoor amenities include a nearly half-acre, 40-ft-deep swimmable pond with a sandy beach, zip line, and aeration pumps, along with mature hardwoods, fruit trees, scenic trails, and excellent hunting grounds. Located just 10 minutes from Saginaw Bay/Lake Huron beaches and boat launches and offering quick access to I-75, US-23, and M-13, this property is ideal as a year-round residence, weekend escape, hobby farm, or business opportunity....
Contact an agent
Home facts
- Year built:1990
- Listing ID #:20261043033
- Added:86 day(s) ago
- Updated:September 05, 2026 at 09:58 AM
Rooms and interior
- Bedrooms:2
- Total bathrooms:2
- Full bathrooms:2
- Rooms Total:4
- Living area:1,428 sq. ft.
Heating and cooling
- Cooling:Ceiling Fans, Central Air
- Heating:Forced Air, Propane
Structure and exterior
- Roof:Asphalt
- Year built:1990
- Building area:1,428 sq. ft.
- Lot area:13.17 Acres
- Lot Features:Water View
- Architectural Style:Bungalow, Cape Cod, Colonial, Farmhouse, Log Home
- Construction Materials:Log, Wood Siding
- Exterior Features:Awnings, Deck, Porch
- Foundation Description:Crawl Space
- Levels:Two
Utilities
- Water:Well
- Sewer:Septic Tank
Finances and disclosures
- Price:$429,900
- Price per sq. ft.:$301.05
- Tax amount:$11,726
Features and amenities
- Appliances:Free Standing Electric Range, Free Standing Refrigerator, Microwave, Stainless Steel Appliances
- Laundry features:Electric Dryer Hookup
Parking
- Parking description:No Garage

New listings near 5432 N 7 Mile Road
- New
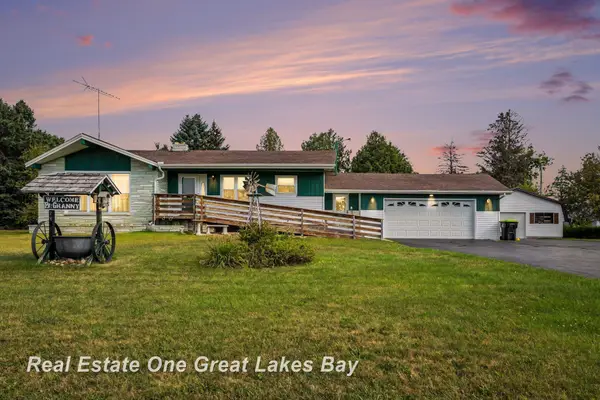 $240,000Active3 beds 2 baths2,292 sq. ft.
3822 Worth RD, Pinconning, MI 48650
MLS# 61050220324Listed by: REAL ESTATE ONE GREAT LAKES BAY 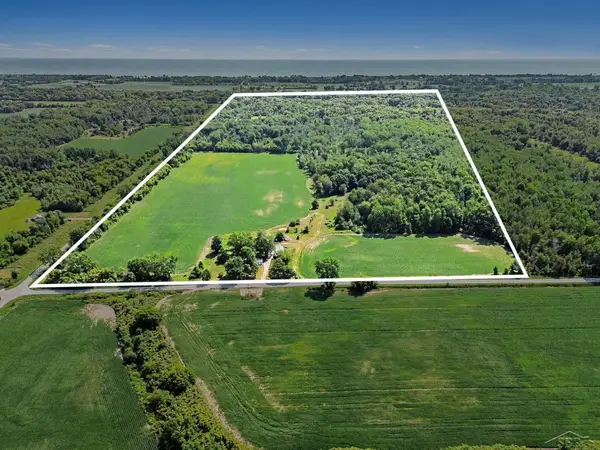 $365,000Active77.5 Acres
4944 N Elevator RD, Pinconning, MI 48650
MLS# 61050217464Listed by: EXP REALTY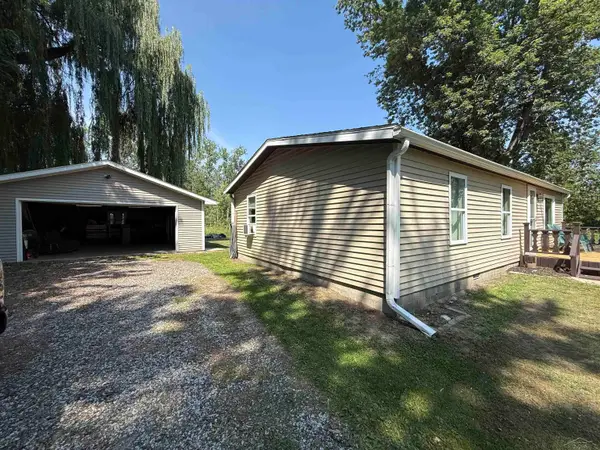 $130,000Active3 beds 1 baths1,010 sq. ft.
4767 N Saginaw Bay Shore DR, Pinconning, MI 48650
MLS# 61050216945Listed by: EXP REALTY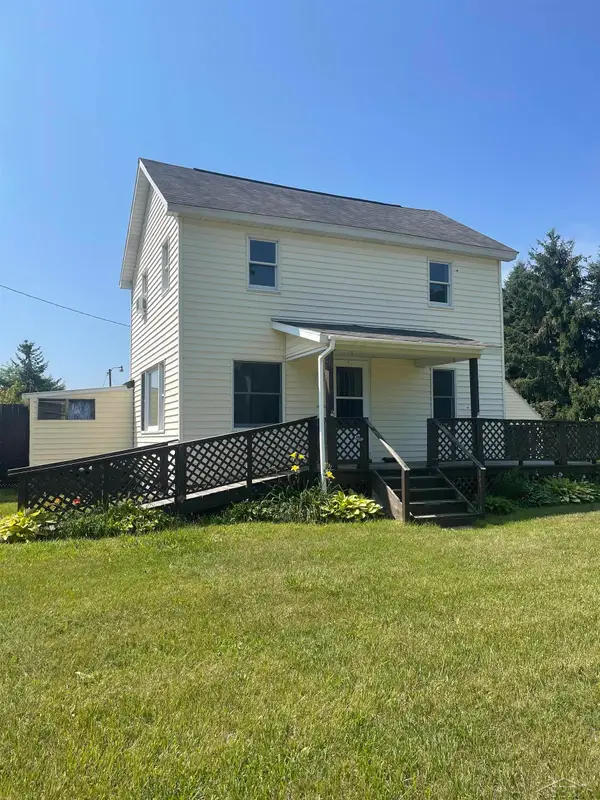 $135,000Pending3 beds 1 baths1,100 sq. ft.
311 W Townline 16 RD, Pinconning, MI 48650
MLS# 61050216722Listed by: PINNACLE REALTY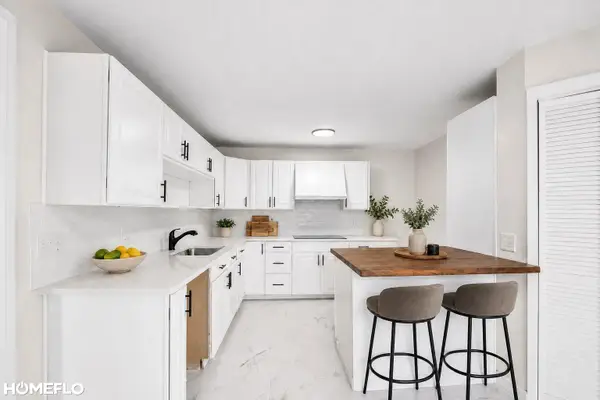 $169,900Active3 beds 1 baths1,040 sq. ft.
517 RHODES ST, Pinconning, MI 48650
MLS# 61050215470Listed by: HOMEFLO $134,900Pending3 beds 2 baths2,912 sq. ft.
1717 W Townline 16 RD, Pinconning, MI 48650
MLS# 58050213801Listed by: MODERN WAY REALTY LLC $165,000Active-- beds -- baths1,085 sq. ft.
214 W 2nd, Pinconning, MI 48650
MLS# 77080069348Listed by: CENTURY 21 SIGNATURE REALTY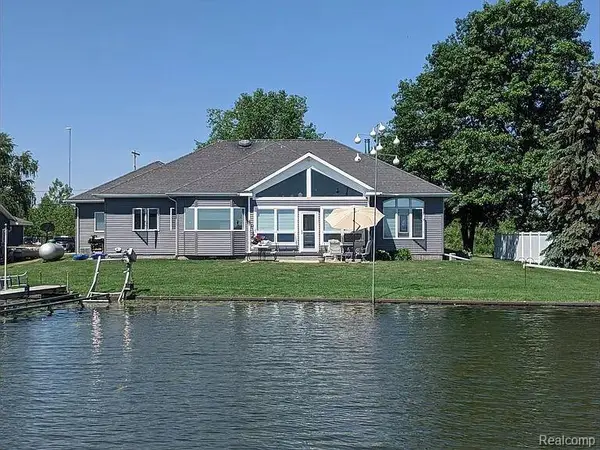 $489,250Active4 beds 2 baths2,499 sq. ft.
5871 Sandy Drive, Pinconning, MI 48650
MLS# 20261037767Listed by: KERMATH REALTY LLC $176,900Pending3 beds 1 baths1,040 sq. ft.
517 RHODES ST, Pinconning, MI 48650
MLS# 61050208946Listed by: HOMEFLO


Protect your home and budget from life's surprises with an Assurant Home Warranty, backed by a partner that supports you through every step of homeownership. Explore Plans.
© 2023 - 2026 ERA Franchise Systems LLC. All rights reserved. ERA Franchise Systems LLC fully supports the principles of the Fair Housing Act and the Equal Opportunity Act. ERA, ERA Real Estate powered, and their respective logos are registered service marks of ERA Franchise Systems LLC. Each office is independently owned and operated.