
444 Westlane, Pioneer, MI 49651
Local realty services provided by:ERA Prime Real Estate Group
444 Westlane,Lakecity, MI 49651
- 3 Beds
- 2 Baths
- - sq. ft.
- Single family
- Sold
Listed by: michelle r maidens
Office: reo-cadillac-233028
MLS#:78080070941
Source:MI_REALCOMP
Sorry, we are unable to map this address
Price summary
- Price:
About this home
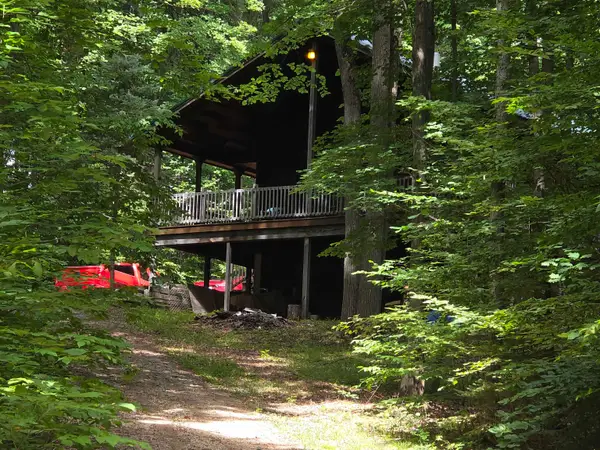
Enjoy peaceful country living on this beautiful 10.5-acre wooded property featuring a well-built 3-bedroom, 2-bath home with a newer steel roof and new kitchen countertops installed in 2022. The main level offers a bright, open-concept floor plan with a spacious kitchen, dining area, living room, two bedrooms, and a ‚ ¾ bath featuring a relaxing jetted Jacuzzi tub-perfect for comfortable everyday living. The finished lower level provides exceptional additional living space with a large recreation room, a non-conforming third bedroom, a second ‚ ¾ bath with a walk-in shower, and a convenient kitchenette, making it ideal for guests, extended living, or entertaining. Step outside and enjoy the privacy and versatility of the beautifully wooded acreage. The property also includes an attached two-stall garage with built-in storage cabinets, a 30' x 40' barn, and two carports, providing ample space for vehicles, equipment, hobbies, or recreational toys. Additional highlights include Spectrum high-speed internet availability, an owned propane tank that is included with the sale, and the perfect balance of rural privacy with modern conveniences. Whether you're looking for a year-round residence, hobby farm potential, or simply room to spread out and enjoy Northern Michigan, this property offers endless possibilities....
Contact an agent
Home facts
- Year built:1993
- Subdivision & Development:N/A
- Listing ID #:78080070941
- Added:52 day(s) ago
- Updated:September 05, 2026 at 07:18 AM
Rooms and interior
- Bedrooms:3
- Total bathrooms:2
- Full bathrooms:2
- Rooms Total:8
- Basement Description:Concrete, Exterior Entry, Full, Interior Entry, Partially Finished, Walk-Out Access
Heating and cooling
- Heating:Forced Air, Propane, Wall Furnace
Structure and exterior
- Year built:1993
- Lot Features:Wooded
- Architectural Style:Ranch
- Construction Materials:Vinyl Siding
- Exterior Features:Porch
- Foundation Description:Basement
- Levels:One
Utilities
- Water:Well
- Sewer:Septic Tank
Finances and disclosures
- Price:
- Tax amount:$1,387
Features and amenities
- Appliances:Dryer, Freezer, Microwave, Oven, Range, Refrigerator, Washer
Parking
- Parking description:Attached, Garage, Garage Door Opener, Two Car Garage
- Garage spaces:2

New listings near 444 Westlane
 $224,900Active2 beds 1 baths860 sq. ft.
7979 N Turnerville RD, LakeCity, MI 49651
MLS# 78080070558Listed by: CITY2SHORE REAL ESTATE NORTHERN MICHIGAN- New
 $219,900Active2 beds 2 baths952 sq. ft.
4309 W Phelps, LakeCity, MI 49651
MLS# 78080072795Listed by: CITY2SHORE REAL ESTATE NORTHERN MICHIGAN  $375,000Active2 beds 3 baths1,636 sq. ft.
9940 N Vandermeulen, LakeCity, MI 49651
MLS# 78080070981Listed by: CITY2SHORE REAL ESTATE NORTHERN MICHIGAN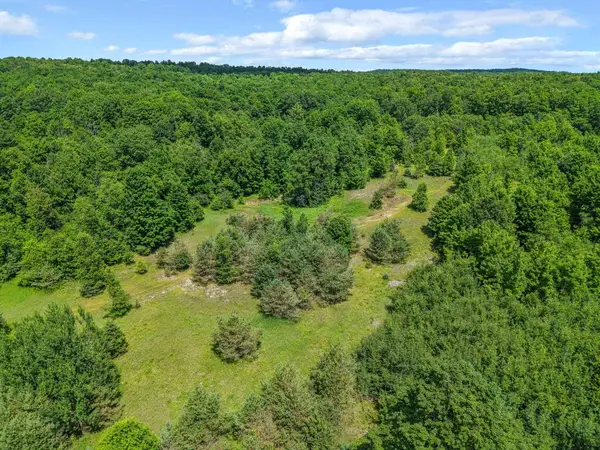 $180,000Active30.31 Acres
6320 N Morey, LakeCity, MI 49651
MLS# 78080070867Listed by: FIVE STAR REAL ESTATE - MITCHELL ST CADILLAC


Protect your home and budget from life's surprises with an Assurant Home Warranty, backed by a partner that supports you through every step of homeownership. Explore Plans.
© 2023 - 2026 ERA Franchise Systems LLC. All rights reserved. ERA Franchise Systems LLC fully supports the principles of the Fair Housing Act and the Equal Opportunity Act. ERA, ERA Real Estate powered, and their respective logos are registered service marks of ERA Franchise Systems LLC. Each office is independently owned and operated.