
6717 Old Pipestone Road, Pipestone, MI 49111
Local realty services provided by:ERA Prime Real Estate Group
6717 Old Pipestone Road,Eauclaire, MI 49111
$477,000
- 4 Beds
- 3 Baths
- 2,820 sq. ft.
- Single family
- Active
Listed by: vicki cudanin
Office: mckinnies realty
MLS#:69026052179
Source:MI_REALCOMP
Price summary
- Price:$477,000
- Price per sq. ft.:$111.97
About this home
This four-bedroom, three-bath house is a nature lover's dream. Set 800 feet back from the road and surrounded by trees, the property offers exceptional privacy. The over 2,800-square-foot home features an expansive open floor plan with vaulted ceilings and abundant natural light--an ideal setting for family and holiday gatherings. Each bedroom includes a walk-in closet, the laundry room is conveniently located on the second floor, and the primary suite bathroom features a jacuzzi tub as a focal point. Additional features include an extended garage with space for work shelves and tool storage, and a full walk-out basement with nine-foot ceilings. The basement is already plumbed for an additional bathroom, kitchen, and laundry area, offering great potential to expand your living space. There is fresh paint throughout along with many upgrades and a one year home warranty. Buyer and buyer's agent to verify measurements.2025 and 2026 upgrades include a new furnace, new dishwasher, new sliding glass door to the deck, new carpet in two bedrooms, new tub/shower, new water treatment and filter system....
Contact an agent
Home facts
- Year built:2005
- Listing ID #:69026052179
- Added:1 day(s) ago
- Updated:October 02, 2026 at 10:07 AM
Rooms and interior
- Bedrooms:4
- Total bathrooms:3
- Full bathrooms:3
- Rooms Total:12
- Flooring:Carpet, Laminate, Stone, Vinyl
- Bathrooms Description:Jetted Tub
- Kitchen Description:Pantry
- Basement Description:Bath Stubbed, Sump Pump, Walk-Out Access
- Living area:2,820 sq. ft.
Heating and cooling
- Cooling:Ceiling Fans, Central Air
- Heating:Forced Air, Propane
Structure and exterior
- Roof:Shingle
- Year built:2005
- Building area:2,820 sq. ft.
- Lot area:9.25 Acres
- Lot Features:Wooded
- Architectural Style:Cape Cod, Traditional
- Construction Materials:Vinyl Siding
- Exterior Features:Deck, Porch
Utilities
- Water:Well
- Sewer:Mound Septic, Septic Tank
Finances and disclosures
- Price:$477,000
- Price per sq. ft.:$111.97
- Tax amount:$3,468
Features and amenities
- Appliances:Cooktop, Dishwasher, Dryer, Iron Water Filter, Oven, Range, Refrigerator, Washer, Water Purifier, Water Softener Owned
- Laundry features:Gas Dryer Hookup, Laundry Room, Sink, Upper Level, Washer Hookup
- Amenities:Pantry, Vaulted Ceilings
Parking
- Parking description:Aggregate, Attached, Concrete, Garage Faces Front
- Garage spaces:2

New listings near 6717 Old Pipestone Road
- New
 $175,000Active14.1 Acres
W Eureka Road, Eau Claire, MI 49111
MLS# 26051963Listed by: GLASSMAN REAL ESTATE  $249,900Active3 beds 2 baths1,152 sq. ft.
8625 Columbia Avenue, EauClaire, MI 49111
MLS# 69026048477Listed by: GLASSMAN REAL ESTATE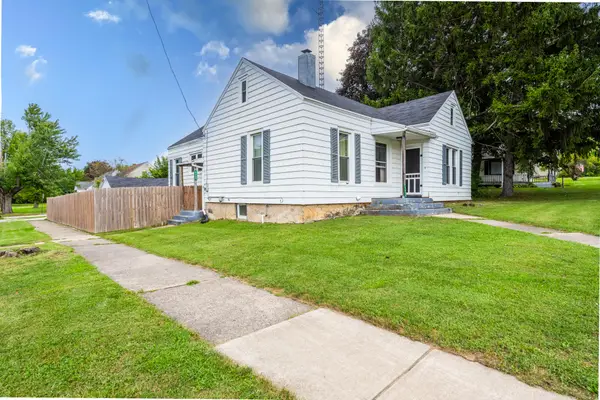 $129,900Active2 beds 1 baths1,192 sq. ft.
6655 E Main Street, EauClaire, MI 49111
MLS# 69026047285Listed by: TALA REAL ESTATE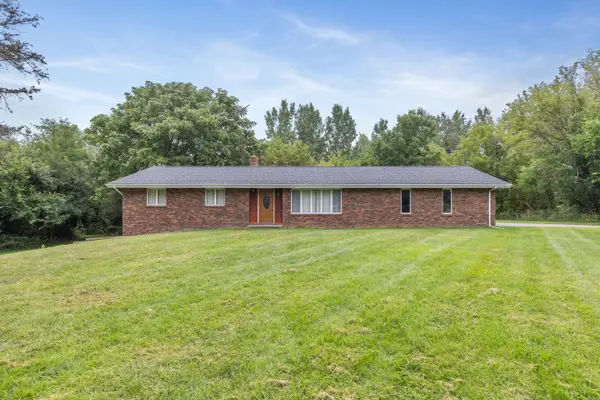 $419,900Active3 beds 3 baths2,388 sq. ft.
5978 Watson Road, EauClaire, MI 49111
MLS# 71026045595Listed by: GREENRIDGE REALTY HOLLAND $119,900Active3 beds 1 baths1,394 sq. ft.
5141 Park Road, EauClaire, MI 49111
MLS# 69026033576Listed by: THE SHORE REAL ESTATE GROUP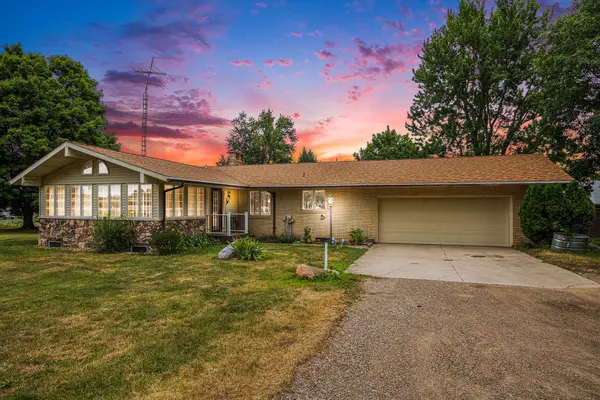 $399,000Active4 beds 2 baths3,027 sq. ft.
7349 E Main Street, EauClaire, MI 49111
MLS# 69025057746Listed by: MCLAUCHLIN REALTY, INC.


Protect your home and budget from life's surprises with an Assurant Home Warranty, backed by a partner that supports you through every step of homeownership. Explore Plans.
© 2023 - 2026 ERA Franchise Systems LLC. All rights reserved. ERA Franchise Systems LLC fully supports the principles of the Fair Housing Act and the Equal Opportunity Act. ERA, ERA Real Estate powered, and their respective logos are registered service marks of ERA Franchise Systems LLC. Each office is independently owned and operated.