
1041 Bicentennial Parkway, Pittsfield, MI 48108
Local realty services provided by:ERA Prime Real Estate Group
1041 Bicentennial Parkway,Annarbor, MI 48108
$640,000
- 4 Beds
- 4 Baths
- 3,870 sq. ft.
- Single family
- Active
Upcoming open houses
- Sat, Oct 0312:00 pm - 01:00 pm
Listed by: skyler a sebring
Office: exp realty llc.
MLS#:66026052087
Source:MI_REALCOMP
Price summary
- Price:$640,000
- Price per sq. ft.:$153.92
- Monthly HOA dues:$16.67
About this home
Come see this 4-bed, 3.5-bath home in the desirable Centennial Farms neighborhood. Inside, you will find an open floor plan with a large kitchen that opens to the living room with high vaulted ceilings. The main floor also includes an office, a den, and a half bath for your convenience. Experience the fully finished walkout basement with a full kitchen, bathroom, and bedroom. There is also plenty of storage and cabinets, plus space to use as a workshop. Step outside to your screened-in porch and beautiful backyard. Upstairs, you will find the primary bedroom with a large walk-in closet, a bathroom with a soaking tub and shower, along with 2 additional bedrooms and a full bath. This house has a ton of square footage and is ready for its new owner. Schedule a showing today.
Contact an agent
Home facts
- Year built:2002
- Subdivision & Development:CENTENNIAL PARK
- Listing ID #:66026052087
- Added:1 day(s) ago
- Updated:October 02, 2026 at 10:07 AM
Rooms and interior
- Bedrooms:4
- Total bathrooms:4
- Full bathrooms:3
- Half bathrooms:1
- Rooms Total:12
- Flooring:Carpet, Ceramic Tile, Tile, Wood
- Basement Description:Finished, Full, Sump Pump, Walk-Out Access
- Living area:3,870 sq. ft.
Heating and cooling
- Cooling:Ceiling Fans, Central Air
- Heating:Forced Air, Natural Gas
Structure and exterior
- Year built:2002
- Building area:3,870 sq. ft.
- Lot area:0.35 Acres
- Lot Features:Sprinklers
- Architectural Style:Contemporary
- Construction Materials:Brick, Vinyl Siding
- Exterior Features:Deck, Screened
- Foundation Description:Basement
Utilities
- Water:Public
- Sewer:Public Sewer, Storm Drain
Finances and disclosures
- Price:$640,000
- Price per sq. ft.:$153.92
- Tax amount:$13,447
Features and amenities
- Appliances:Dishwasher, Disposal, Dryer, Microwave, Oven, Range, Refrigerator, Washer
- Laundry features:Main Level
- Amenities:Vaulted Ceilings, Window Treatments
Parking
- Parking description:Attached, Concrete
- Garage spaces:2

New listings near 1041 Bicentennial Parkway
- New
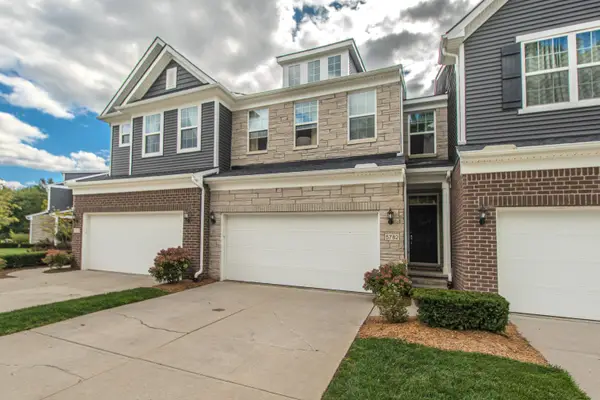 $450,000Active4 beds 3 baths3,029 sq. ft.
5782 Whispering Springs Drive, AnnArbor, MI 48108
MLS# 81026052550Listed by: THE CHARLES REINHART COMPANY - New
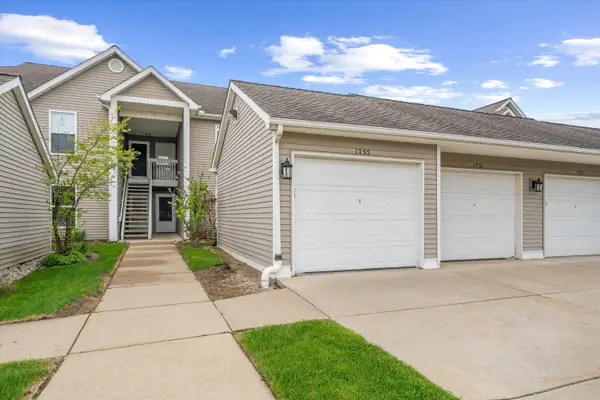 $271,000Active2 beds 2 baths1,266 sq. ft.
1755 Weatherstone Drive, AnnArbor, MI 48108
MLS# 81026052479Listed by: AUTOCITY REALTY LLC - Open Sun, 12 to 2pmNew
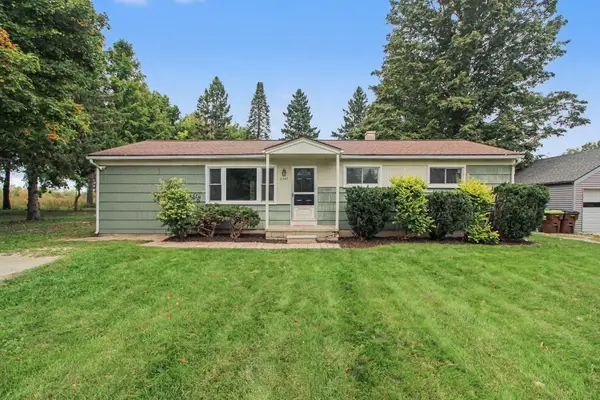 $279,000Active4 beds 2 baths1,248 sq. ft.
2345 E Textile Road, AnnArbor, MI 48108
MLS# 81026052296Listed by: CHARLES BY REINHART - New
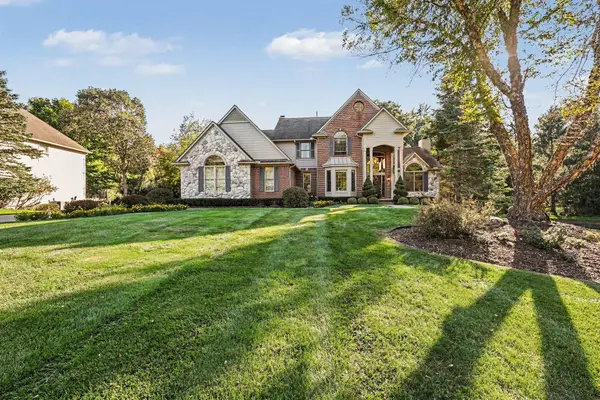 $849,900Active4 beds 4 baths3,659 sq. ft.
1270 Waterways Drive, AnnArbor, MI 48108
MLS# 81026052152Listed by: REAL ESTATE ONE INC - Open Sun, 2 to 4pmNew
 $775,000Active4 beds 4 baths3,372 sq. ft.
3800 Bella Vista Drive, AnnArbor, MI 48108
MLS# 81026052062Listed by: THE CHARLES REINHART COMPANY - New
 $519,999Active4 beds 3 baths2,168 sq. ft.
4183 Inglewood Drive, Ypsilanti, MI 48197
MLS# 20261078990Listed by: CENTURY 21 CURRAN & OBERSKI - Open Sun, 2 to 4pmNew
 $545,000Active3 beds 3 baths2,606 sq. ft.
3490 Bella Vista Drive, AnnArbor, MI 48108
MLS# 81026051874Listed by: KELLER WILLIAMS ANN ARBOR MRKT - New
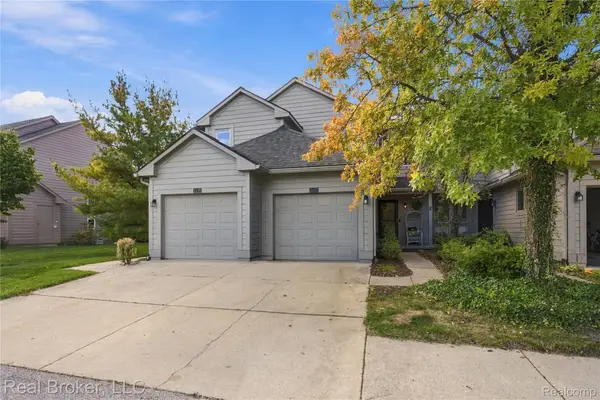 $340,000Active2 beds 4 baths1,896 sq. ft.
3442 Bent Trail Drive, AnnArbor, MI 48108
MLS# 20261077886Listed by: REAL BROKER, LLC - New
 $1,499,000Active5 beds 5 baths5,314 sq. ft.
6717 Warner Road, Saline, MI 48176
MLS# 20261077317Listed by: KW REALTY LIVINGSTON


Protect your home and budget from life's surprises with an Assurant Home Warranty, backed by a partner that supports you through every step of homeownership. Explore Plans.
© 2023 - 2026 ERA Franchise Systems LLC. All rights reserved. ERA Franchise Systems LLC fully supports the principles of the Fair Housing Act and the Equal Opportunity Act. ERA, ERA Real Estate powered, and their respective logos are registered service marks of ERA Franchise Systems LLC. Each office is independently owned and operated.