
3442 Bent Trail Drive, Pittsfield, MI 48108
Local realty services provided by:ERA Prime Real Estate Group
3442 Bent Trail Drive,Annarbor, MI 48108
$340,000
- 2 Beds
- 4 Baths
- 1,896 sq. ft.
- Single family
- Active
Listed by: robert oswald
Office: real broker, llc.
MLS#:20261077886
Source:MI_REALCOMP
Price summary
- Price:$340,000
- Price per sq. ft.:$179.32
- Monthly HOA dues:$475
About this home
If you're looking for a condo that offers both space and a practical layout, then you need to see this home! The main floor is designed for comfortable everyday living, with a kitchen that features bar seating and opens to the dining area and living room, making it easy to stay connected whether you're cooking, entertaining, or just enjoying a quiet evening at home.
Upstairs, you'll find two generously sized bedrooms, each with its own private full bathroom, making it an ideal setup for family/roommates, guests, or anyone who values a little extra personal space.
The finished basement adds even more room to spread out and includes a third full bathroom. Whether you need a family room, home office, workout space, or guest area, the extra finished square footage gives you plenty of options.
Out back, the newer concrete patio (2024) provides a great place to sit and unwind. Instead of looking directly into another building, you'll enjoy a backdrop of trees that gives the yard a much more private feel.
The attached garage is another everyday convenience you'll appreciate, especially during Michigan winters.
Furthermore, the HOA provides amenities which include a swimming pool, hot tub, fenced in tennis court and basketball court, along with beautiful walking grounds. With approximately 1,826 finished square feet and a well-run HOA that takes pride in the community, this is a condo that offers the low-maintenance lifestyle many buyers are looking for!...
Contact an agent
Home facts
- Year built:1989
- Subdivision & Development:OAK MEADOWS CONDO
- Listing ID #:20261077886
- Added:5 day(s) ago
- Updated:October 04, 2026 at 09:59 AM
Rooms and interior
- Bedrooms:2
- Total bathrooms:4
- Full bathrooms:3
- Half bathrooms:1
- Rooms Total:5
- Basement Description:Finished
- Living area:1,896 sq. ft.
Heating and cooling
- Cooling:Central Air
- Heating:Forced Air, Natural Gas
Structure and exterior
- Year built:1989
- Building area:1,896 sq. ft.
- Architectural Style:Townhouse
- Construction Materials:Wood Siding
- Exterior Features:Basketball Court, Lighting, Patio, Spa/Hot-tub, Tennis Courts
- Foundation Description:Basement, Poured
- Levels:Two
Utilities
- Water:Public
- Sewer:Public Sewer
Finances and disclosures
- Price:$340,000
- Price per sq. ft.:$179.32
- Tax amount:$4,424
Features and amenities
- Appliances:Dishwasher, Free Standing Gas Range, Free Standing Refrigerator, Microwave
- Pool features:Community, In Ground
Parking
- Parking description:Attached, One Car Garage
- Garage spaces:1

New listings near 3442 Bent Trail Drive
- Open Sun, 12 to 3pmNew
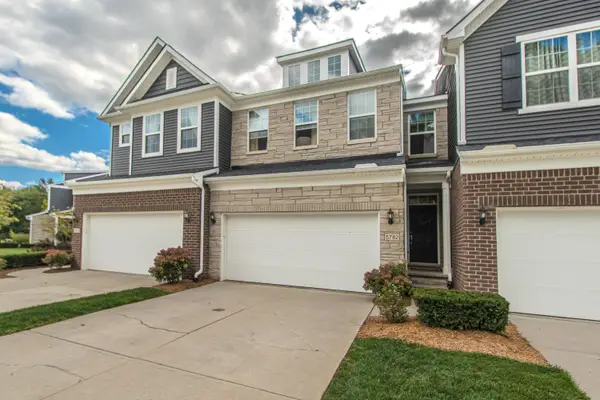 $450,000Active4 beds 3 baths3,029 sq. ft.
5782 Whispering Springs Drive, Ann Arbor, MI 48108
MLS# 26052550Listed by: THE CHARLES REINHART COMPANY - New
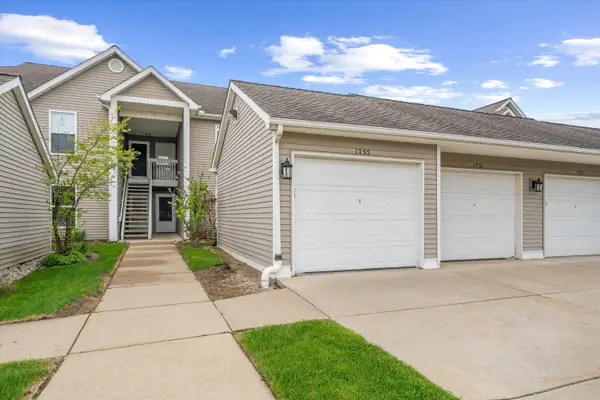 $271,000Active2 beds 2 baths1,266 sq. ft.
1755 Weatherstone Drive, AnnArbor, MI 48108
MLS# 81026052479Listed by: AUTOCITY REALTY LLC - Open Sun, 12 to 2pmNew
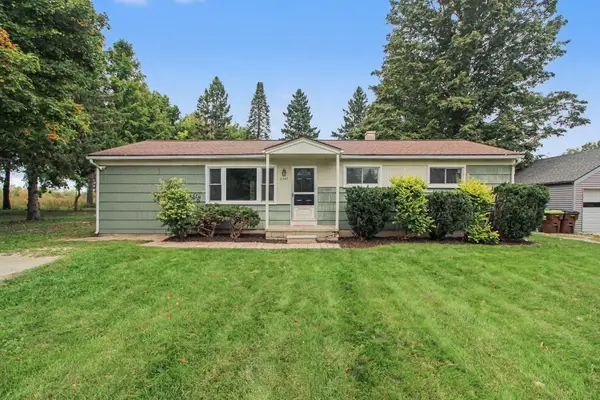 $279,000Active4 beds 2 baths1,248 sq. ft.
2345 E Textile Road, AnnArbor, MI 48108
MLS# 81026052296Listed by: CHARLES BY REINHART - New
 $849,900Active4 beds 4 baths3,659 sq. ft.
1270 Waterways Drive, Ann Arbor, MI 48108
MLS# 26052152Listed by: REAL ESTATE ONE INC - New
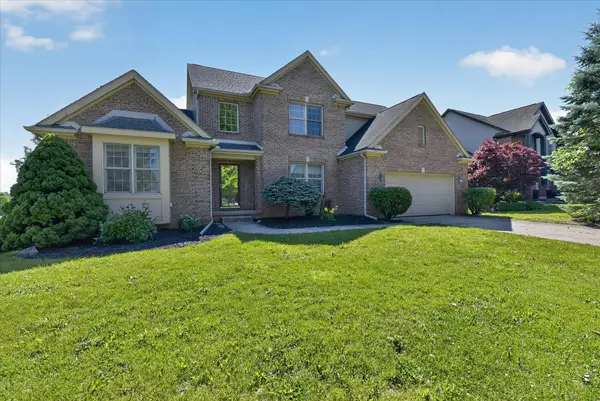 $640,000Active4 beds 4 baths3,870 sq. ft.
1041 Bicentennial Parkway, Ann Arbor, MI 48108
MLS# 26052087Listed by: EXP REALTY LLC - Open Sun, 2 to 4pmNew
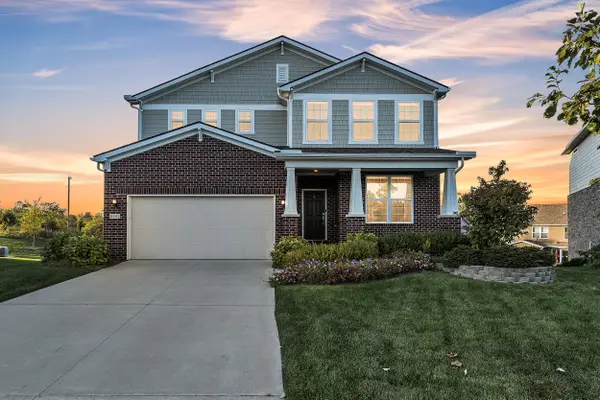 $775,000Active4 beds 4 baths3,372 sq. ft.
3800 Bella Vista Drive, Ann Arbor, MI 48108
MLS# 26052062Listed by: THE CHARLES REINHART COMPANY - New
 $519,999Active4 beds 3 baths2,168 sq. ft.
4183 Inglewood Drive, Ypsilanti, MI 48197
MLS# 20261078990Listed by: CENTURY 21 CURRAN & OBERSKI - Open Sun, 2 to 4pmNew
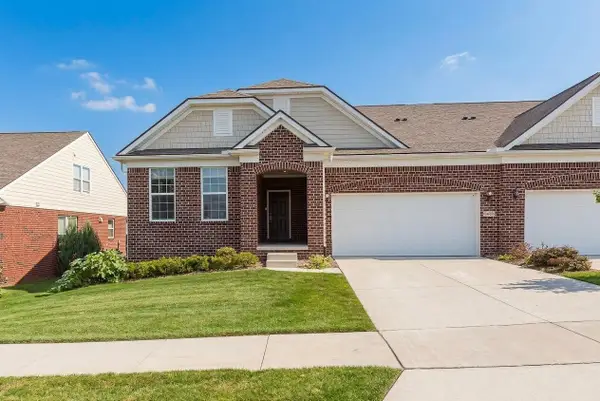 $545,000Active3 beds 3 baths2,606 sq. ft.
3490 Bella Vista Drive, Ann Arbor, MI 48108
MLS# 26051874Listed by: KELLER WILLIAMS ANN ARBOR MRKT - New
 $1,499,000Active5 beds 5 baths5,314 sq. ft.
6717 Warner Road, Saline, MI 48176
MLS# 20261077317Listed by: KW REALTY LIVINGSTON


Protect your home and budget from life's surprises with an Assurant Home Warranty, backed by a partner that supports you through every step of homeownership. Explore Plans.
© 2023 - 2026 ERA Franchise Systems LLC. All rights reserved. ERA Franchise Systems LLC fully supports the principles of the Fair Housing Act and the Equal Opportunity Act. ERA, ERA Real Estate powered, and their respective logos are registered service marks of ERA Franchise Systems LLC. Each office is independently owned and operated.