
1421 W Greenfield Court, Pittsfield, MI 48108
Local realty services provided by:ERA Prime Real Estate Group
1421 W Greenfield Court,Annarbor, MI 48108
$689,000
- 3 Beds
- 4 Baths
- 2,805 sq. ft.
- Single family
- Active
Listed by: betsy blackmon
Office: real estate one inc
MLS#:81026060988
Source:MI_REALCOMP
Price summary
- Price:$689,000
- Price per sq. ft.:$245.63
- Monthly HOA dues:$66.67
About this home
Set in Ann Arbor's Waterways community, this single-family residence offers 2,805 square feet above grade, three bedrooms, and three and a half baths. A two-car garage and a lot of nearly 29,000 square feet give the home room inside and out. The main level pairs a kitchen with breakfast nook and a butler's pantry for easy entertaining. A dedicated library offers a quiet retreat away from the main living areas. With generous square footage and an expansive setting, this home is a lasting value for its next owner.
Contact an agent
Home facts
- Year built:1996
- Subdivision & Development:WATERWAYS
- Listing ID #:81026060988
- Added:1 day(s) ago
- Updated:November 20, 2026 at 03:02 AM
Rooms and interior
- Bedrooms:3
- Total bathrooms:4
- Full bathrooms:3
- Half bathrooms:1
- Rooms Total:8
- Flooring:Carpet, Ceramic Tile, Tile, Vinyl, Wood
- Basement Description:Finished, Full, Partially Finished, Sump Pump
- Living area:2,805 sq. ft.
Heating and cooling
- Cooling:Ceiling Fans, Central Air
- Heating:Forced Air, Natural Gas
Structure and exterior
- Roof:Asphalt, Shingle
- Year built:1996
- Building area:2,805 sq. ft.
- Lot area:0.66 Acres
- Lot Features:Adjacent to Public Land, Cul-de-Sac, Landscaped Ground Cover, Sprinklers, Wooded
- Architectural Style:Cape Cod, Contemporary
- Construction Materials:Brick, Stone
- Exterior Features:Deck, Patio, Terrace
- Foundation Description:Basement
Utilities
- Water:Public
- Sewer:Public Sewer
Finances and disclosures
- Price:$689,000
- Price per sq. ft.:$245.63
- Tax amount:$104,200
Features and amenities
- Appliances:Built-In Electric Oven, Cooktop, Dishwasher, Disposal, Dryer, Microwave, Oven, Range, Refrigerator, Washer, Water Softener Rented
- Laundry features:Laundry Room, Main Level
- Amenities:Vaulted Ceilings, Window Treatments
Parking
- Parking description:Asphalt, Attached, Garage Door Opener, Garage Faces Side
- Garage spaces:2

New listings near 1421 W Greenfield Court
- New
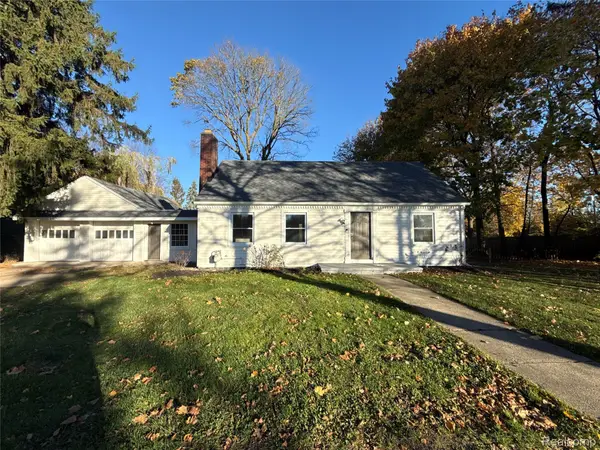 $260,000Active3 beds 1 baths1,368 sq. ft.
5651 Carpenter RD, Ypsilanti, MI 48197
MLS# 20261093501Listed by: OPENDOOR BROKERAGE LLC - New
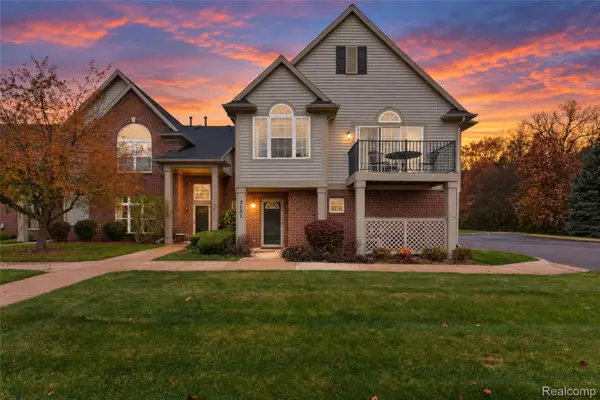 $220,000Active2 beds 2 baths1,193 sq. ft.
3151 Primrose LN, Ypsilanti, MI 48197
MLS# 20261091370Listed by: KELLER WILLIAMS LEGACY - New
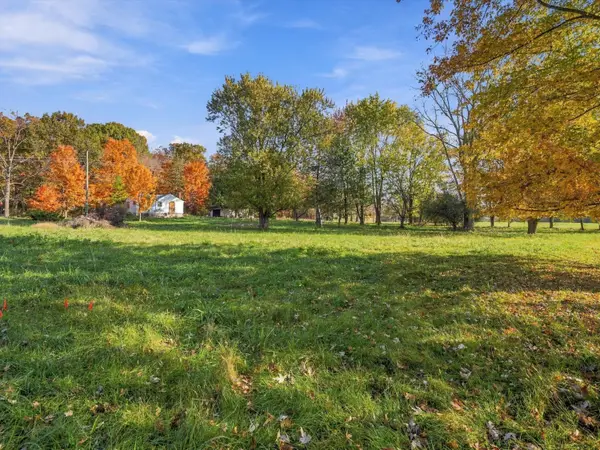 $400,000Active-- beds -- baths
210 E Morgan Road, Ann Arbor, MI 48108
MLS# 26060060Listed by: @PROPERTIES CHRISTIE'S INT'LAA - New
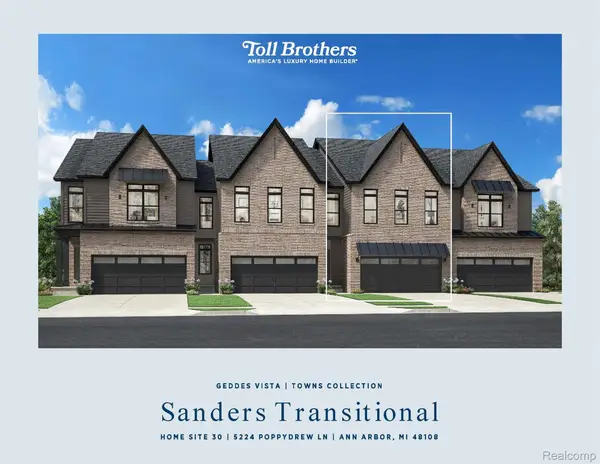 $425,000Active3 beds 3 baths2,002 sq. ft.
5224 Poppydrew LN # 30, AnnArbor, MI 48108
MLS# 20261091746Listed by: TOLL REALTY MICHIGAN INC - New
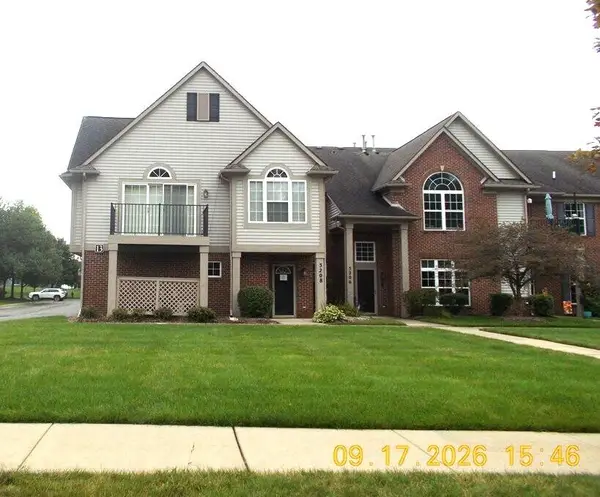 $197,000Active2 beds 2 baths1,193 sq. ft.
3208 Primrose Lane, Ypsilanti, MI 48197
MLS# 26059748Listed by: REALTY EXPERTS LLC - New
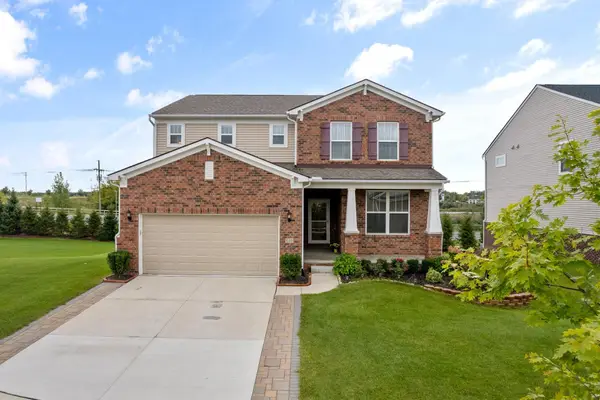 $535,000Active3 beds 3 baths2,742 sq. ft.
638 Holmdale Way, Ann Arbor, MI 48108
MLS# 26059713Listed by: HOWARD HANNA REAL ESTATE - New
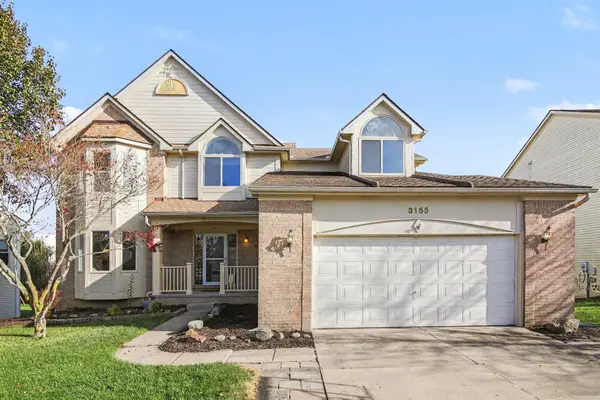 $539,000Active5 beds 3 baths3,280 sq. ft.
3155 Tiger Lily Court, Ann Arbor, MI 48103
MLS# 26059659Listed by: CHARLES BY REINHART - New
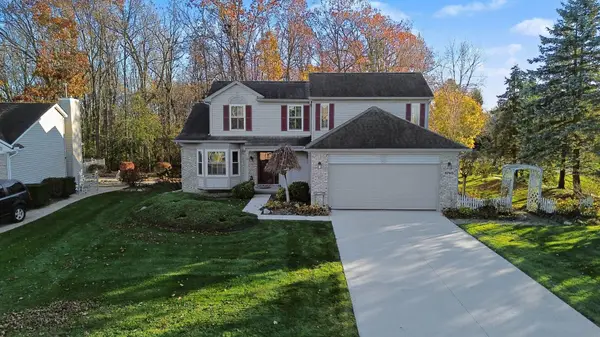 $439,900Active3 beds 3 baths2,625 sq. ft.
5760 Amber Way, Ypsilanti, MI 48197
MLS# 26059606Listed by: REAL ESTATE ONE INC 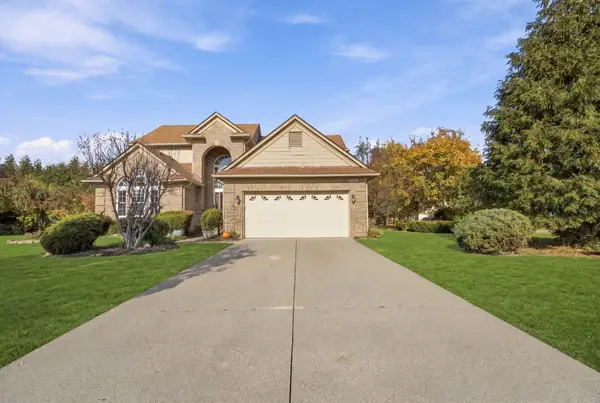 $539,900Active3 beds 4 baths3,352 sq. ft.
3700 Palisades Boulevard, Ypsilanti, MI 48197
MLS# 26058996Listed by: RE/MAX PLATINUM


Protect your home and budget from life's surprises with an Assurant Home Warranty, backed by a partner that supports you through every step of homeownership. Explore Plans.
© 2023 - 2026 ERA Franchise Systems LLC. All rights reserved. ERA Franchise Systems LLC fully supports the principles of the Fair Housing Act and the Equal Opportunity Act. ERA, ERA Real Estate powered, and their respective logos are registered service marks of ERA Franchise Systems LLC. Each office is independently owned and operated.