
3151 Primrose LN, Ypsilanti, MI 48197
Local realty services provided by:ERA Prime Real Estate Group
3151 Primrose LN,Ypsilanti, MI 48197
$220,000
- 2 Beds
- 2 Baths
- 1,193 sq. ft.
- Single family
- Active
Listed by: robert neely, dillon sartin
Office: keller williams legacy
MLS#:20261091370
Source:MI_REALCOMP
Price summary
- Price:$220,000
- Price per sq. ft.:$184.41
- Monthly HOA dues:$455
About this home
Welcome to 3151 Primrose Lane, a 2-bedroom, 2-full-bath corner-unit condo in Rosewood Village offering bright, open living and peaceful wooded surroundings! Vaulted ceilings and arched windows bring natural light into the spacious great room, where a gas fireplace adds warmth and sliding doors lead to your private balcony with brand-new decking. The kitchen features white cabinetry, quartz countertops, a breakfast bar, and ceramic tile flooring, with a dining area just steps away. The primary suite offers a walk-in closet and private full bath, while the second bedroom gives you room for guests or a home office. Fresh paint in select rooms and professionally cleaned carpets make it easy to settle in. The refrigerator, gas range, microwave, washer, and dryer stay. Enjoy community amenities including a pool, clubhouse, and 24-hour fitness room. HOA dues are $455/month through 2026, scheduled to decrease to $435 in 2027, and include water, sewer, base cable, internet, exterior maintenance, landscaping, and snow removal. If you want the space to entertain without the hassle of exterior upkeep, this is one to see. Schedule your private showing today!...
Contact an agent
Home facts
- Year built:2002
- Subdivision & Development:ROSEWOOD VILLAGE CONDO
- Listing ID #:20261091370
- Added:1 day(s) ago
- Updated:November 13, 2026 at 08:08 PM
Rooms and interior
- Bedrooms:2
- Total bathrooms:2
- Full bathrooms:2
- Rooms Total:2
- Living area:1,193 sq. ft.
Heating and cooling
- Cooling:Central Air
- Heating:Forced Air, Natural Gas
Structure and exterior
- Year built:2002
- Building area:1,193 sq. ft.
- Architectural Style:End Unit, Townhouse
- Construction Materials:Brick, Vinyl Siding
- Exterior Features:Deck
- Foundation Description:Slab
- Levels:Two
Utilities
- Water:Public
- Sewer:Public Sewer
Finances and disclosures
- Price:$220,000
- Price per sq. ft.:$184.41
- Tax amount:$4,157
Features and amenities
- Appliances:Disposal, Dryer, Free Standing Gas Range, Free Standing Refrigerator, Microwave, Washer
- Pool features:Community
Parking
- Parking description:Attached, One Car Garage
- Garage spaces:1

New listings near 3151 Primrose LN
- Open Sat, 11am to 1pmNew
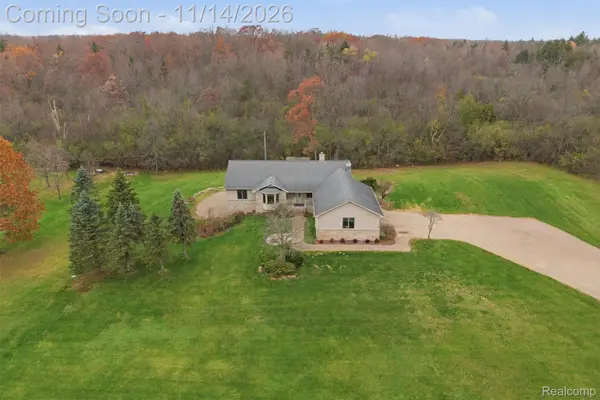 $665,000Active4 beds 3 baths3,848 sq. ft.
9347 Ford RD, Ypsilanti, MI 48198
MLS# 20261091031Listed by: KEY REALTY - MONROE - Open Sat, 12:30 to 2:30pmNew
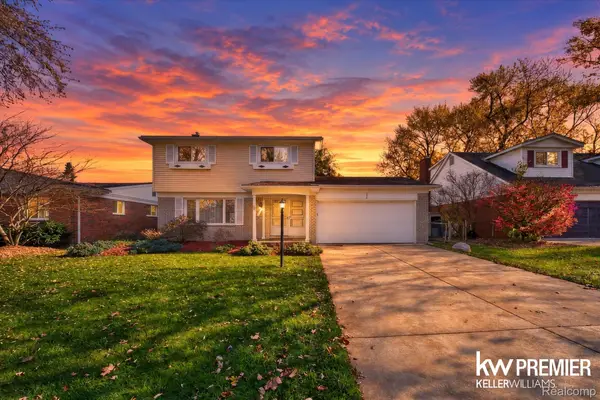 $325,000Active3 beds 2 baths1,592 sq. ft.
332 Edison AVE, Ypsilanti, MI 48197
MLS# 20261091365Listed by: KELLER WILLIAMS PREMIER - Open Sat, 1:30 to 3:30pmNew
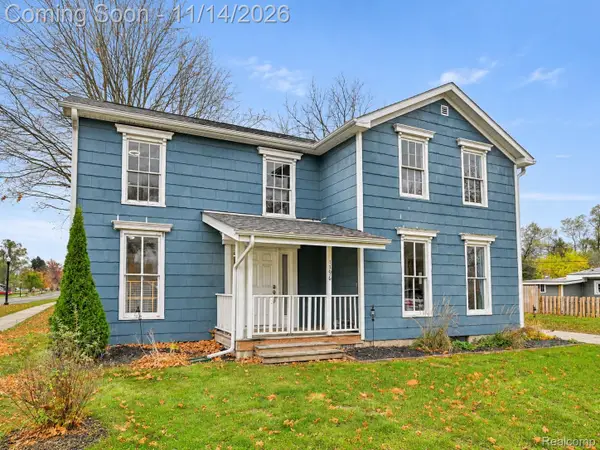 $215,000Active4 beds 2 baths1,680 sq. ft.
1396 E Forest AVE, Ypsilanti, MI 48198
MLS# 20261090764Listed by: EXP REALTY THE PERNA TEAM - Open Sun, 1 to 3pmNew
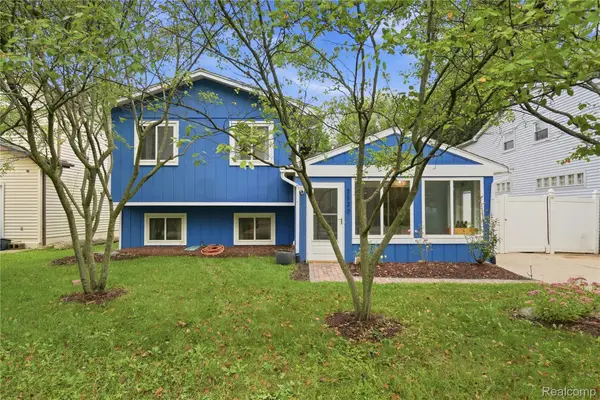 $314,900Active4 beds 2 baths1,509 sq. ft.
2520 Southlawn ST, Ypsilanti, MI 48197
MLS# 20261091333Listed by: WENTWORTH REAL ESTATE GROUP - Open Sun, 1 to 2:30pmNew
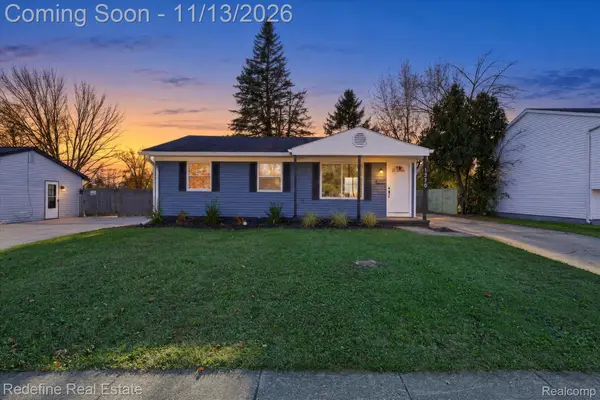 $292,000Active3 beds 1 baths936 sq. ft.
1370 Stamford RD, Ypsilanti, MI 48198
MLS# 20261088083Listed by: REDEFINE REAL ESTATE - New
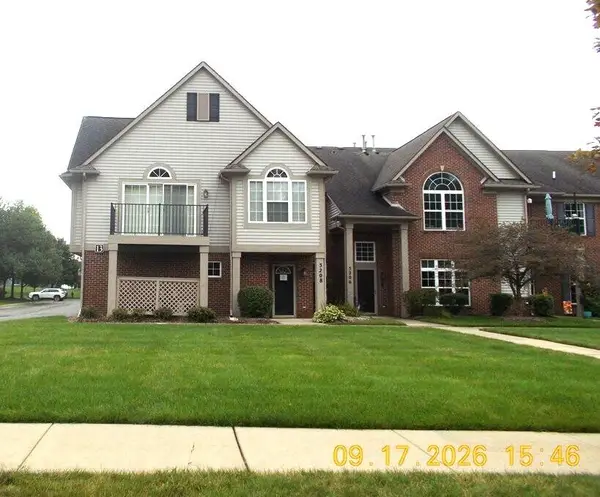 $197,000Active2 beds 2 baths1,193 sq. ft.
3208 Primrose Lane, Ypsilanti, MI 48197
MLS# 26059748Listed by: REALTY EXPERTS LLC - New
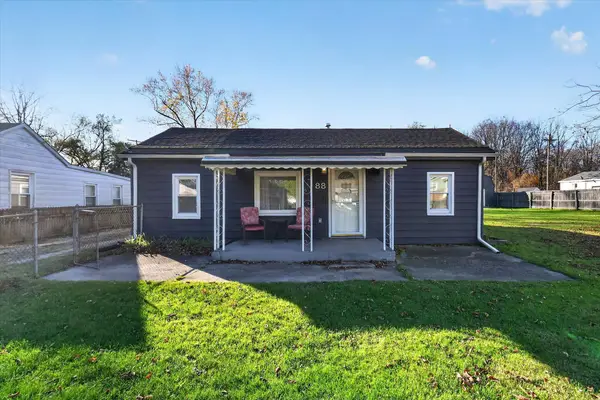 $225,000Active3 beds 1 baths1,020 sq. ft.
88 Devonshire Street, Ypsilanti, MI 48198
MLS# 26059728Listed by: THE CHARLES REINHART COMPANY - New
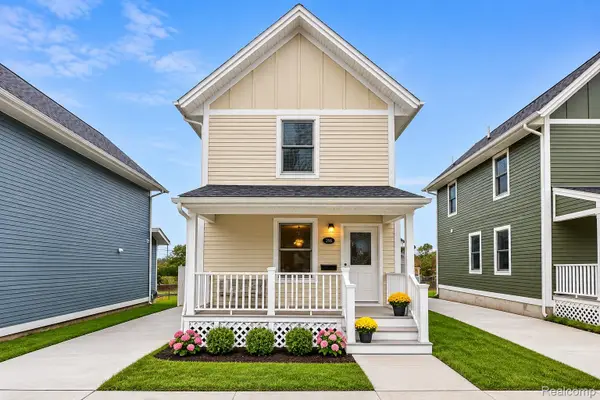 $210,000Active2 beds 2 baths1,057 sq. ft.
216 Dorsey LN, Ypsilanti, MI 48198
MLS# 20261090962Listed by: RENOVARE REAL ESTATE - New
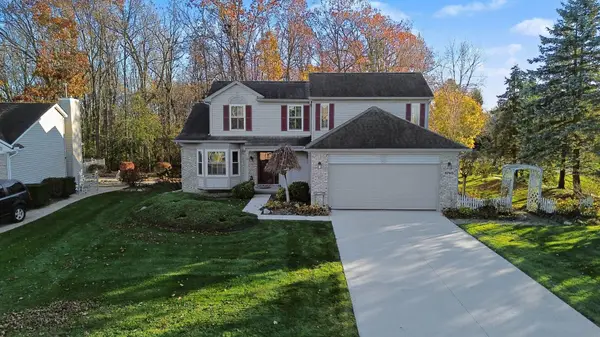 $439,900Active3 beds 3 baths2,625 sq. ft.
5760 Amber Way, Ypsilanti, MI 48197
MLS# 26059606Listed by: REAL ESTATE ONE INC


Protect your home and budget from life's surprises with an Assurant Home Warranty, backed by a partner that supports you through every step of homeownership. Explore Plans.
© 2023 - 2026 ERA Franchise Systems LLC. All rights reserved. ERA Franchise Systems LLC fully supports the principles of the Fair Housing Act and the Equal Opportunity Act. ERA, ERA Real Estate powered, and their respective logos are registered service marks of ERA Franchise Systems LLC. Each office is independently owned and operated.