
1487 St James BLVD, Pittsfield, MI 48108
Local realty services provided by:ERA Prime Real Estate Group
1487 St James BLVD,Annarbor, MI 48108
$659,900
- 4 Beds
- 3 Baths
- 2,600 sq. ft.
- Single family
- Active
Listed by: katrina berishaj
Office: monopoly real estate, llc.
MLS#:20261089438
Source:MI_REALCOMP
Price summary
- Price:$659,900
- Price per sq. ft.:$253.81
- Monthly HOA dues:$20.83
About this home
Nestled in a highly desirable Lohr Woods in Pittsfield Township community, in the surrounding Ann Arbor area with Saline Schools! This newly built FIRST-FLOOR master with 3 additional bedrooms upstairs and loft, 2.5 baths offers modern design and effortless, low-maintenance living. Step inside to an expansive light-filled layout featuring beautiful rich wood great room with soaring ceilings. The open-concept kitchen with quartz countertops and stainless steel appliances with wood floors is beautifully designed. This features generous bedrooms designed for everyday comfort. There is a first floor laundry room and also a second one on the 2nd story. Outside, enjoy a streamlined lot engineered for zero weekend yard work—freeing your weekends to relax and enjoy all the amenities Ann Arbor has to offer! A "coffee balcony" to watch the beauty of the tree conservation in the back of the house. It is the perfect synthesis of spacious interior luxury and lock-and-leave ease. Basement has a walk-out site with potential of additional space! All this and included is Builder Limited Warranty! IMMEDIATE OCCUPANY JUST IN TIME FOR THE HOLIDAYS!!!...
Contact an agent
Home facts
- Year built:2024
- Subdivision & Development:LOHR WOODS CONDO
- Listing ID #:20261089438
- Added:13 day(s) ago
- Updated:November 18, 2026 at 11:04 AM
Rooms and interior
- Bedrooms:4
- Total bathrooms:3
- Full bathrooms:2
- Half bathrooms:1
- Rooms Total:11
- Basement Description:Full, Unfinished, Walk-Out Access
- Living area:2,600 sq. ft.
Heating and cooling
- Cooling:Central Air
- Heating:Forced Air, Natural Gas
Structure and exterior
- Year built:2024
- Building area:2,600 sq. ft.
- Lot area:0.42 Acres
- Lot Features:Wooded
- Architectural Style:Cape Cod
- Construction Materials:Brick, Vinyl Siding
- Foundation Description:Basement, Poured, Sump Pump
Utilities
- Water:Public
- Sewer:Public Sewer
Finances and disclosures
- Price:$659,900
- Price per sq. ft.:$253.81
- Tax amount:$5,765
Features and amenities
- Appliances:Dishwasher, Disposal, Dryer, Free Standing Gas Oven, Free Standing Refrigerator, Microwave, Self Cleaning Oven, Vented Exhaust Fan, Washer
- Laundry features:Gas Dryer Hookup, Laundry Room
Parking
- Parking description:Attached, Garage Faces Front, Two Car Garage
- Garage spaces:2

New listings near 1487 St James BLVD
- New
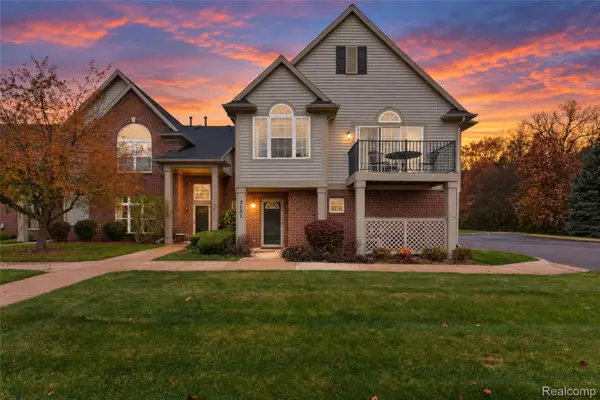 $220,000Active2 beds 2 baths1,193 sq. ft.
3151 Primrose LN, Ypsilanti, MI 48197
MLS# 20261091370Listed by: KELLER WILLIAMS LEGACY - New
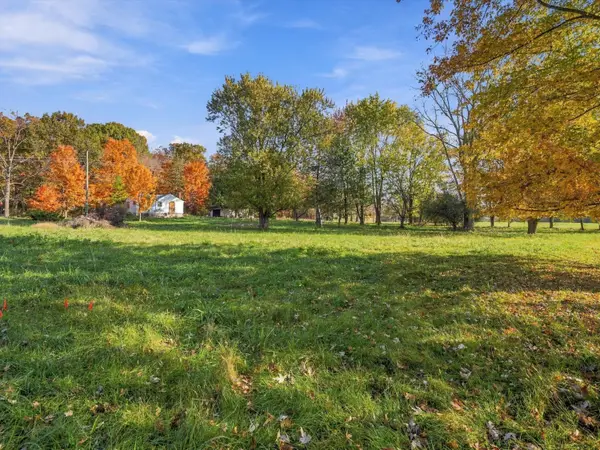 $400,000Active-- beds -- baths
210 E Morgan Road, Ann Arbor, MI 48108
MLS# 26060060Listed by: @PROPERTIES CHRISTIE'S INT'LAA - New
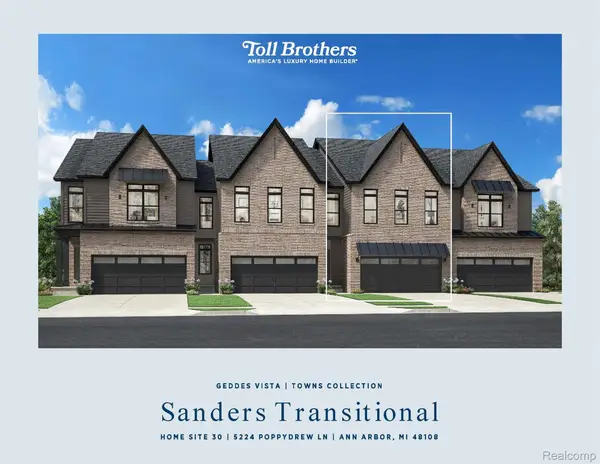 $425,000Active3 beds 3 baths2,002 sq. ft.
5224 Poppydrew LN # 30, AnnArbor, MI 48108
MLS# 20261091746Listed by: TOLL REALTY MICHIGAN INC - New
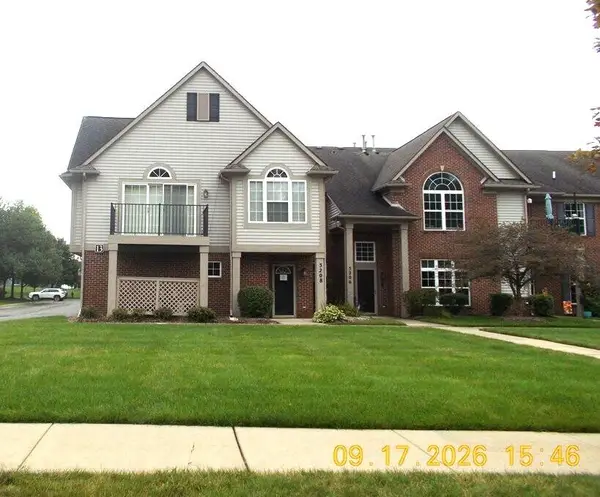 $197,000Active2 beds 2 baths1,193 sq. ft.
3208 Primrose Lane, Ypsilanti, MI 48197
MLS# 26059748Listed by: REALTY EXPERTS LLC - New
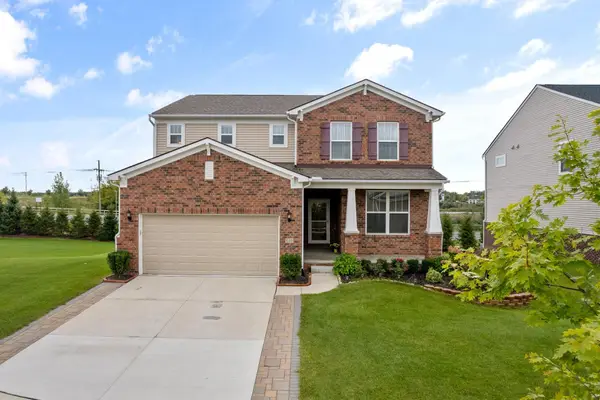 $535,000Active3 beds 3 baths2,742 sq. ft.
638 Holmdale Way, Ann Arbor, MI 48108
MLS# 26059713Listed by: HOWARD HANNA REAL ESTATE - New
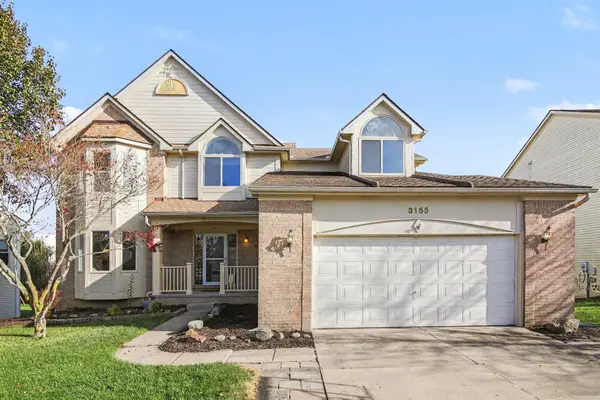 $539,000Active5 beds 3 baths3,280 sq. ft.
3155 Tiger Lily Court, Ann Arbor, MI 48103
MLS# 26059659Listed by: CHARLES BY REINHART - New
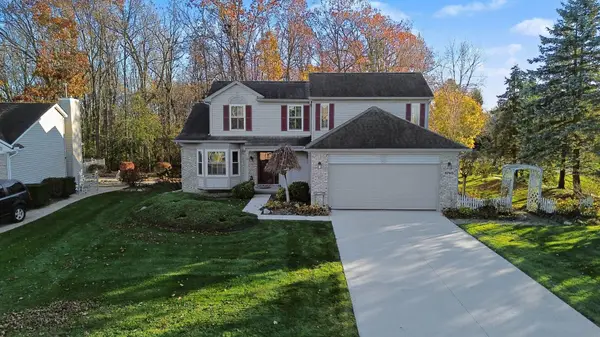 $439,900Active3 beds 3 baths2,625 sq. ft.
5760 Amber Way, Ypsilanti, MI 48197
MLS# 26059606Listed by: REAL ESTATE ONE INC 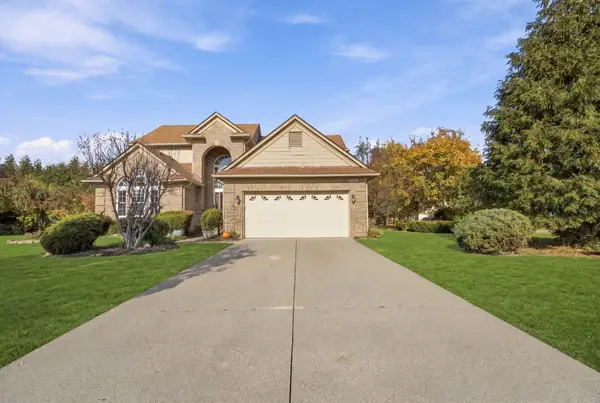 $539,900Active3 beds 4 baths3,352 sq. ft.
3700 Palisades Boulevard, Ypsilanti, MI 48197
MLS# 26058996Listed by: RE/MAX PLATINUM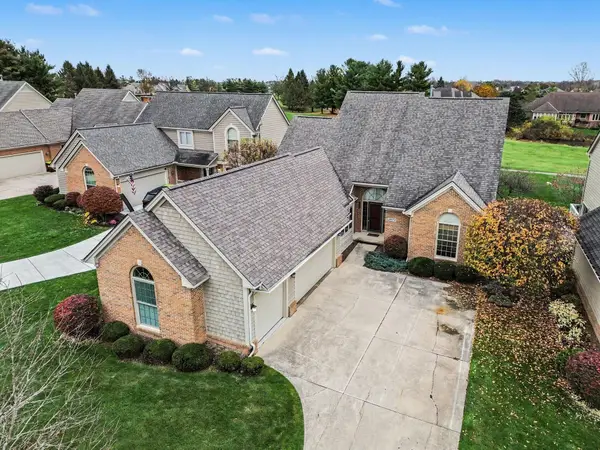 $699,900Active3 beds 3 baths3,782 sq. ft.
1977 Stonebridge Drive N, Ann Arbor, MI 48108
MLS# 26058907Listed by: REAL ESTATE ONE INC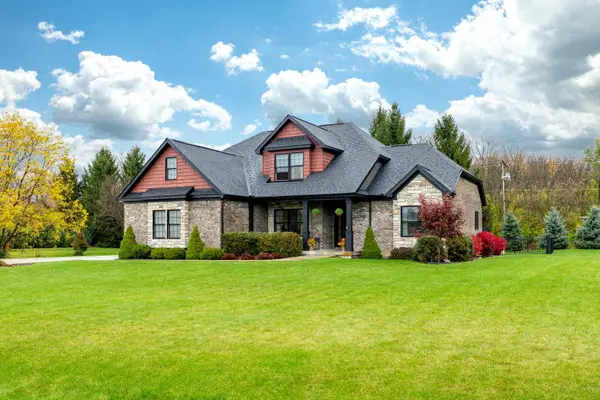 $649,000Active4 beds 4 baths3,633 sq. ft.
2053 Osprey Drive, Ypsilanti, MI 48197
MLS# 26058843Listed by: THE CHARLES REINHART COMPANY


Protect your home and budget from life's surprises with an Assurant Home Warranty, backed by a partner that supports you through every step of homeownership. Explore Plans.
© 2023 - 2026 ERA Franchise Systems LLC. All rights reserved. ERA Franchise Systems LLC fully supports the principles of the Fair Housing Act and the Equal Opportunity Act. ERA, ERA Real Estate powered, and their respective logos are registered service marks of ERA Franchise Systems LLC. Each office is independently owned and operated.