
3284 Tiger Lily Drive, Pittsfield, MI 48103
Local realty services provided by:ERA Prime Real Estate Group
Upcoming open houses
- Sun, Nov 0802:00 pm - 04:00 pm
Listed by: maura rains
Office: the charles reinhart company
MLS#:81026058405
Source:MI_REALCOMP
Price summary
- Price:$625,000
- Price per sq. ft.:$172.89
- Monthly HOA dues:$24.17
About this home
A beautiful front door with sidelights (2020) welcomes you into this updated home with first-floor wood floors, laminate in the basement and three upstairs bedrooms, carpeting, and newer lighting. The kitchen (2017) offers granite counters, tile backsplash, 42-inch cabinets, and a breakfast bar seating four. The living room features a fireplace surround, built-ins, and custom beam. An office/sitting room, dining room, wet bar, and laundry complete the main floor. Four upstairs bedrooms include a primary suite with walk-in closet, granite double vanity, glass shower door, and tile flooring. Three bedrooms share a stylish tiled bath. The partially finished basement (2026) offers recreation and storage. Enjoy an AZEK deck (2019), paver driveway expansion (2008), and paver walkway. Updates: Marvin windows (2005), furnace (2016), A/C and exterior paint (2023). Pittsfield Township taxes; Ann Arbor mailing address and schools. Near shopping, Grewel Park, highways, and U-M.
Contact an agent
Home facts
- Year built:1995
- Subdivision & Development:HAWTHRONE RIDGE
- Listing ID #:81026058405
- Added:1 day(s) ago
- Updated:November 05, 2026 at 11:25 AM
Rooms and interior
- Bedrooms:4
- Total bathrooms:3
- Full bathrooms:2
- Half bathrooms:1
- Rooms Total:11
- Flooring:Carpet, Ceramic Tile, Wood
- Basement Description:Full, Partially Finished, Sump Pump
- Living area:3,150 sq. ft.
Heating and cooling
- Cooling:Ceiling Fans, Central Air
- Heating:Forced Air, Natural Gas
Structure and exterior
- Roof:Asphalt
- Year built:1995
- Building area:3,150 sq. ft.
- Lot area:0.23 Acres
- Architectural Style:Colonial
- Construction Materials:Vinyl Siding
- Exterior Features:Garden, Patio
- Foundation Description:Basement
Utilities
- Water:Public
- Sewer:Public Sewer
Finances and disclosures
- Price:$625,000
- Price per sq. ft.:$172.89
- Tax amount:$7,850
Features and amenities
- Appliances:Dishwasher, Disposal, Dryer, Microwave, Range, Washer
- Laundry features:Gas Dryer Hookup, Main Level, Sink, Washer Hookup
- Amenities:Wet Bar, Window Treatments
Parking
- Parking description:Attached, Garage Door Opener, Garage Faces Front, Paved
- Garage spaces:2

New listings near 3284 Tiger Lily Drive
- New
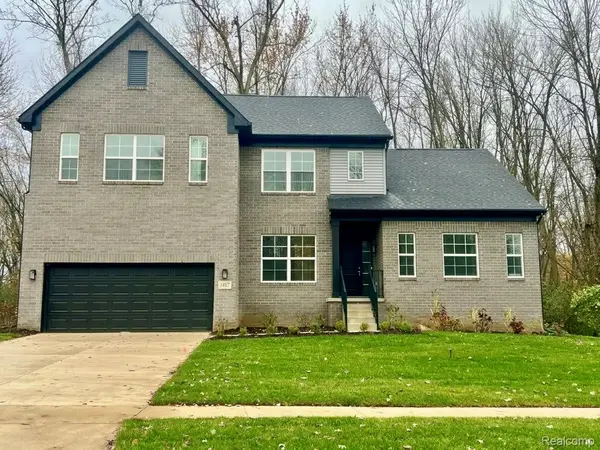 $669,900Active4 beds 3 baths2,600 sq. ft.
1487 St James BLVD, AnnArbor, MI 48108
MLS# 20261089438Listed by: MONOPOLY REAL ESTATE, LLC - New
 $599,900Active4 beds 3 baths2,466 sq. ft.
3111 Platt PL S, Ypsilanti, MI 48197
MLS# 20261088257Listed by: EXP REALTY MAIN - New
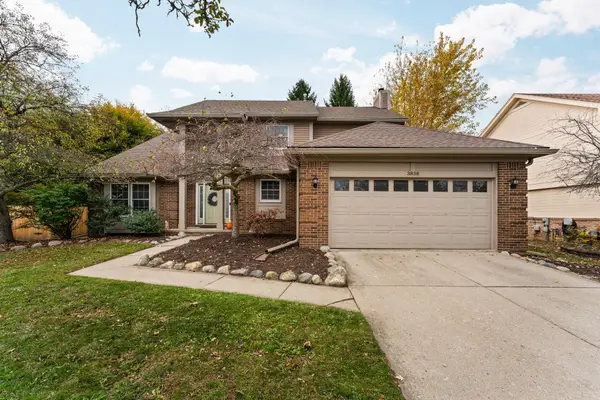 $489,000Active4 beds 3 baths2,413 sq. ft.
3838 Fieldcrest Lane, Ypsilanti, MI 48197
MLS# 81026057765Listed by: KEY REALTY ONE LLC - New
 $369,900Active2 beds 3 baths2,062 sq. ft.
5700 Rothbury CT, Ypsilanti, MI 48197
MLS# 20261087516Listed by: PRIME + PROPERTY - New
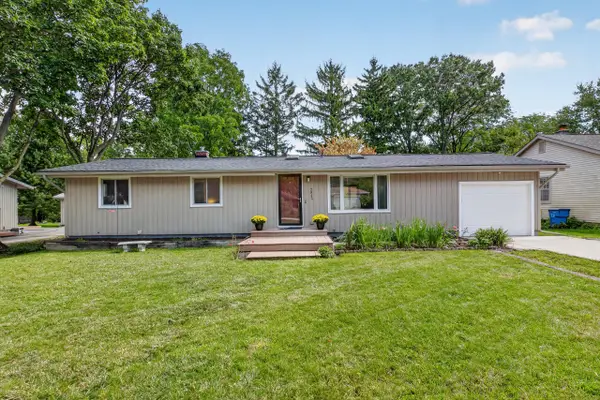 $339,500Active3 beds 2 baths1,175 sq. ft.
2845 Carlton Drive, AnnArbor, MI 48108
MLS# 81026057599Listed by: KELLER WILLIAMS ANN ARBOR MRKT - New
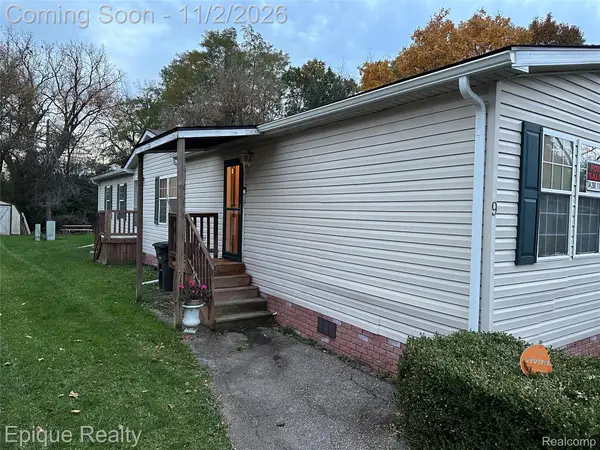 $62,500Active3 beds 2 baths1,900 sq. ft.
6564 E Michigan AVE # 9, Saline, MI 48176
MLS# 20261087693Listed by: EPIQUE REALTY - New
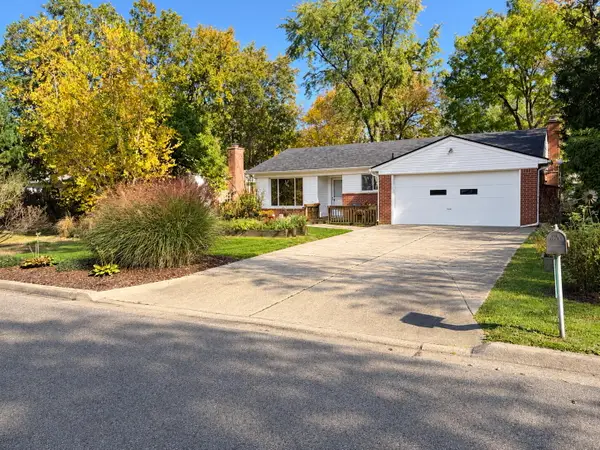 $329,000Active3 beds 2 baths1,511 sq. ft.
2793 Hawks Road, AnnArbor, MI 48108
MLS# 81026057321Listed by: EICHNER REALTY, LLC - New
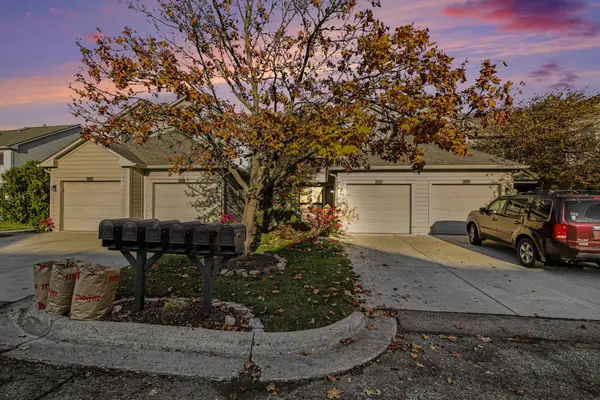 $375,000Active4 beds 4 baths1,864 sq. ft.
3320 Breckland Court Unit: 85, AnnArbor, MI 48108
MLS# 81026057099Listed by: HOWARD HANNA REAL ESTATE - New
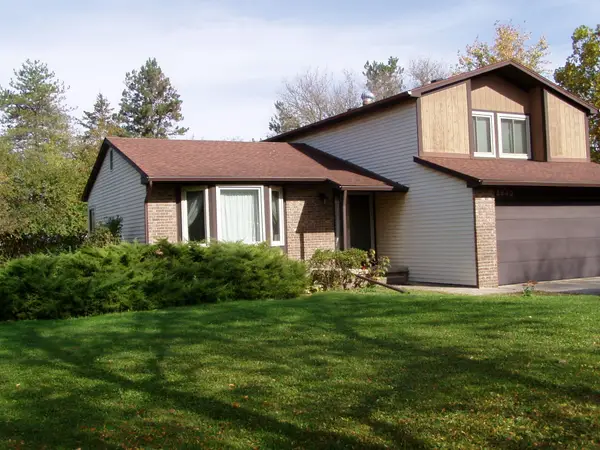 $385,000Active3 beds 3 baths1,718 sq. ft.
5640 Rothbury Court, Ypsilanti, MI 48197
MLS# 81026057005Listed by: PREMIER CHOICE REALTY


Protect your home and budget from life's surprises with an Assurant Home Warranty, backed by a partner that supports you through every step of homeownership. Explore Plans.
© 2023 - 2026 ERA Franchise Systems LLC. All rights reserved. ERA Franchise Systems LLC fully supports the principles of the Fair Housing Act and the Equal Opportunity Act. ERA, ERA Real Estate powered, and their respective logos are registered service marks of ERA Franchise Systems LLC. Each office is independently owned and operated.