
2793 Hawks Road, Ann Arbor, MI 48108
Local realty services provided by:ERA Reardon Realty Great Lakes
2793 Hawks Road,Ann Arbor, MI 48108
$329,000
- 3 Beds
- 2 Baths
- 1,511 sq. ft.
- Single family
- Active
Listed by: adam eichner
Office: eichner realty, llc.
MLS#:26057321
Source:MI_MICHRIC
Price summary
- Price:$329,000
- Price per sq. ft.:$217.74
About this home
Adorable, sun-filled ranch home has been impeccably maintained. Open floor plan heart of home. Lovely family room with wood burning fireplace. Three bedrooms and two full baths on main floor would make this perfect for aging in place. Huge fenced yard with lovely landscaping. Full basement adds a ton of extra storage and would make great hobby space / office / exercise room. New in 2026 - furnace (including a/c compressor) and water heater. Walk to bus line. Equidistant from U of M and Trinity Medical centers. Close to malls, highway and lots of great dining and entertainment opportunities!
Contact an agent
Home facts
- Year built:1966
- Listing ID #:26057321
- Added:1 day(s) ago
- Updated:October 28, 2026 at 08:59 PM
Rooms and interior
- Bedrooms:3
- Total bathrooms:2
- Full bathrooms:2
- Rooms Total:8
- Kitchen Description:Oven, Range, Refrigerator
- Basement:Yes
- Basement Description:Daylight
- Living area:1,511 sq. ft.
Heating and cooling
- Heating:Forced Air
- Central air:Yes
Structure and exterior
- Year built:1966
- Building area:1,511 sq. ft.
- Lot area:0.2 Acres
- Construction Materials:Brick, Vinyl Siding
Schools
- High school:Huron High School
- Middle school:Scarlett Middle School
- Elementary school:Carpenter Elementary School
Utilities
- Water:Public
Finances and disclosures
- Price:$329,000
- Price per sq. ft.:$217.74
- Tax amount:$4,369 (2025)
Parking
- Garage:Yes
- Garage spaces:2
New listings near 2793 Hawks Road
- Coming Soon
 $1,200,000Coming Soon2 beds 1 baths1,988 sq. ft.
4260 Pleasant Lake Road, Ann Arbor, MI 48103
MLS# 26057352Listed by: THE CHARLES REINHART COMPANY - New
 $379,000Active3 beds 1 baths1,288 sq. ft.
2364 Yost Boulevard, AnnArbor, MI 48104
MLS# 81026057284Listed by: EICHNER REALTY, LLC
- New
 $2,650,000Active7 beds 4 baths7,657 sq. ft.
776 Rose Drive, Ann Arbor, MI 48103
MLS# 26057222Listed by: RE/MAX PLATINUM - Open Sun, 2:30 to 4:30pmNew
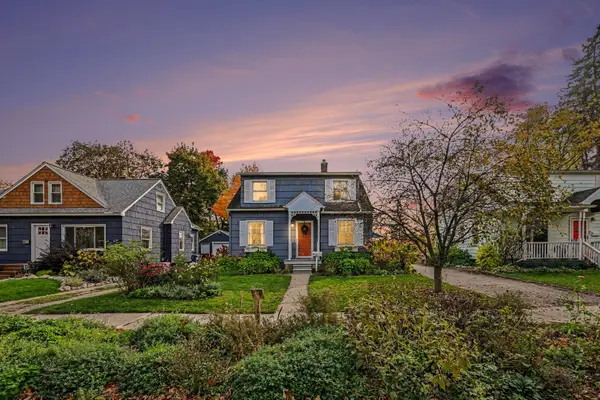 $415,000Active3 beds 2 baths1,282 sq. ft.
2111 Alice Street, AnnArbor, MI 48103
MLS# 81026057124Listed by: KELLER WILLIAMS ANN ARBOR MRKT - New
 $425,000Active3 beds 3 baths1,400 sq. ft.
105 Highlake Avenue, AnnArbor, MI 48103
MLS# 81026057131Listed by: THE CHARLES REINHART COMPANY - New
 $345,000Active3 beds 3 baths1,602 sq. ft.
240 Lyn Anne Court, AnnArbor, MI 48103
MLS# 81026057079Listed by: THE CHARLES REINHART COMPANY - New
 $349,900Active3 beds 3 baths1,516 sq. ft.
605 Watersedge Drive, Ann Arbor, MI 48105
MLS# 26057090Listed by: THE CHARLES REINHART COMPANY - Open Sun, 12 to 2pmNew
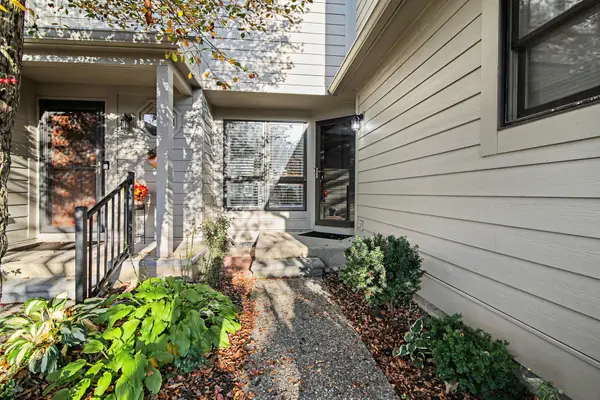 $375,000Active4 beds 4 baths1,864 sq. ft.
3320 Breckland Court #85, Ann Arbor, MI 48108
MLS# 26057099Listed by: HOWARD HANNA REAL ESTATE - New
 $423,000Active3 beds 3 baths1,931 sq. ft.
473 Village Oaks CT, AnnArbor, MI 48103
MLS# 20261086893Listed by: BROOKSTONE, REALTORS LLC


Protect your home and budget from life's surprises with an Assurant Home Warranty, backed by a partner that supports you through every step of homeownership. Explore Plans.
© 2023 - 2026 ERA Franchise Systems LLC. All rights reserved. ERA Franchise Systems LLC fully supports the principles of the Fair Housing Act and the Equal Opportunity Act. ERA, ERA Real Estate powered, and their respective logos are registered service marks of ERA Franchise Systems LLC. Each office is independently owned and operated.