
3533 Meadow Grove Trail, Pittsfield, MI 48108
Local realty services provided by:ERA Prime Real Estate Group
3533 Meadow Grove Trail,Annarbor, MI 48108
$419,000
- 3 Beds
- 4 Baths
- 2,432 sq. ft.
- Single family
- Active
Listed by: jiyu yin
Office: the charles reinhart company
MLS#:81026031858
Source:MI_REALCOMP
Price summary
- Price:$419,000
- Price per sq. ft.:$188.57
- Monthly HOA dues:$450
About this home
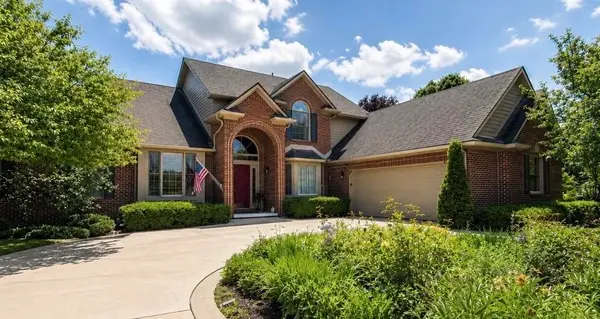
Premium end-unit condo featuring an oversized deck backing to a private tree-lined setting, offering exceptional privacy and beautiful natural views.The light-filled interior showcases soaring two-story ceilings in the foyer and great room, creating an open and airy atmosphere. The versatile floor plan includes a spacious primary suite with an adjoining sitting room--ideal for a nursery, home office, or fitness area--as well as an additional first-floor study or sitting room.The luxurious primary bathroom features elegant designer tile finishes. The finished daylight basement adds valuable living space with a large family/recreation room, an additional bedroom, and a full bathroom, plus abundant storage throughout.Enjoy the benefit of lower township taxes while being just a short walk to shopping, restaurants, and everyday conveniences, with easy access to downtown, campus, and major freeways.
Contact an agent
Home facts
- Year built:1996
- Listing ID #:81026031858
- Added:20 day(s) ago
- Updated:July 16, 2026 at 10:06 AM
Rooms and interior
- Bedrooms:3
- Total bathrooms:4
- Full bathrooms:3
- Half bathrooms:1
- Rooms Total:2
- Flooring:Carpet, Tile, Wood
- Basement Description:Daylight
- Living area:2,432 sq. ft.
Heating and cooling
- Cooling:Central Air
- Heating:Forced Air, Natural Gas
Structure and exterior
- Roof:Shingle
- Year built:1996
- Building area:2,432 sq. ft.
- Architectural Style:End Unit, Townhouse
- Construction Materials:Vinyl Siding
- Exterior Features:Balcony, Deck
Utilities
- Water:Public
- Sewer:Public Sewer
Finances and disclosures
- Price:$419,000
- Price per sq. ft.:$188.57
- Tax amount:$6,712
Features and amenities
- Appliances:Cooktop, Dishwasher, Disposal, Dryer, Microwave, Oven, Range, Refrigerator, Washer
- Laundry features:In Unit, Lower Level
- Amenities:Window Treatments
Parking
- Parking description:Attached, Concrete, Garage Door Opener, Paved
- Garage spaces:2

New listings near 3533 Meadow Grove Trail
- New
 $365,000Active3 beds 2 baths1,361 sq. ft.
6595 Sauk Trail, Saline, MI 48176
MLS# 26035880Listed by: THE CHARLES REINHART COMPANY - New
 $249,900Active2 beds 2 baths1,200 sq. ft.
3146 Primrose Lane, Ypsilanti, MI 48197
MLS# 20261054740Listed by: KELLER WILLIAMS LEGACY - New
 $468,000Active4 beds 3 baths3,048 sq. ft.
3670 Golfside Road, Ypsilanti, MI 48197
MLS# 26035950Listed by: TRILLIUM REAL ESTATE - Open Fri, 1 to 3pmNew
 $450,000Active3 beds 4 baths3,300 sq. ft.
2039 Bancroft Drive, AnnArbor, MI 48108
MLS# 20261053344Listed by: KW PROFESSIONALS - New
 $209,000Active2 beds 2 baths1,376 sq. ft.
1421 Heatherwood Lane, AnnArbor, MI 48108
MLS# 20261054041Listed by: RE/MAX LEADING EDGE - New
 $684,990Active4 beds 4 baths3,476 sq. ft.
6439 Tarr Road, Pittsfield, MI 48197
MLS# 20261054044Listed by: PH RELOCATION SERVICES LLC - New
 $345,000Active3 beds 2 baths1,358 sq. ft.
2683 Deake Avenue, AnnArbor, MI 48108
MLS# 81026035709Listed by: THE CHARLES REINHART COMPANY - Open Sat, 11am to 1pmNew
 $899,000Active4 beds 4 baths3,583 sq. ft.
4117 Brookview Court, AnnArbor, MI 48108
MLS# 81026035610Listed by: THE CHARLES REINHART COMPANY - Open Sun, 2 to 4pmNew
 $499,900Active3 beds 3 baths1,855 sq. ft.
1696 W Ellsworth Road, AnnArbor, MI 48108
MLS# 81026035598Listed by: THE CHARLES REINHART COMPANY - Open Sun, 1:30 to 3:30pmNew
 $625,000Active4 beds 4 baths3,170 sq. ft.
2812 Aspen Ridge Drive, AnnArbor, MI 48103
MLS# 81026035585Listed by: COLDWELL BANKER PROFESSIONALS


Protect your home and budget from life's surprises with an Assurant Home Warranty, backed by a partner that supports you through every step of homeownership. Explore Plans.
© 2023 - 2026 ERA Franchise Systems LLC. All rights reserved. ERA Franchise Systems LLC fully supports the principles of the Fair Housing Act and the Equal Opportunity Act. ERA, ERA Real Estate powered, and their respective logos are registered service marks of ERA Franchise Systems LLC. Each office is independently owned and operated.