
2683 Deake Avenue, Pittsfield, MI 48108
Local realty services provided by:ERA Prime Real Estate Group
2683 Deake Avenue,Annarbor, MI 48108
$335,000
- 3 Beds
- 2 Baths
- 1,358 sq. ft.
- Single family
- Active
Listed by: kim peoples
Office: the charles reinhart company
MLS#:81026035709
Source:MI_REALCOMP
Price summary
- Price:$335,000
- Price per sq. ft.:$184.67
About this home
Affordable Ann Arbor Opportunity! Welcome home to this well-maintained 2-3 bedroom, 1.5-bath home offering exceptional value in a convenient Ann Arbor location. The spacious primary bedroom provides the potential to easily convert the home back to its original 3-bedroom layout by adding a wall and door. The beautifully remodeled white kitchen (2019) features granite countertops, a tile backsplash, and a bright breakfast area; perfect for everyday living. The sun-filled living room is enhanced with plantation shutters, creating a warm and inviting atmosphere. The lower level offers a comfortable family room centered around a cozy wood-burning fireplace, along with a convenient half bath, laundry area & mechanical room. An attached heated 2-car garage provides year-round comfort and additional storage. Step outside to enjoy the large fenced backyard, ideal for entertaining, gardening, pets, or play. Located in a quiet neighborhood w/Ann Arbor Schools and an Ann Arbor mailing addressthis home is just minutes from shopping, restaurants, hospitals, parks, and major expressways, making commuting and daily errands a breeze. Don't miss this wonderful opportunity to own an affordable home in one of the area's most desirable locations!...
Contact an agent
Home facts
- Year built:1973
- Subdivision & Development:WASHTENAW HEIGHTS SUB
- Listing ID #:81026035709
- Added:49 day(s) ago
- Updated:September 01, 2026 at 09:59 AM
Rooms and interior
- Bedrooms:3
- Total bathrooms:2
- Full bathrooms:1
- Half bathrooms:1
- Rooms Total:6
- Flooring:Carpet, Ceramic Tile, Vinyl
- Kitchen Description:Pantry
- Basement Description:Daylight, Sump Pump
- Living area:1,358 sq. ft.
Heating and cooling
- Cooling:Ceiling Fans, Central Air
- Heating:Forced Air, Natural Gas
Structure and exterior
- Roof:Asphalt, Shingle
- Year built:1973
- Building area:1,358 sq. ft.
- Lot area:0.23 Acres
- Construction Materials:Block, Vinyl Siding
- Exterior Features:Deck
- Levels:Bi-Level
Utilities
- Water:Public
- Sewer:Public Sewer
Finances and disclosures
- Price:$335,000
- Price per sq. ft.:$184.67
- Tax amount:$3,773
Features and amenities
- Appliances:Dishwasher, Microwave, Oven, Range, Refrigerator
- Laundry features:In Basement
- Amenities:Pantry, Window Treatments
Parking
- Parking description:Attached, Concrete, Paved
- Garage spaces:2

New listings near 2683 Deake Avenue
- New
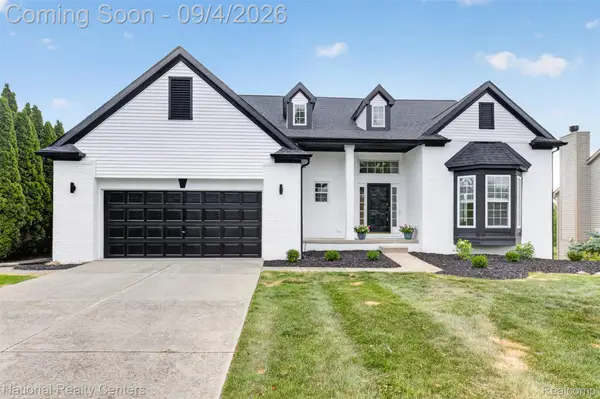 $700,000Active6 beds 5 baths4,663 sq. ft.
2707 Cook Creek Drive, AnnArbor, MI 48103
MLS# 20261070335Listed by: NATIONAL REALTY CENTERS, INC - New
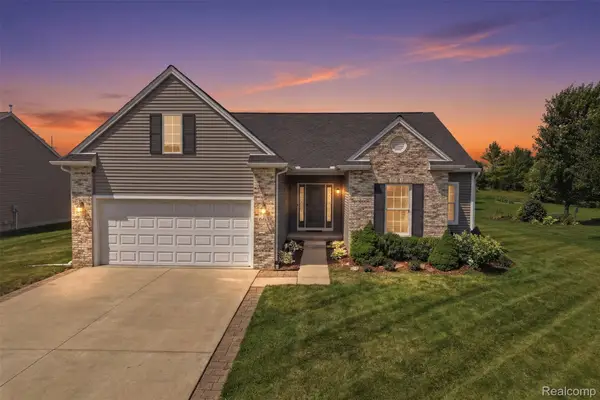 $474,900Active3 beds 2 baths3,520 sq. ft.
665 Marblewood Lane, Saline, MI 48176
MLS# 20261070099Listed by: ANTHONY DJON LUXURY REAL ESTATE - New
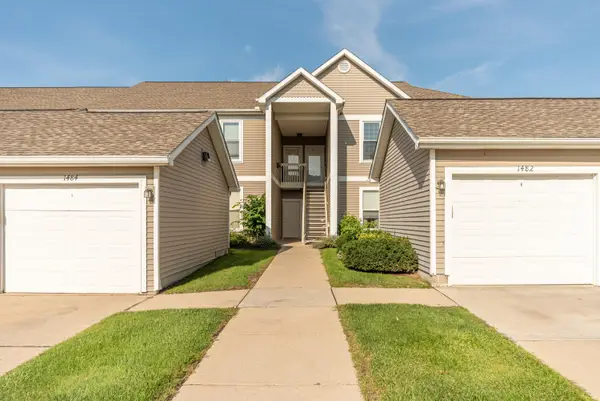 $297,500Active2 beds 2 baths1,409 sq. ft.
1486 Fox Pointe Circle, Ann Arbor, MI 48108
MLS# 26045760Listed by: COLDWELL BANKER PROFESSIONALS - New
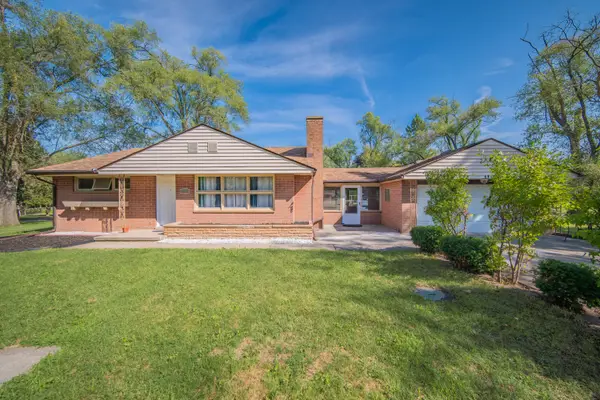 $349,900Active4 beds 2 baths1,528 sq. ft.
4445 Packard Street, AnnArbor, MI 48108
MLS# 81026045750Listed by: REAL ESTATE ONE INC - New
 $475,000Active3 beds 3 baths1,952 sq. ft.
2818 Prairie View Road, AnnArbor, MI 48108
MLS# 20261061283Listed by: REMERICA UNITED REALTY-BRIGHTON - New
 $257,000Active2 beds 2 baths1,341 sq. ft.
5575 Hampshire Lane, Ypsilanti, MI 48197
MLS# 81026045630Listed by: CORNERSTONE REAL ESTATE - New
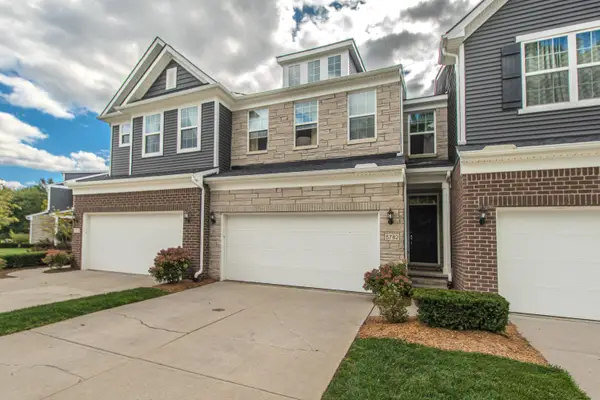 $495,000Active4 beds 3 baths3,029 sq. ft.
5782 Whispering Springs Drive, AnnArbor, MI 48108
MLS# 81026045224Listed by: THE CHARLES REINHART COMPANY - New
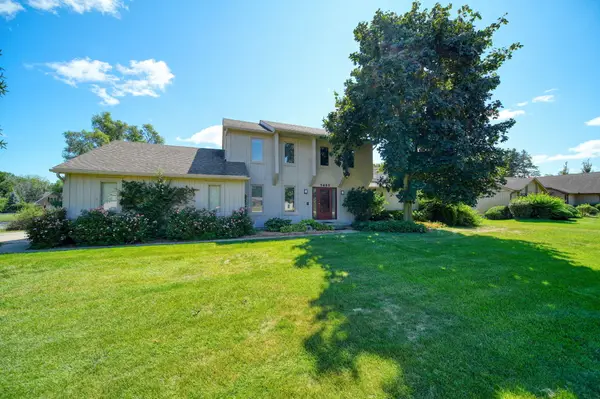 $490,000Active3 beds 3 baths1,866 sq. ft.
5685 E Silo Ridge Drive, AnnArbor, MI 48108
MLS# 81026045094Listed by: REAL ESTATE ONE INC - New
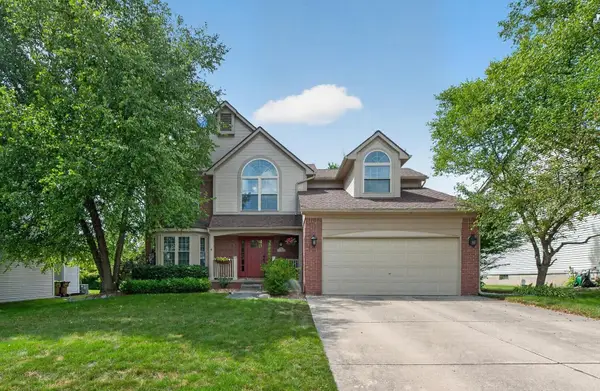 $629,900Active4 beds 3 baths3,254 sq. ft.
3428 Honeysuckle Court, AnnArbor, MI 48103
MLS# 81026045039Listed by: THE CHARLES REINHART COMPANY - New
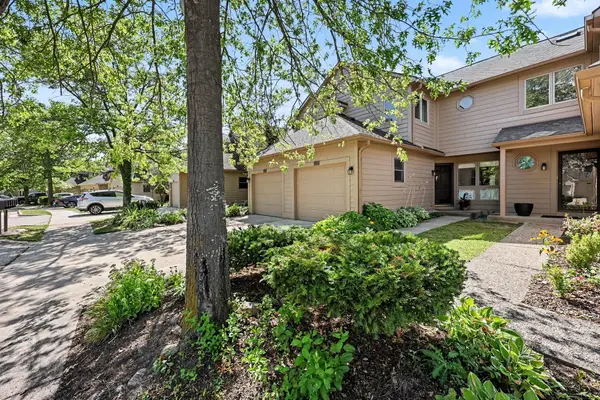 $349,000Active2 beds 4 baths1,962 sq. ft.
3362 Bent Trail Drive, AnnArbor, MI 48108
MLS# 81026044955Listed by: REAL ESTATE ONE INC


Protect your home and budget from life's surprises with an Assurant Home Warranty, backed by a partner that supports you through every step of homeownership. Explore Plans.
© 2023 - 2026 ERA Franchise Systems LLC. All rights reserved. ERA Franchise Systems LLC fully supports the principles of the Fair Housing Act and the Equal Opportunity Act. ERA, ERA Real Estate powered, and their respective logos are registered service marks of ERA Franchise Systems LLC. Each office is independently owned and operated.