
3630 Downing Road, Pittsfield, MI 48197
Local realty services provided by:ERA Prime Real Estate Group
3630 Downing Road,Pittsfield, MI 48197
$647,990
- 5 Beds
- 3 Baths
- 3,213 sq. ft.
- Single family
- Active
Listed by: heather s shaffer
Office: ph relocation services llc.
MLS#:20261060466
Source:MI_REALCOMP
Price summary
- Price:$647,990
- Price per sq. ft.:$201.68
- Monthly HOA dues:$83.33
About this home
Winter 2027 Move-In! The Maple Valley floorplan is an entertainer’s dream! Step inside and be welcomed by a spacious foyer filled with natural light. The gathering room impresses with soaring 11’ ceilings and expansive windows, creating a bright and inviting atmosphere. The kitchen is a chef’s delight, featuring a massive 10’ island with abundant counter space and storage, a walk-in pantry, and the Pulte Planning Center, ideal for homework, a coffee bar, or an organization hub. The kitchen island seamlessly flows into the cafe area, making it easy to enjoy home-cooked meals with family and friends. A versatile flex room is set up on the main floor as a full bedroom & full bath, perfect for out-of-town visitors or aging family. Upstairs, you’ll find 4 spacious bedrooms, 2 full bathrooms, and a generous loft perfect for casual living. An oversized Game Room is a perfect spot for a pool table, theatre room or play space. The owner’s suite is a private retreat with a walk-in closet, linen closet, and full tiled stand-up shower. The secondary bathroom offers a double vanity with plenty of storage, ensuring convenience for everyone. This home also includes a large garage with extra storage space, perfect for trucks, SUVs, or all your outdoor gear. Don’t miss the chance to make the Maple Valley your dream home! Schedule your appointment today!...
Contact an agent
Home facts
- Year built:2026
- Listing ID #:20261060466
- Added:62 day(s) ago
- Updated:October 05, 2026 at 10:03 AM
Rooms and interior
- Bedrooms:5
- Total bathrooms:3
- Full bathrooms:3
- Rooms Total:10
- Basement Description:Unfinished
- Living area:3,213 sq. ft.
Heating and cooling
- Cooling:Central Air, ENERGY STAR Qualified A/C Equipment
- Heating:ENERGY STAR Qualified Furnace Equipment, Forced Air, Natural Gas
Structure and exterior
- Roof:Asphalt
- Year built:2026
- Building area:3,213 sq. ft.
- Lot area:0.24 Acres
- Architectural Style:Colonial
- Construction Materials:Brick, Vinyl Siding
- Exterior Features:Porch
- Foundation Description:Basement, Poured
- Levels:Two
Utilities
- Water:Public
- Sewer:Public Sewer
Finances and disclosures
- Price:$647,990
- Price per sq. ft.:$201.68
Features and amenities
- Appliances:Built-In Gas Oven, Built-In Gas Range, Dishwasher, Humidifier, Microwave, Stainless Steel Appliances, Vented Exhaust Fan
Parking
- Parking description:Attached, Driveway, Two Car Garage
- Garage spaces:2

New listings near 3630 Downing Road
- New
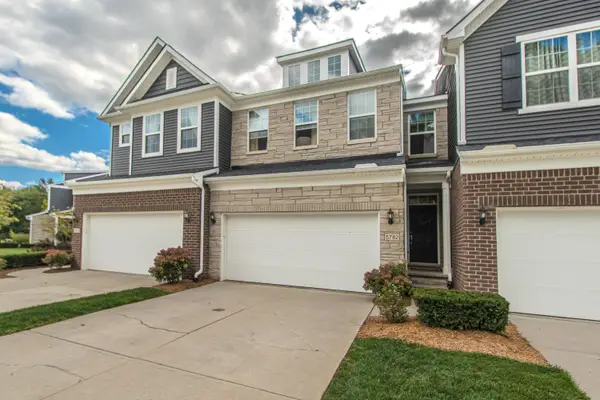 $450,000Active4 beds 3 baths3,029 sq. ft.
5782 Whispering Springs Drive, Ann Arbor, MI 48108
MLS# 26052550Listed by: THE CHARLES REINHART COMPANY - New
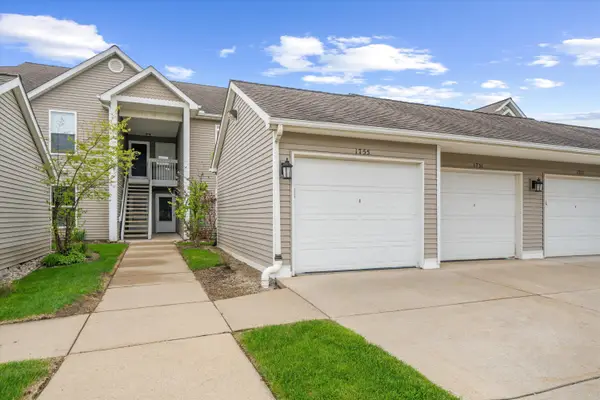 $271,000Active2 beds 2 baths1,266 sq. ft.
1755 Weatherstone Drive, Ann Arbor, MI 48108
MLS# 26052479Listed by: AUTOCITY REALTY LLC - New
 $279,000Active4 beds 2 baths1,248 sq. ft.
2345 E Textile Road, Ann Arbor, MI 48108
MLS# 26052296Listed by: CHARLES BY REINHART - New
 $849,900Active4 beds 4 baths3,659 sq. ft.
1270 Waterways Drive, Ann Arbor, MI 48108
MLS# 26052152Listed by: REAL ESTATE ONE INC - New
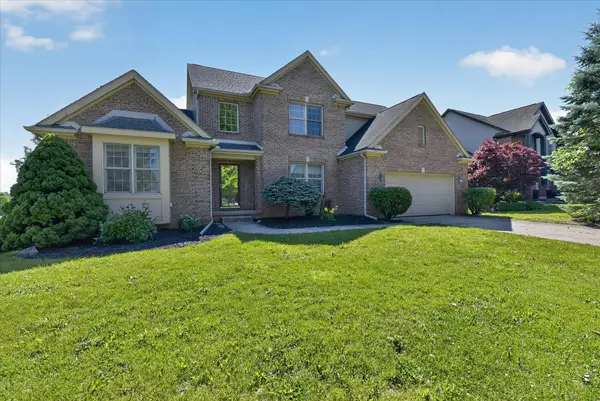 $640,000Active4 beds 4 baths3,870 sq. ft.
1041 Bicentennial Parkway, Ann Arbor, MI 48108
MLS# 26052087Listed by: EXP REALTY LLC - New
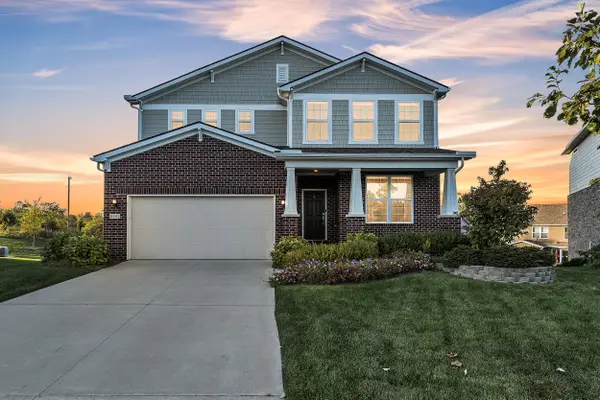 $775,000Active4 beds 4 baths3,372 sq. ft.
3800 Bella Vista Drive, Ann Arbor, MI 48108
MLS# 26052062Listed by: THE CHARLES REINHART COMPANY - New
 $519,999Active4 beds 3 baths2,168 sq. ft.
4183 Inglewood Drive, Ypsilanti, MI 48197
MLS# 20261078990Listed by: CENTURY 21 CURRAN & OBERSKI - New
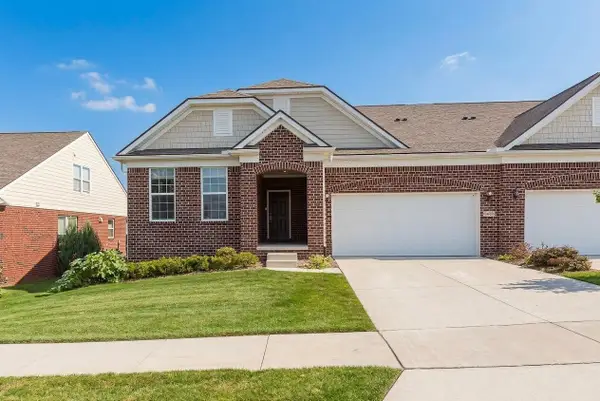 $545,000Active3 beds 3 baths2,606 sq. ft.
3490 Bella Vista Drive, Ann Arbor, MI 48108
MLS# 26051874Listed by: KELLER WILLIAMS ANN ARBOR MRKT - New
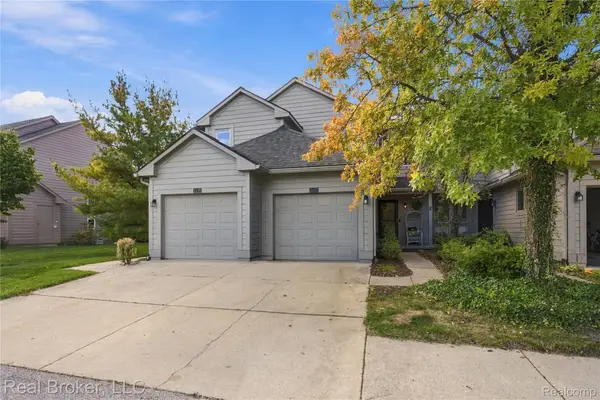 $340,000Active2 beds 4 baths1,896 sq. ft.
3442 Bent Trail Drive, AnnArbor, MI 48108
MLS# 20261077886Listed by: REAL BROKER, LLC - New
 $1,499,000Active5 beds 5 baths5,314 sq. ft.
6717 Warner Road, Saline, MI 48176
MLS# 20261077317Listed by: KW REALTY LIVINGSTON


Protect your home and budget from life's surprises with an Assurant Home Warranty, backed by a partner that supports you through every step of homeownership. Explore Plans.
© 2023 - 2026 ERA Franchise Systems LLC. All rights reserved. ERA Franchise Systems LLC fully supports the principles of the Fair Housing Act and the Equal Opportunity Act. ERA, ERA Real Estate powered, and their respective logos are registered service marks of ERA Franchise Systems LLC. Each office is independently owned and operated.