
4682 Sawgrass Drive E, Pittsfield, MI 48108
Local realty services provided by:ERA Prime Real Estate Group
4682 Sawgrass Drive E,Annarbor, MI 48108
$599,900
- 2 Beds
- 3 Baths
- 2,917 sq. ft.
- Single family
- Active
Listed by: howard watts, glenda gerbstadt
Office: coldwell banker professionals
MLS#:81026037217
Source:MI_REALCOMP
Price summary
- Price:$599,900
- Price per sq. ft.:$174.09
- Monthly HOA dues:$528
Contact an agent
Home facts
- Year built:1996
- Listing ID #:81026037217
- Added:1 day(s) ago
- Updated:July 20, 2026 at 09:57 PM
Rooms and interior
- Bedrooms:2
- Total bathrooms:3
- Full bathrooms:3
- Rooms Total:8
- Flooring:Carpet, Laminate, Tile, Wood
- Basement Description:Bath Stubbed, Daylight, Finished, Full, Sump Pump
- Living area:2,917 sq. ft.
Heating and cooling
- Cooling:Ceiling Fans, Central Air
- Heating:Forced Air, Natural Gas
Structure and exterior
- Roof:Asphalt
- Year built:1996
- Building area:2,917 sq. ft.
- Lot Features:Sprinklers
- Architectural Style:Free Standing/Detached, Ranch
- Construction Materials:Brick, Wood Siding
- Exterior Features:Deck, Porch, Private Entrance, Screened
Utilities
- Water:Public
- Sewer:Public Sewer, Storm Drain
Finances and disclosures
- Price:$599,900
- Price per sq. ft.:$174.09
- Tax amount:$10,386
Features and amenities
- Appliances:Dishwasher, Disposal, Dryer, Microwave, Oven, Range, Refrigerator, Washer
- Laundry features:Main Level, Washer Hookup
- Amenities:Window Treatments
Parking
- Parking description:Asphalt, Attached, Garage Door Opener, Garage Faces Side
- Garage spaces:2

New listings near 4682 Sawgrass Drive E
- New
 $469,000Active3 beds 3 baths1,908 sq. ft.
2132 Maple Creek Circle, AnnArbor, MI 48108
MLS# 20261055843Listed by: MODERN WAY REALTY LLC - Open Sun, 1 to 4pmNew
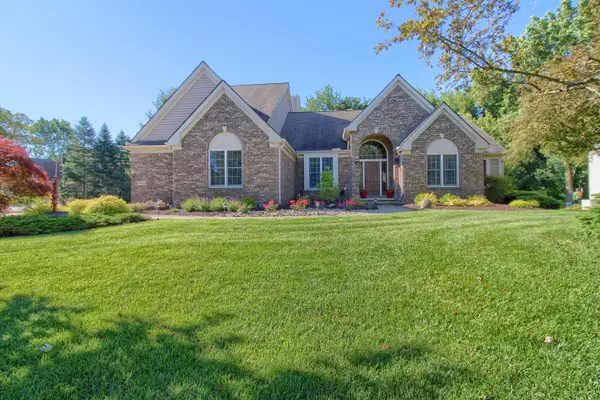 $729,000Active3 beds 4 baths2,805 sq. ft.
1421 W Greenfield Court, Ann Arbor, MI 48108
MLS# 26037085Listed by: REAL ESTATE ONE INC - New
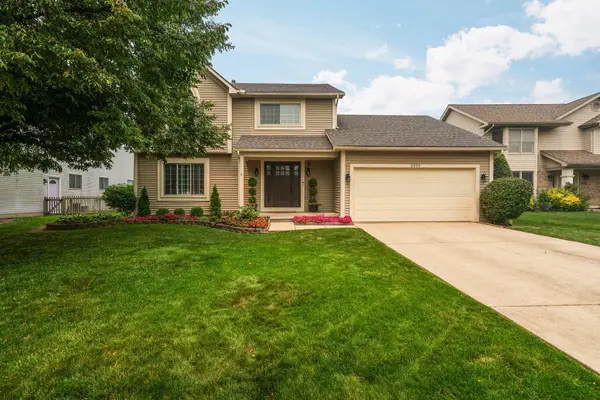 $479,900Active3 beds 3 baths2,510 sq. ft.
6556 Pennstone Circle, Saline, MI 48176
MLS# 81026037108Listed by: CORNERSTONE REAL ESTATE - New
 $289,900Active2 beds 2 baths1,376 sq. ft.
1774 Weatherstone Drive, Ann Arbor, MI 48108
MLS# 26037032Listed by: KEY REALTY ONE LLC - New
 $499,900Active3 beds 2 baths3,520 sq. ft.
665 Marblewood Lane, Saline, MI 48176
MLS# 20261053635Listed by: ANTHONY DJON LUXURY REAL ESTATE - New
 $450,000Active4 beds 4 baths2,616 sq. ft.
1205 Cody Circle, Saline, MI 48176
MLS# 20261055379Listed by: EXP REALTY - New
 $530,000Active4 beds 4 baths3,336 sq. ft.
4672 Nutmeg Drive, Ypsilanti, MI 48197
MLS# 26036878Listed by: THE CHARLES REINHART COMPANY - New
 $625,000Active4 beds 4 baths3,170 sq. ft.
2812 Aspen Ridge Drive, Ann Arbor, MI 48103
MLS# 26035585Listed by: COLDWELL BANKER PROFESSIONALS - New
 $269,900Active2 beds 2 baths1,101 sq. ft.
1527 Weatherstone Drive, Ann Arbor, MI 48108
MLS# 26036289Listed by: THE CHARLES REINHART COMPANY


Protect your home and budget from life's surprises with an Assurant Home Warranty, backed by a partner that supports you through every step of homeownership. Explore Plans.
© 2023 - 2026 ERA Franchise Systems LLC. All rights reserved. ERA Franchise Systems LLC fully supports the principles of the Fair Housing Act and the Equal Opportunity Act. ERA, ERA Real Estate powered, and their respective logos are registered service marks of ERA Franchise Systems LLC. Each office is independently owned and operated.