
847 Groveland Circle, Pittsfield, MI 48108
Local realty services provided by:ERA Prime Real Estate Group
847 Groveland Circle,Annarbor, MI 48108
$540,000
- 3 Beds
- 3 Baths
- 2,753 sq. ft.
- Single family
- Active
Upcoming open houses
- Sun, Aug 1611:00 am - 01:00 pm
Listed by: kathryn kiefer
Office: the charles reinhart company
MLS#:81026031704
Source:MI_REALCOMP
Price summary
- Price:$540,000
- Price per sq. ft.:$132.03
- Monthly HOA dues:$56.25
About this home
OPEN HOUSE CANCELLED ACCEPTING BACK UP OFFERS.This beautiful Colonial offers the perfect blend of location, modern design, comfort, and functionality. Thoughtfully enhanced throughout, the home features an open-concept floor plan ideal for everyday living and effortless entertaining. The expansive kitchen showcases granite countertops, abundant cabinetry, and a seamless flow into the light-filled, window-wrapped sunroom, an inviting space to enjoy your morning coffee while taking in serene pond and natural preserve views. The gathering room off the kitchen is a desirable extension, creating even more room to relax or host guests. A spacious first-floor den/office and a Pulte Planning Center provide excellent flexibility for work, study, or organization. Upstairs, the primary suite offers a private ensuite bath, complemented by two additional bedrooms, a full bath, and a versatile loft, perfect for a media room, home gym, play space, or additional lounge area.A generously sized second-floor laundry room adds everyday convenience. The full basement is clean and dry, already plumbed for a future bathroom and ready for your finishing touches, providing tremendous potential for additional living space and future equity. Situated on a premium lot with an expanded side yard, this home enjoys a desirable location within the neighborhood, tucked away from busy roads and traffic while still offering easy access to community amenities. The backyard setting provides both privacy and beautiful natural views, creating a peaceful retreat to enjoy year-round. Residents enjoy an Ann Arbor address with lower Pittsfield Township taxes and access to award-winning Saline Schools. Convenient access to US-23 and I-94 makes commuting simple while allowing you to enjoy the tranquility of this sought-after neighborhood. Welcome home! Showings start Friday6/26. Open House Sunday 6/28...
Contact an agent
Home facts
- Year built:2020
- Subdivision & Development:INGLEWOOD PARK ESTATES
- Listing ID #:81026031704
- Added:48 day(s) ago
- Updated:August 12, 2026 at 10:09 AM
Rooms and interior
- Bedrooms:3
- Total bathrooms:3
- Full bathrooms:2
- Half bathrooms:1
- Rooms Total:13
- Flooring:Carpet, Ceramic Tile
- Kitchen Description:Pantry
- Basement Description:Bath Stubbed, Daylight, Full, Sump Pump
- Living area:2,753 sq. ft.
Heating and cooling
- Cooling:Central Air
- Heating:Forced Air, Natural Gas
Structure and exterior
- Roof:Asphalt
- Year built:2020
- Building area:2,753 sq. ft.
- Lot area:0.19 Acres
- Lot Features:Sprinklers
- Architectural Style:Colonial
- Construction Materials:Stone, Vinyl Siding
- Exterior Features:Patio, Porch
Utilities
- Water:Public
- Sewer:Public Sewer
Finances and disclosures
- Price:$540,000
- Price per sq. ft.:$132.03
- Tax amount:$15,176
Features and amenities
- Appliances:Built-In Gas Oven, Dishwasher, Disposal, Dryer, Humidifier, Microwave, Range, Refrigerator, Washer
- Laundry features:Laundry Room, Upper Level
- Amenities:Pantry, Window Treatments
Parking
- Parking description:Attached, Concrete, Garage Door Opener, Garage Faces Front
- Garage spaces:2

New listings near 847 Groveland Circle
- New
 $429,000Active3 beds 3 baths1,900 sq. ft.
5307 Poppydrew Lane #49, AnnArbor, MI 48108
MLS# 20261063874Listed by: TOLL REALTY MICHIGAN INC - New
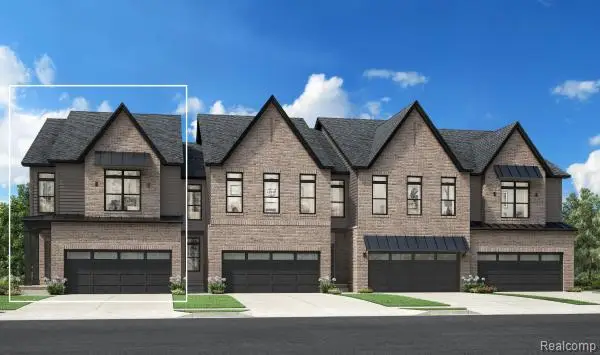 $454,000Active3 beds 3 baths2,000 sq. ft.
5325 Poppydrew Lane #52, AnnArbor, MI 48108
MLS# 20261063970Listed by: TOLL REALTY MICHIGAN INC - New
 $449,000Active3 beds 3 baths1,900 sq. ft.
5395 Poppydrew Lane #53, AnnArbor, MI 48108
MLS# 20261063447Listed by: TOLL REALTY MICHIGAN INC - New
 $482,000Active3 beds 3 baths1,900 sq. ft.
5407 Poppydrew Lane #55, AnnArbor, MI 48108
MLS# 20261063544Listed by: TOLL REALTY MICHIGAN INC - Open Sat, 2 to 4pmNew
 $539,900Active4 beds 4 baths3,084 sq. ft.
2817 Fairgrove Crescent, Ann Arbor, MI 48108
MLS# 26041982Listed by: THE CHARLES REINHART COMPANY - Open Sat, 12 to 2pmNew
 $699,900Active7 beds 4 baths2,868 sq. ft.
6942 Suncrest Drive, Saline, MI 48176
MLS# 26041297Listed by: REAL ESTATE ONE INC - New
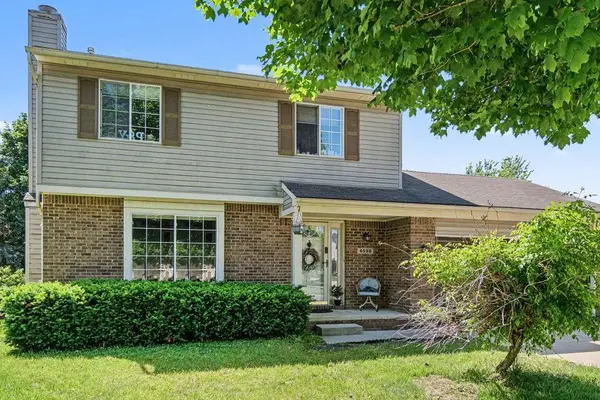 $385,000Active3 beds 2 baths1,404 sq. ft.
4598 Connor Court #48, Ypsilanti, MI 48197
MLS# 26041272Listed by: THE CHARLES REINHART COMPANY - New
 $275,000Active2 beds 2 baths1,341 sq. ft.
5615 Hampshire Lane, Ypsilanti, MI 48197
MLS# 26041277Listed by: THE CHARLES REINHART COMPANY - New
 $485,000Active3 beds 4 baths1,491 sq. ft.
3532 Meadow Grove Trail, Ann Arbor, MI 48108
MLS# 26041211Listed by: THE CHARLES REINHART COMPANY - New
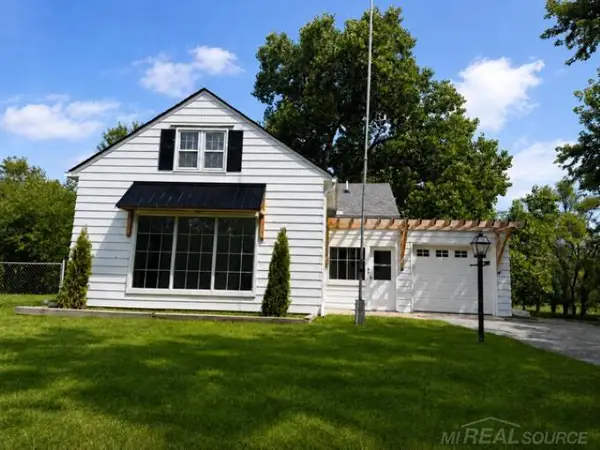 $390,000Active3 beds 2 baths1,377 sq. ft.
1380 W. Bemis RD, Saline, MI 48176
MLS# 58050217697Listed by: REALTY PROFESSIONALS


Protect your home and budget from life's surprises with an Assurant Home Warranty, backed by a partner that supports you through every step of homeownership. Explore Plans.
© 2023 - 2026 ERA Franchise Systems LLC. All rights reserved. ERA Franchise Systems LLC fully supports the principles of the Fair Housing Act and the Equal Opportunity Act. ERA, ERA Real Estate powered, and their respective logos are registered service marks of ERA Franchise Systems LLC. Each office is independently owned and operated.