
4598 Connor Court Unit: 48, Ypsilanti, MI 48197
Local realty services provided by:ERA Prime Real Estate Group
4598 Connor Court Unit: 48,Ypsilanti, MI 48197
$375,000
- 3 Beds
- 2 Baths
- 1,404 sq. ft.
- Single family
- Active
Listed by: nancy bowerbank, asa waterhouse
Office: the charles reinhart company
MLS#:81026041272
Source:MI_REALCOMP
Price summary
- Price:$375,000
- Price per sq. ft.:$180.29
- Monthly HOA dues:$70.83
About this home
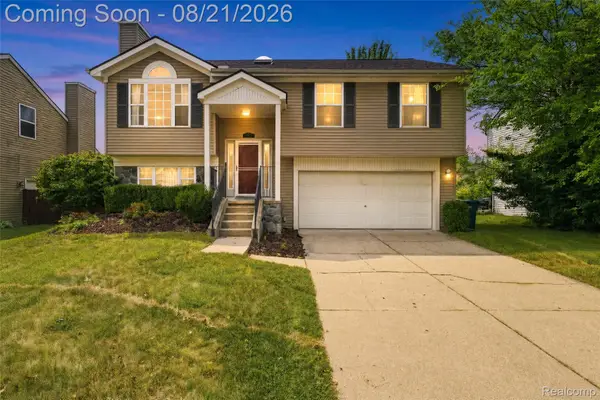
Price improvement made, now at $375,000. Welcome to this traditional colonial located at the end of a cul-da-sac with Ann Arbor Schools, Twp taxes and an Ypsi mailing address! Appealing amenities include a light filled living room w/hardwood flooring, and a fireplace, an eat in kitchen with access to a multi-level deck and a convenient 1/2 bath on the main floor. Upstairs find a Primary bedroom with access to a full bath as well as 2 guest bedroooms, all with newer carpet. Downstairs in the basement daylight windows provide a great finished family room or office as well as a laundry room and storage. Newer paint and carpet as well as a recently stained deck make this home easy to move into! Rent it or live there, it is a great value for the area! Interior pictures are of a vacant home, two rooms are staged virtually.
Contact an agent
Home facts
- Year built:1996
- Subdivision & Development:ARBOR RIDGE
- Listing ID #:81026041272
- Added:11 day(s) ago
- Updated:August 19, 2026 at 03:04 AM
Rooms and interior
- Bedrooms:3
- Total bathrooms:2
- Full bathrooms:1
- Half bathrooms:1
- Rooms Total:7
- Flooring:Carpet, Tile, Vinyl
- Basement Description:Daylight, Full, Partially Finished, Sump Pump
- Living area:1,404 sq. ft.
Heating and cooling
- Cooling:Central Air
- Heating:Forced Air, Natural Gas
Structure and exterior
- Roof:Composition
- Year built:1996
- Building area:1,404 sq. ft.
- Lot area:0.09 Acres
- Lot Features:Cul-de-Sac
- Architectural Style:Colonial
- Construction Materials:Aluminum Siding, Brick
- Exterior Features:Deck, Porch
Utilities
- Water:Public
- Sewer:Public Sewer, Storm Drain
Finances and disclosures
- Price:$375,000
- Price per sq. ft.:$180.29
- Tax amount:$6,257
Features and amenities
- Appliances:Dishwasher, Disposal, Dryer, Oven, Range, Refrigerator, Washer
- Laundry features:Gas Dryer Hookup, In Basement, Washer Hookup
- Amenities:Window Treatments
Parking
- Parking description:Attached, Concrete, Garage Door Opener, Garage Faces Front
- Garage spaces:2

New listings near 4598 Connor Court Unit: 48
- New
 $399,000Active4 beds 4 baths2,793 sq. ft.
9889 High Meadow Drive, Ypsilanti, MI 48198
MLS# 20261059273Listed by: KW PROFESSIONALS - New
 $900,000Active3 beds 3 baths4,024 sq. ft.
3520 Blue Heron Court, Ypsilanti, MI 48198
MLS# 20261066030Listed by: KW DOMAIN - Open Sun, 12 to 2pmNew
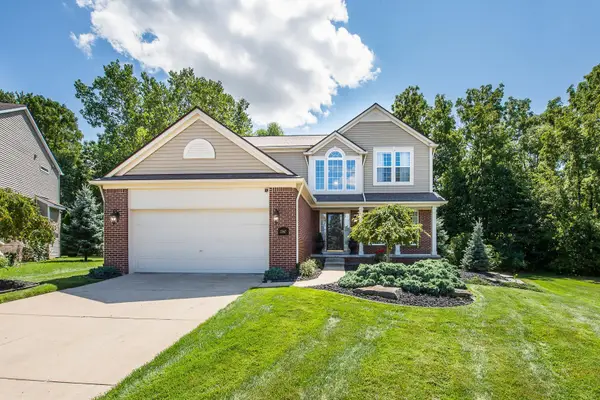 $449,000Active4 beds 3 baths2,198 sq. ft.
1567 Courtney Court, Ypsilanti, MI 48198
MLS# 81026043474Listed by: KELLER WILLIAMS ANN ARBOR MRKT - Open Sat, 12 to 2pmNew
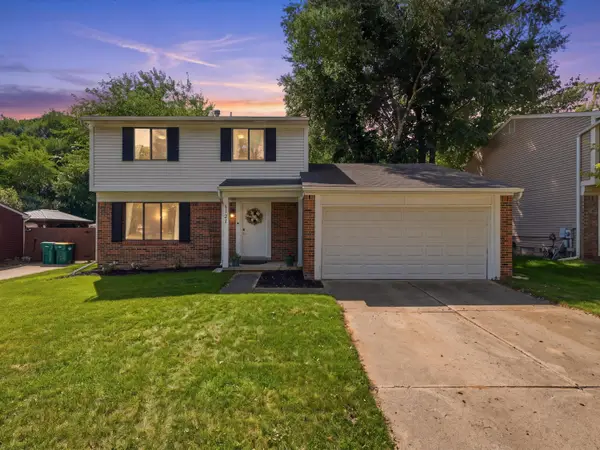 $324,900Active3 beds 2 baths1,528 sq. ft.
1127 Rue Deauville Boulevard, Ypsilanti, MI 48198
MLS# 81026043475Listed by: KELLER WILLIAMS ANN ARBOR MRKT - Open Sat, 11am to 1pmNew
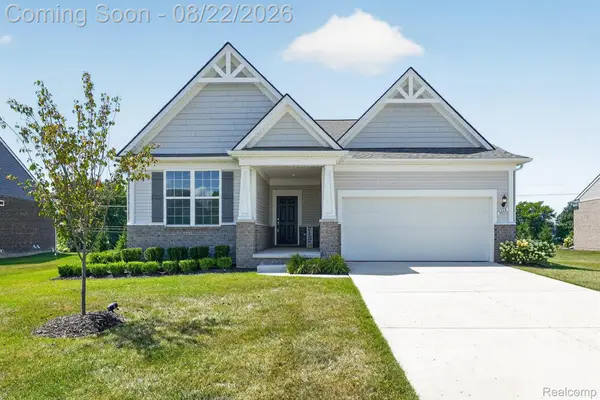 $525,000Active3 beds 2 baths1,669 sq. ft.
3464 Colt Drive, Ypsilanti, MI 48197
MLS# 20261065491Listed by: KW PROFESSIONALS BRIGHTON - Open Sun, 1 to 3pmNew
 $299,800Active3 beds 1 baths1,480 sq. ft.
1309 N Congress Street, Ypsilanti, MI 48197
MLS# 26043426Listed by: REAL BROKER LLC ANN ARBOR - New
 $1,300,000Active4 beds 4 baths3,528 sq. ft.
8040 Tuttle Hill RD, Ypsilanti, MI 48197
MLS# 57050218920Listed by: WIENS AND ROTH REAL ESTATE - LAMBERTVILLE - New
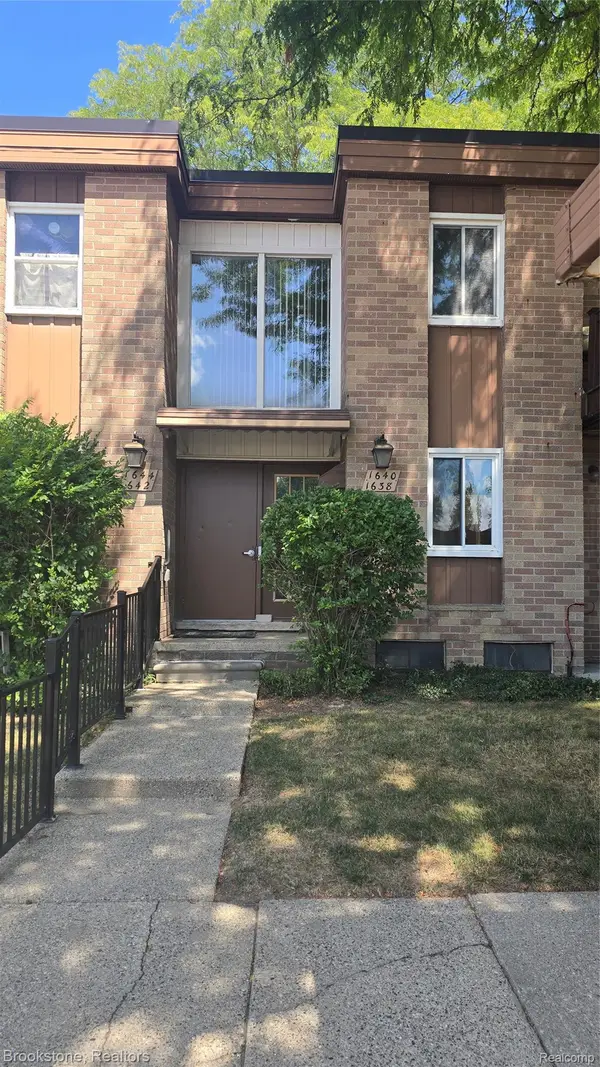 $177,000Active2 beds 2 baths1,006 sq. ft.
1640 Washtenaw Avenue, Ypsilanti, MI 48197
MLS# 20261065566Listed by: BROOKSTONE, REALTORS LLC - Open Sun, 1 to 3pmNew
 $342,000Active3 beds 3 baths1,728 sq. ft.
7190 Hogan Drive, Ypsilanti, MI 48197
MLS# 20261064581Listed by: REMAX CITY CENTRE - New
 $220,000Active3 beds 1 baths864 sq. ft.
1260 Candlewood Lane, Ypsilanti, MI 48198
MLS# 26043273Listed by: MAIGA HOMES


Protect your home and budget from life's surprises with an Assurant Home Warranty, backed by a partner that supports you through every step of homeownership. Explore Plans.
© 2023 - 2026 ERA Franchise Systems LLC. All rights reserved. ERA Franchise Systems LLC fully supports the principles of the Fair Housing Act and the Equal Opportunity Act. ERA, ERA Real Estate powered, and their respective logos are registered service marks of ERA Franchise Systems LLC. Each office is independently owned and operated.