
1055 Miller Street, Plainwell, MI 49080
Local realty services provided by:ERA Prime Real Estate Group
1055 Miller Street,Plainwell, MI 49080
$349,990
- 4 Beds
- 4 Baths
- 2,416 sq. ft.
- Single family
- Active
Listed by: matthew lacey
Office: prime earth realty associates
MLS#:64026043825
Source:MI_REALCOMP
Price summary
- Price:$349,990
- Price per sq. ft.:$144.86
About this home
Nice 4-bedroom, 4 bath home with a second detached garage/workshop & finished lower level." This home features an additional garage you will love for work, recreation, 1000 hobbies & storage space. The upper level provides a generous primary suite that separates it's full bathroom from the dressing prep area w/ additional countertop sink area and a walk in closet. There's another full bathroom & 2 more bedrooms on the upper level. Contact Matt 269-207-5076 for your private showing. The main level kitchen boasts a bar with an abundance of countertop and cupboard space, a formal dining & living room with vaulted ceilings opening up to a spacious rear deck. The Main level also offers a half bath and a large 2 car garage. The lower level family room w/gas fireplace has room for recreation and a sliding door walk out to the private back yard. The lower level also offers a daylight bedroom, an office, a full bathroom, laundry room and tons of storage. Seller to verify all info.
Contact an agent
Home facts
- Year built:1996
- Listing ID #:64026043825
- Added:3 day(s) ago
- Updated:August 23, 2026 at 10:04 AM
Rooms and interior
- Bedrooms:4
- Total bathrooms:4
- Full bathrooms:3
- Half bathrooms:1
- Rooms Total:7
- Basement Description:Daylight
- Living area:2,416 sq. ft.
Heating and cooling
- Cooling:Ceiling Fans
- Heating:Forced Air, Natural Gas
Structure and exterior
- Roof:Asphalt, Composition, Shingle
- Year built:1996
- Building area:2,416 sq. ft.
- Lot area:0.38 Acres
- Lot Features:Wooded
- Construction Materials:Stone, Vinyl Siding
- Exterior Features:Deck
- Foundation Description:Crawl Space
- Levels:Tri-Level
Utilities
- Water:Well
- Sewer:Septic Tank
Finances and disclosures
- Price:$349,990
- Price per sq. ft.:$144.86
- Tax amount:$5,917
Features and amenities
- Appliances:Dishwasher, Dryer, Microwave, Range, Refrigerator, Washer, Water Softener Owned
- Laundry features:Gas Dryer Hookup, In Basement
Parking
- Parking description:Attached, Garage Door Opener, Paved
- Garage spaces:3

New listings near 1055 Miller Street
- New
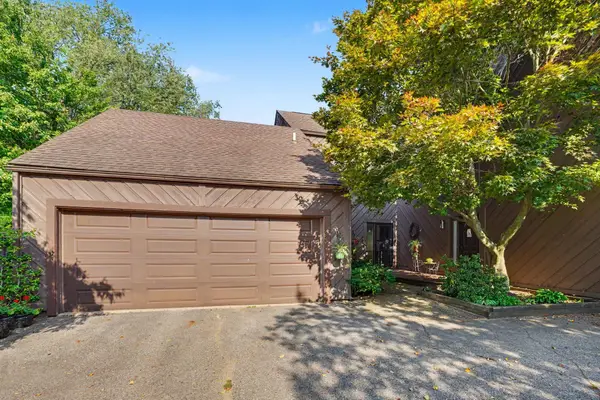 $285,000Active2 beds 4 baths1,975 sq. ft.
271 Fairway Court Unit: B, Plainwell, MI 49080
MLS# 66026044495Listed by: BERKSHIRE HATHAWAY HOMESERVICES MI - New
 $265,000Active3 beds 2 baths1,372 sq. ft.
10426 Douglas Avenue, Plainwell, MI 49080
MLS# 65026042958Listed by: WELCOME HOME REAL ESTATE LLC 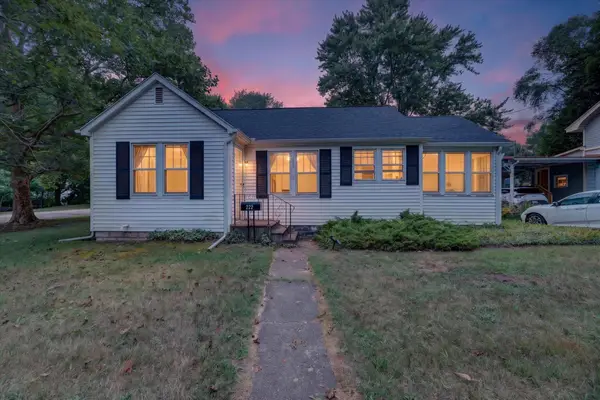 $145,000Pending2 beds 1 baths906 sq. ft.
222 Jersey Street, Plainwell, MI 49080
MLS# 26043647Listed by: NEXTHOME ONE OF KALAMAZOO- New
 $220,000Active3 beds 1 baths1,448 sq. ft.
888 Riverview Drive, Plainwell, MI 49080
MLS# 66026043340Listed by: ADRIAN REAL ESTATE - New
 $199,900Active3 beds 1 baths1,490 sq. ft.
876 110th Avenue, Plainwell, MI 49080
MLS# 66026042812Listed by: JAQUA, REALTORS - New
 $599,900Active3 beds 3 baths2,100 sq. ft.
11481 Cressey Road, Plainwell, MI 49080
MLS# 66026042531Listed by: RE/MAX ADVANTAGE - New
 $354,990Active4 beds 4 baths2,416 sq. ft.
1055 Miller Road, Plainwell, MI 49080
MLS# 64026042447Listed by: PRIME EARTH REALTY ASSOCIATES  $375,000Active3 beds 3 baths2,204 sq. ft.
676 N 10th Street, Plainwell, MI 49080
MLS# 26042029Listed by: CENTURY 21 C. HOWARD $69,000Active3 beds 2 baths980 sq. ft.
10597 Peachtree Street, Plainwell, MI 49080
MLS# 65026041528Listed by: REAL BROKER LLC


Protect your home and budget from life's surprises with an Assurant Home Warranty, backed by a partner that supports you through every step of homeownership. Explore Plans.
© 2023 - 2026 ERA Franchise Systems LLC. All rights reserved. ERA Franchise Systems LLC fully supports the principles of the Fair Housing Act and the Equal Opportunity Act. ERA, ERA Real Estate powered, and their respective logos are registered service marks of ERA Franchise Systems LLC. Each office is independently owned and operated.