
271 Fairway Court Unit: B, Plainwell, MI 49080
Local realty services provided by:ERA Prime Real Estate Group
271 Fairway Court Unit: B,Plainwell, MI 49080
$285,000
- 2 Beds
- 4 Baths
- 1,975 sq. ft.
- Single family
- Active
Listed by: cheri s schulz
Office: berkshire hathaway homeservices mi
MLS#:66026044495
Source:MI_REALCOMP
Price summary
- Price:$285,000
- Price per sq. ft.:$138.69
About this home
Golf course views & lake community living! Welcome to this unique, architecturally designed home featuring over 2,000 finished sq ft of versatile living space in the coveted Lake Doster community. The open-concept main level shines with soaring vaulted ceilings and abundant natural light, offering the perfect layout for entertaining. Imagine starting your day with coffee on the backyard deck overlooking Lake Doster Golf Course, or winding down in the cozy, screened-in porch. The massive upper primary suite serves as a private retreat, complete with a roomy bath and convenient closet laundry hookups. Built for fun, the spacious walkout lower level boasts a phenomenal wet bar with full kitchen (refrigerator and range stay), with the large patio right outside the slider door. Currently configured with 2 beds, 2 full and 2 half baths, this flexible floor plan allows you to easily carve out a third bedroom in the upper suite or lower level.Enjoy optional Lake Doster community private beach, playground and lake access for $125 annual fee....
Contact an agent
Home facts
- Year built:1979
- Listing ID #:66026044495
- Added:1 day(s) ago
- Updated:August 23, 2026 at 10:04 AM
Rooms and interior
- Bedrooms:2
- Total bathrooms:4
- Full bathrooms:2
- Half bathrooms:2
- Rooms Total:8
- Flooring:Carpet, Ceramic Tile, Tile, Vinyl
- Basement Description:Daylight, Full, Walk-Out Access
- Living area:1,975 sq. ft.
Heating and cooling
- Cooling:Ceiling Fans, Central Air
- Heating:Forced Air, Natural Gas
Structure and exterior
- Roof:Asphalt, Shingle
- Year built:1979
- Building area:1,975 sq. ft.
- Lot area:0.39 Acres
- Architectural Style:Contemporary
- Construction Materials:Wood Siding
- Exterior Features:Deck, Enclosed, Patio, Porch, Screened
- Foundation Description:Basement
Utilities
- Water:Public
- Sewer:Private Sewer
Finances and disclosures
- Price:$285,000
- Price per sq. ft.:$138.69
- Tax amount:$3,259
Features and amenities
- Appliances:Dishwasher, Range, Refrigerator, Water Softener Rented
- Laundry features:Upper Level, Washer Hookup
- Amenities:Wet Bar
Parking
- Parking description:Attached, Garage Door Opener, Shared Driveway
- Garage spaces:4

New listings near 271 Fairway Court Unit: B
- New
 $265,000Active3 beds 2 baths1,372 sq. ft.
10426 Douglas Avenue, Plainwell, MI 49080
MLS# 65026042958Listed by: WELCOME HOME REAL ESTATE LLC - New
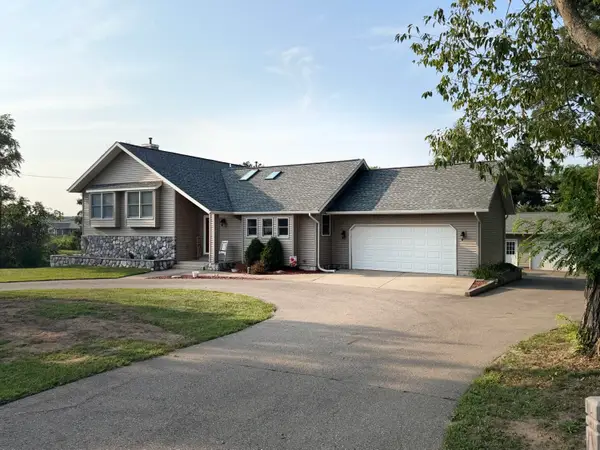 $349,990Active4 beds 4 baths2,416 sq. ft.
1055 Miller Street, Plainwell, MI 49080
MLS# 64026043825Listed by: PRIME EARTH REALTY ASSOCIATES 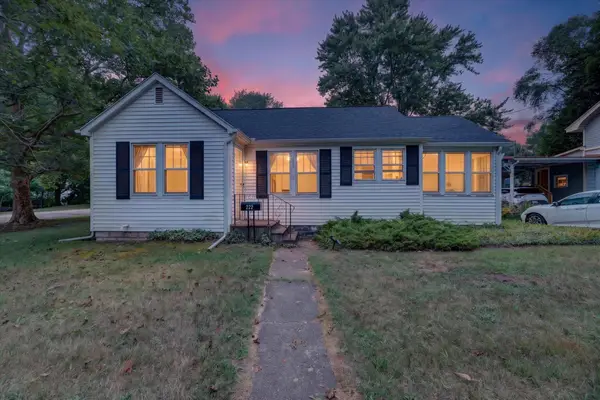 $145,000Pending2 beds 1 baths906 sq. ft.
222 Jersey Street, Plainwell, MI 49080
MLS# 26043647Listed by: NEXTHOME ONE OF KALAMAZOO- New
 $220,000Active3 beds 1 baths1,448 sq. ft.
888 Riverview Drive, Plainwell, MI 49080
MLS# 66026043340Listed by: ADRIAN REAL ESTATE - New
 $199,900Active3 beds 1 baths1,490 sq. ft.
876 110th Avenue, Plainwell, MI 49080
MLS# 66026042812Listed by: JAQUA, REALTORS - New
 $599,900Active3 beds 3 baths2,100 sq. ft.
11481 Cressey Road, Plainwell, MI 49080
MLS# 66026042531Listed by: RE/MAX ADVANTAGE - New
 $354,990Active4 beds 4 baths2,416 sq. ft.
1055 Miller Road, Plainwell, MI 49080
MLS# 64026042447Listed by: PRIME EARTH REALTY ASSOCIATES  $375,000Active3 beds 3 baths2,204 sq. ft.
676 N 10th Street, Plainwell, MI 49080
MLS# 26042029Listed by: CENTURY 21 C. HOWARD $69,000Active3 beds 2 baths980 sq. ft.
10597 Peachtree Street, Plainwell, MI 49080
MLS# 65026041528Listed by: REAL BROKER LLC


Protect your home and budget from life's surprises with an Assurant Home Warranty, backed by a partner that supports you through every step of homeownership. Explore Plans.
© 2023 - 2026 ERA Franchise Systems LLC. All rights reserved. ERA Franchise Systems LLC fully supports the principles of the Fair Housing Act and the Equal Opportunity Act. ERA, ERA Real Estate powered, and their respective logos are registered service marks of ERA Franchise Systems LLC. Each office is independently owned and operated.