
1117 9th Street, Plainwell, MI 49080
Local realty services provided by:ERA Greater North Properties
Listed by: jeff kermath
Office: kermath realty
MLS#:26048849
Source:MI_MICHRIC
Price summary
- Price:$374,500
- Price per sq. ft.:$278.65
About this home
Set on three acres, this updated ranch offers 2,344 square feet of finished living space and exceptional flexibility. The main level includes four bedrooms, an updated full bathroom, a spacious living room, and a large kitchen with a pantry, snack bar, and dining area opening to a composite deck. The finished walkout level adds a recreation room, den, and additional living space. The expansive property provides plenty of cleared, easily accessible acreage for recreation, equipment, outdoor projects, or future possibilities. Two detached garages measuring 28 by 50 feet and 24 by 40 feet provide extensive workspace and storage. One garage also includes an attached office, creating a versatile setup for projects, equipment, storage, or potential business use. The previous owner legally operated an automotive shop from the property. Reported RC-3 zoning may permit certain businesses with special approval, subject to township requirements and buyer verification. A 14 by 20 foot storage shed
Contact an agent
Home facts
- Year built:1984
- Listing ID #:26048849
- Added:1 day(s) ago
- Updated:September 14, 2026 at 11:58 PM
Rooms and interior
- Bedrooms:4
- Total bathrooms:2
- Full bathrooms:2
- Rooms Total:7
- Kitchen Description:Dishwasher, Microwave, Range, Refrigerator
- Basement:Yes
- Basement Description:Daylight
- Living area:2,344 sq. ft.
Heating and cooling
- Heating:Baseboard, Hot Water, Radiant
Structure and exterior
- Year built:1984
- Building area:2,344 sq. ft.
- Lot area:3 Acres
- Lot Features:Wooded
- Construction Materials:Brick, Vinyl Siding
Utilities
- Water:Well
Finances and disclosures
- Price:$374,500
- Price per sq. ft.:$278.65
- Tax amount:$3,000 (2026)
Features and amenities
- Laundry features:Washer
Parking
- Garage:Yes
- Garage spaces:5
New listings near 1117 9th Street
- New
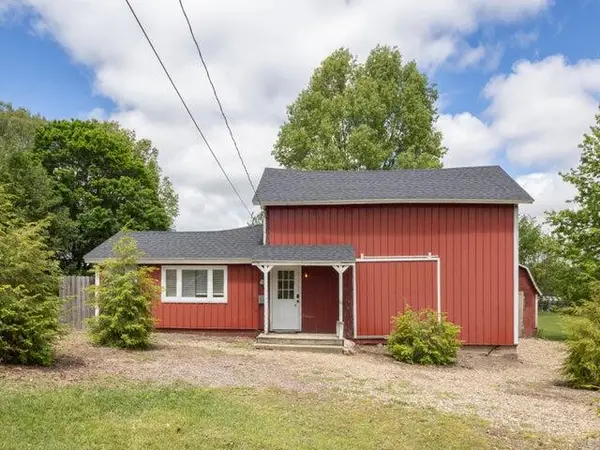 $195,000Active2 beds 1 baths1,107 sq. ft.
202 2nd Avenue, Plainwell, MI 49080
MLS# 66026048759Listed by: FIVE STAR REAL ESTATE
- New
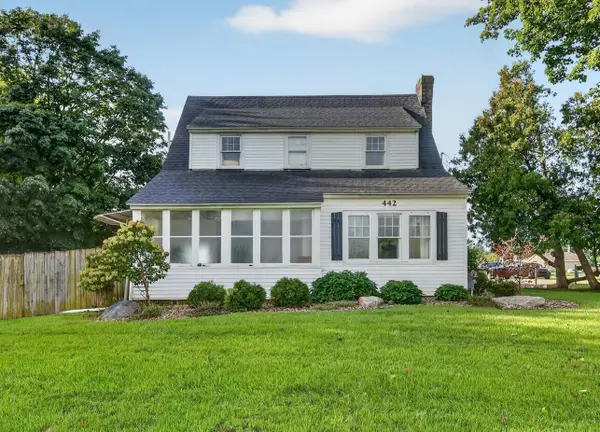 $299,900Active3 beds 2 baths1,498 sq. ft.
442 Riverview Drive, Plainwell, MI 49080
MLS# 26048620Listed by: FIVE STAR REAL ESTATE - New
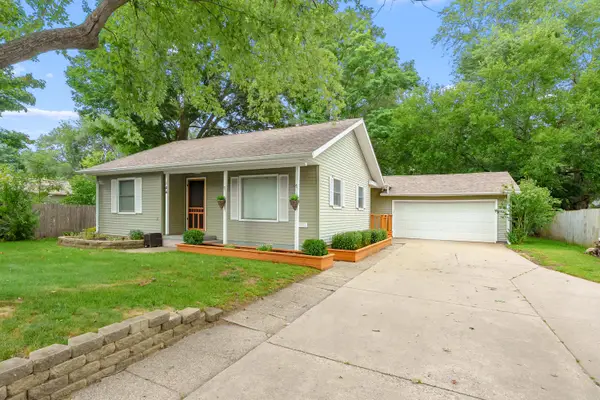 $254,000Active3 beds 2 baths1,684 sq. ft.
144 Floral Avenue, Plainwell, MI 49080
MLS# 26048431Listed by: JAQUA, REALTORS  $210,000Pending3 beds 3 baths1,551 sq. ft.
680 Glenview Circle, Plainwell, MI 49080
MLS# 65026047171Listed by: BELLABAY REALTY (MIDDLEVILLE)- New
 $349,900Active4 beds 2 baths1,273 sq. ft.
751 Riverview Drive, Plainwell, MI 49080
MLS# 26047086Listed by: GREENRIDGE REALTY (CALEDONIA)  $739,900Active4 beds 3 baths2,952 sq. ft.
10268 Graham Road, Plainwell, MI 49080
MLS# 26046068Listed by: CHUCK JAQUA, REALTOR $258,000Pending3 beds 2 baths1,693 sq. ft.
128 Floral Avenue, Plainwell, MI 49080
MLS# 66026045993Listed by: JAQUA, REALTORS $625,000Active3 beds 3 baths2,420 sq. ft.
12405 Oak Ridge Road, Plainwell, MI 49080
MLS# 26045918Listed by: JAQUA, REALTORS $299,900Active16.65 Acres
V/L 9th Street, Plainwell, MI 49080
MLS# 26045835Listed by: JAQUA, REALTORS


Protect your home and budget from life's surprises with an Assurant Home Warranty, backed by a partner that supports you through every step of homeownership. Explore Plans.
© 2023 - 2026 ERA Franchise Systems LLC. All rights reserved. ERA Franchise Systems LLC fully supports the principles of the Fair Housing Act and the Equal Opportunity Act. ERA, ERA Real Estate powered, and their respective logos are registered service marks of ERA Franchise Systems LLC. Each office is independently owned and operated.