
23 Hanover Road, Pleasant Ridge, MI 48069
Local realty services provided by:ERA Prime Real Estate Group
23 Hanover Road,Pleasantridge, MI 48069
$600,000
- 4 Beds
- 3 Baths
- 2,385 sq. ft.
- Single family
- Active
Listed by: jim shaffer
Office: good company
MLS#:20261064344
Source:MI_REALCOMP
Price summary
- Price:$600,000
- Price per sq. ft.:$251.57
About this home
Pleasant Ridge's leading home seller presents this classic brick beauty that wears its original character proudly, from hardwood floors and rich natural woodwork to leaded glass, arched passageways, and two fireplaces, all paired with thoughtful updates and comfortable space across four bedrooms and two and a half baths. A covered front porch opens to an entry vestibule with leaded glass, setting the tone for the detail work found throughout. The welcoming living room centers on a cozy fireplace framed by leaded glass windows, with arched passageways leading into a traditional dining room where decorative wall molding and a chandelier create a warm setting for dinners that linger. The dining room flows into a lovely back den filled with natural light and views of the backyard, then opens to a spacious kitchen with abundant wood cabinetry, green tile backsplash, tile floors, and a sunny breakfast nook warmed by a built-in gas fireplace with access to the back deck. A first-floor powder room adds everyday convenience. Upstairs, three nicely sized bedrooms and two full baths include a beautiful primary suite with vaulted ceiling, a large walk-in closet, and a stunning ensuite bath with dual vanities and a glass shower. The third floor offers a spacious open fourth bedroom brightened by a skylight. The partially finished basement provides laundry, storage, and extra space to entertain. Out back, a large wood deck with a hot tub overlooks lush garden beds, a fenced yard, and a detached two-car garage. Fantastic location close to downtown Royal Oak and downtown Ferndale, with access to the Pleasant Ridge Community Center including a gym and pool. Welcome Home!...
Contact an agent
Home facts
- Year built:1927
- Subdivision & Development:GARDEN RIDGENO 3
- Listing ID #:20261064344
- Added:50 day(s) ago
- Updated:October 06, 2026 at 09:59 AM
Rooms and interior
- Bedrooms:4
- Total bathrooms:3
- Full bathrooms:2
- Half bathrooms:1
- Rooms Total:9
- Basement Description:Partially Finished
- Living area:2,385 sq. ft.
Heating and cooling
- Cooling:Central Air
- Heating:Natural Gas, Radiant
Structure and exterior
- Year built:1927
- Building area:2,385 sq. ft.
- Lot area:0.15 Acres
- Architectural Style:Colonial
- Construction Materials:Brick
- Exterior Features:Covered, Deck, Lighting, Porch
- Foundation Description:Basement, Brick Mortar
- Levels:Two
Utilities
- Water:Public
- Sewer:Public Sewer
Finances and disclosures
- Price:$600,000
- Price per sq. ft.:$251.57
- Tax amount:$8,138
Features and amenities
- Appliances:Dishwasher, Disposal, Dryer, Free Standing Gas Oven, Free Standing Refrigerator, Microwave, Washer
Parking
- Parking description:Detached, Two Car Garage
- Garage spaces:2

New listings near 23 Hanover Road
- New
 $575,000Active4 beds 3 baths2,385 sq. ft.
23 Hanover Road, PleasantRidge, MI 48069
MLS# 20261080799Listed by: GOOD COMPANY - New
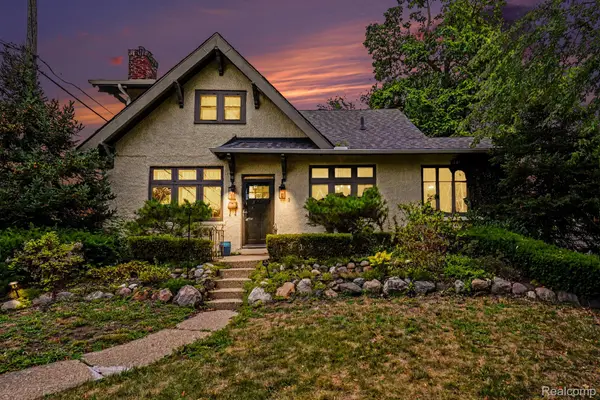 $509,900Active3 beds 2 baths1,900 sq. ft.
1 Kensington Boulevard, PleasantRidge, MI 48069
MLS# 20261079866Listed by: BERKSHIRE HATHAWAY HOMESERVICES MIRE - New
 $649,900Active4 beds 3 baths2,770 sq. ft.
43 Wellesley Drive, PleasantRidge, MI 48069
MLS# 20261078561Listed by: SIMPLIHOM 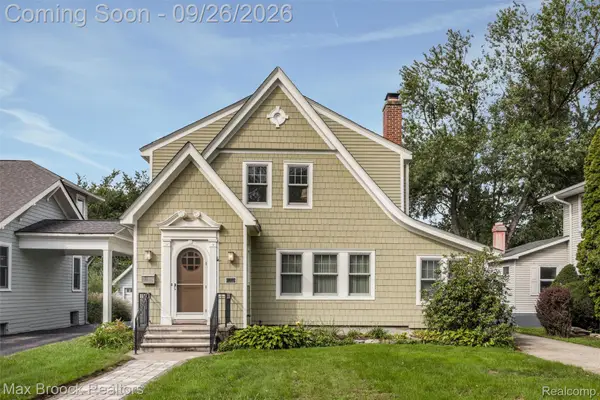 $725,000Active3 beds 3 baths2,200 sq. ft.
46 Oakdale Boulevard, PleasantRidge, MI 48069
MLS# 20261076135Listed by: MAX BROOCK, REALTORS-BIRMINGHAM $350,000Active3 beds 1 baths1,428 sq. ft.
37 Hanover Road, PleasantRidge, MI 48069
MLS# 20261076913Listed by: MAX BROOCK, REALTORS-BIRMINGHAM $549,000Active3 beds 3 baths2,630 sq. ft.
88 Amherst Road, PleasantRidge, MI 48069
MLS# 20261075008Listed by: URBAN RIDGE REALTY LLC $469,900Active-- beds 2 baths1,913 sq. ft.
25 Wellesley Drive, PleasantRidge, MI 48069
MLS# 20261071458Listed by: MAX BROOCK, REALTORS-BIRMINGHAM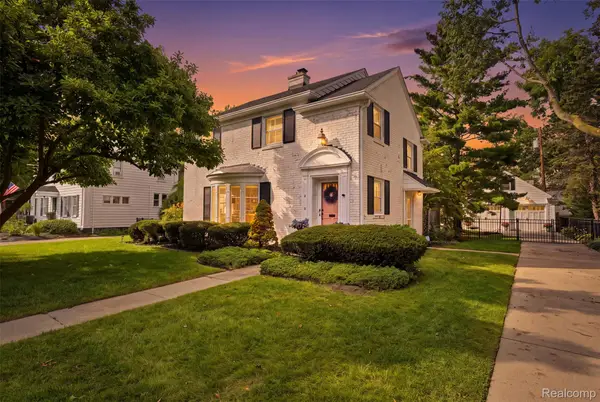 $825,000Pending4 beds 3 baths2,915 sq. ft.
4 Kenberton Drive, PleasantRidge, MI 48069
MLS# 20261072737Listed by: DOBI REAL ESTATE $549,900Active4 beds 4 baths3,224 sq. ft.
10 Millington Road, PleasantRidge, MI 48069
MLS# 20261070985Listed by: GOOD COMPANY


Protect your home and budget from life's surprises with an Assurant Home Warranty, backed by a partner that supports you through every step of homeownership. Explore Plans.
© 2023 - 2026 ERA Franchise Systems LLC. All rights reserved. ERA Franchise Systems LLC fully supports the principles of the Fair Housing Act and the Equal Opportunity Act. ERA, ERA Real Estate powered, and their respective logos are registered service marks of ERA Franchise Systems LLC. Each office is independently owned and operated.