
101 S Union Street #116, Plymouth, MI 48170
Local realty services provided by:ERA Prime Real Estate Group
101 S Union Street #116,Plymouth, MI 48170
$329,000
- 2 Beds
- 2 Baths
- 910 sq. ft.
- Single family
- Active
Upcoming open houses
- Wed, Sep 0905:00 pm - 07:00 pm
Listed by: dianna k lake, tina remer
Office: kw professionals
MLS#:20261071590
Source:MI_REALCOMP
Price summary
- Price:$329,000
- Price per sq. ft.:$361.54
- Monthly HOA dues:$294
About this home
OPEN HOUSE, WEDNESDAY, SEPTEMBER 9TH FROM 5:00 TO 7:00 PM. Experience elevated urban living at Daisy Square Lofts, just steps from the heart of vibrant Downtown Plymouth. This beautifully updated 2-bedroom, 1.5-bath loft has been thoughtfully transformed with no expense spared, creating a sophisticated space that feels both luxurious and effortlessly modern. Rich, deep-toned hardwood floors flow throughout the open-concept living space, complemented by a stunning kitchen featuring quartz countertops, stainless steel appliances and sleek contemporary finishes. Dramatic floor-to-ceiling windows flood the loft with natural light while showcasing the distinctive urban architecture and character Daisy Square is known for. The spacious primary suite offers a private retreat, complete with a beautifully redesigned en-suite bath updated from floor to ceiling with upscale finishes and exceptional attention to detail. Designed with comfort and efficiency in mind, the building’s quality construction helps contribute to impressively low utility costs. Low association fees add even more value to this desirable, low-maintenance lifestyle. Daisy Square is also pet-friendly, making downtown living easy to enjoy with your four-legged companion. Additional conveniences include heated underground designated parking space, a private storage cage and trash chutes on each floor. Step outside and experience everything Downtown Plymouth has to offer. Stroll to Kellogg Park, locally owned boutiques, coffee shops, exceptional restaurants, entertainment, festivals and year-round community events. Perfectly positioned for both lifestyle and convenience, Daisy Square offers easy access to major freeways and is centrally located between Downtown Detroit and Ann Arbor, with Detroit Metro Airport just a convenient drive away. Luxury finishes. Urban character. Low-maintenance living. An unbeatable Downtown Plymouth lifestyle....
Contact an agent
Home facts
- Year built:2005
- Subdivision & Development:WAYNE COUNTY CONDO SUB PLAN NO 722
- Listing ID #:20261071590
- Added:1 day(s) ago
- Updated:September 07, 2026 at 07:59 PM
Rooms and interior
- Bedrooms:2
- Total bathrooms:2
- Full bathrooms:1
- Half bathrooms:1
- Rooms Total:5
- Basement Description:Common, Unfinished
- Living area:910 sq. ft.
Heating and cooling
- Cooling:Ceiling Fans, Central Air
- Heating:Forced Air, Natural Gas
Structure and exterior
- Year built:2005
- Building area:910 sq. ft.
- Lot Features:Sprinklers
- Architectural Style:Common Entry Building, Contemporary, Loft
- Construction Materials:Block, Brick, Concrete, Stone
- Exterior Features:Balcony, Grounds Maintenance, Lighting
- Foundation Description:Basement, Block, Poured
- Levels:One
Utilities
- Water:Public
- Sewer:Public Sewer
Finances and disclosures
- Price:$329,000
- Price per sq. ft.:$361.54
- Tax amount:$6,244
Features and amenities
- Appliances:Dishwasher, Disposal, Dryer, Free Standing Gas Range, Free Standing Refrigerator, Humidifier, Ice Maker, Microwave, Stainless Steel Appliances, Washer
- Laundry features:In Unit
- Amenities:Elevator, High Speed Internet, Programmable Thermostat
Parking
- Parking description:Attached, Direct Access, Garage Door Opener, Heated Garage, One Car Garage
- Garage spaces:1

New listings near 101 S Union Street #116
- New
 $392,500Active2 beds 2 baths1,352 sq. ft.
1708 Cassady Place Drive #25, Plymouth, MI 48170
MLS# 20261071730Listed by: CENTURY 21 CURRAN & OBERSKI - New
 $215,000Active2 beds 1 baths919 sq. ft.
244 Pinewood Drive, Plymouth, MI 48170
MLS# 20261071692Listed by: CENTURY 21 CURRAN & OBERSKI - New
 $720,000Active5 beds 3 baths4,469 sq. ft.
12495 Howland Park Drive, Plymouth, MI 48170
MLS# 20261071646Listed by: BROOKSTONE, REALTORS LLC - New
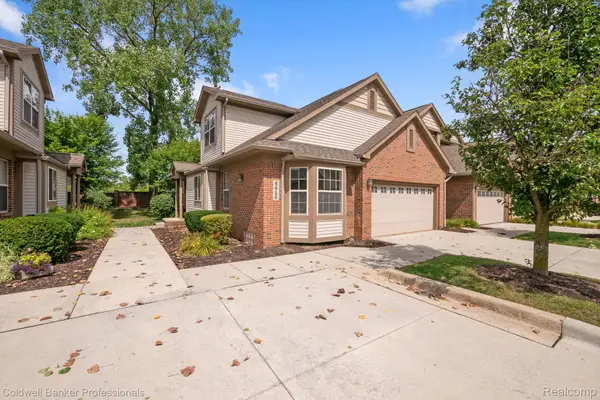 $425,000Active3 beds 3 baths2,000 sq. ft.
42756 Gateway Drive #4, Plymouth, MI 48170
MLS# 20261070612Listed by: COLDWELL BANKER PROFESSIONALS-NORTHVILLE - New
 $259,000Active2 beds 3 baths1,950 sq. ft.
42131 Old Pond Circle, Plymouth, MI 48170
MLS# 20261065632Listed by: KERMATH REALTY LLC - New
 $949,900Active3 beds 3 baths3,246 sq. ft.
499 N Evergreen Street N, Plymouth, MI 48170
MLS# 20261065666Listed by: BAKE REAL ESTATE - New
 $649,900Active4 beds 3 baths2,889 sq. ft.
46100 Amesbury ST, Plymouth, MI 48170
MLS# 58050220610Listed by: KELLER WILLIAMS REALTY LAKESIDE - New
 $524,900Active5.87 Acres
Plymouth Road, Plymouth, MI 48170
MLS# 26046654Listed by: PREFERRED, REALTORS LTD - New
 $3,175,000Active-- beds 16 baths13,913 sq. ft.
230 Plymouth Road, Plymouth, MI 48170
MLS# 20261070186Listed by: GREATER DEVELOPMENT LLC


Protect your home and budget from life's surprises with an Assurant Home Warranty, backed by a partner that supports you through every step of homeownership. Explore Plans.
© 2023 - 2026 ERA Franchise Systems LLC. All rights reserved. ERA Franchise Systems LLC fully supports the principles of the Fair Housing Act and the Equal Opportunity Act. ERA, ERA Real Estate powered, and their respective logos are registered service marks of ERA Franchise Systems LLC. Each office is independently owned and operated.