
499 N Evergreen Street, Plymouth, MI 48170
Local realty services provided by:ERA Prime Real Estate Group
499 N Evergreen Street,Plymouth, MI 48170
$919,900
- 3 Beds
- 3 Baths
- 3,246 sq. ft.
- Single family
- Active
Listed by: patrick wong, carrie j bake
Office: bake real estate
MLS#:20261065666
Source:MI_REALCOMP
Price summary
- Price:$919,900
- Price per sq. ft.:$283.39
About this home
Welcome to 499 N Evergreen in charming downtown Plymouth. This home with its gracious curb appeal and wraparound covered front porch with swing, lush landscaping is perfect for enjoying neighborhood views and outdoor entertaining. Inside, discover bright and spacious open-plan living, seamlessly connecting an elegant Dining Area and Living Room with rich hardwood floors with an updated (2020) gourmet Kitchen equipped with quartz countertops, walk-in pantry and stylish finishes, ideal for your culinary adventures. A special treat awaits at the rear of the home with an extra large Mud Hall, updated half bath (2024) and second set of stairs. There's also a main floor Library with French doors (2023) for when you need some privacy to read or work. Upstairs the generous rooms sizes continue with a Primary Suite, walk-in closet and updated bath (2026) with tub and shower - a Primary Suite with scale and size rarely found in the City. The second and third Bedrooms, a Family Room and an upstairs Laundry Center keeps everything clean! Outside, an expansive 480 Sqft Trex Deck (2022) and fenced in rear yard are perfect for entertaining and outdoor dining . The garage (heated) is attached - another feature that will be appreciated during inclement weather. Recent system updates include Roof 2026, AC(1) 2025, and Furnace (1) 2022....
Contact an agent
Home facts
- Year built:1920
- Subdivision & Development:SUNSET ADD SUB
- Listing ID #:20261065666
- Added:42 day(s) ago
- Updated:October 13, 2026 at 10:02 AM
Rooms and interior
- Bedrooms:3
- Total bathrooms:3
- Full bathrooms:2
- Half bathrooms:1
- Rooms Total:10
- Bathrooms Description:Dual Flush Toilets
- Basement Description:Unfinished
- Living area:3,246 sq. ft.
Heating and cooling
- Cooling:Ceiling Fans, Central Air
- Heating:Forced Air, Natural Gas
Structure and exterior
- Roof:Asphalt
- Year built:1920
- Building area:3,246 sq. ft.
- Lot area:0.19 Acres
- Lot Features:Corner Lot, Sprinklers
- Architectural Style:Colonial, Farmhouse
- Construction Materials:Vinyl Siding
- Exterior Features:Covered, Deck, Lighting, Porch
- Foundation Description:Basement, Block, Crawl Space, Sump Pump
- Levels:Two
Utilities
- Water:Public
- Sewer:Public Sewer
Finances and disclosures
- Price:$919,900
- Price per sq. ft.:$283.39
- Tax amount:$14,873
Features and amenities
- Appliances:Dishwasher, Disposal, Dryer, Free Standing Gas Range, Free Standing Refrigerator, Humidifier, Microwave, Range Hood, Washer
- Laundry features:Laundry Room
- Amenities:Dual Flush Toilets, Programmable Thermostat
Parking
- Parking description:Attached, Direct Access, Driveway, Electricity In Garage, Garage Door Opener, Garage Faces Rear, Heated Garage, Parking Pad, Two Car Garage
- Garage spaces:2

New listings near 499 N Evergreen Street
- New
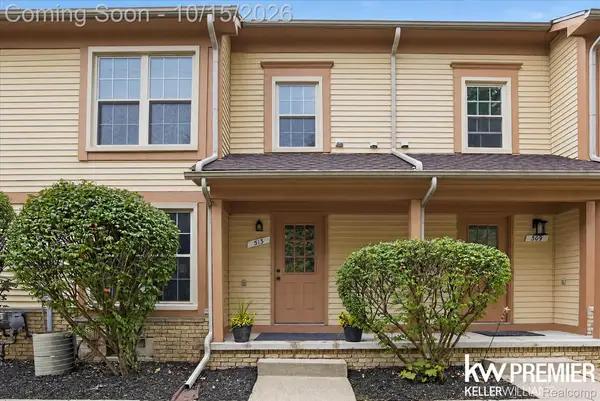 $260,000Active2 beds 2 baths1,300 sq. ft.
513 Maria DR, Plymouth, MI 48170
MLS# 20261082362Listed by: KELLER WILLIAMS PREMIER - New
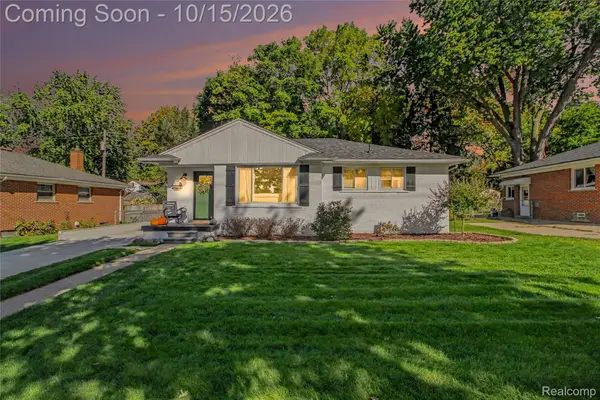 $349,900Active2 beds 2 baths2,080 sq. ft.
42506 Schoolcraft RD, Plymouth, MI 48170
MLS# 20261082867Listed by: KW PROFESSIONALS - New
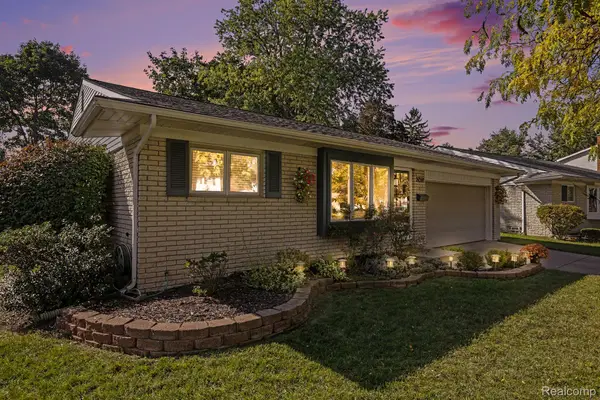 $384,999Active3 beds 2 baths2,816 sq. ft.
39591 Birchwood DR, Plymouth, MI 48170
MLS# 20261082869Listed by: COMMUNITY CHOICE REALTY INC - New
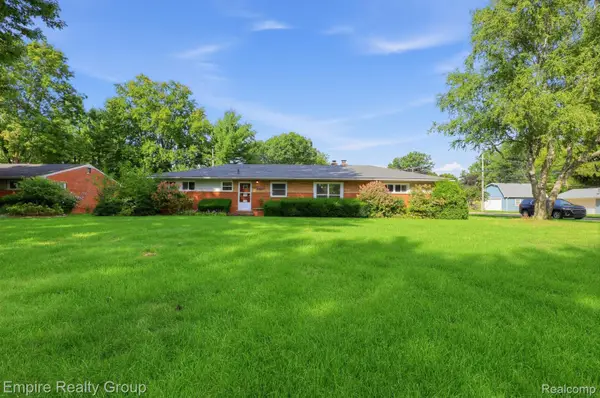 $550,000Active4 beds 2 baths2,400 sq. ft.
9111 Morrison AVE, Plymouth, MI 48170
MLS# 20261082109Listed by: EMPIRE REALTY GROUP - Open Sat, 1 to 4pmNew
 $519,900Active5 beds 4 baths4,002 sq. ft.
44967 Governor Bradford Road, Plymouth, MI 48170
MLS# 20261076574Listed by: NATIONAL REALTY CENTERS, INC - New
 $229,900Active2.5 Acres
VAC Brookville Road, Plymouth, MI 48170
MLS# 20261078104Listed by: GTM REALTY - New
 $714,972Active4 beds 3 baths2,526 sq. ft.
11200 Tremont Lane, Plymouth, MI 48170
MLS# 26053795Listed by: REMERICA UNITED REALTY - New
 $460,000Active3 beds 4 baths2,300 sq. ft.
220 N Sydney Court, Plymouth, MI 48170
MLS# 20261079852Listed by: HOMECRAFT REAL ESTATE - New
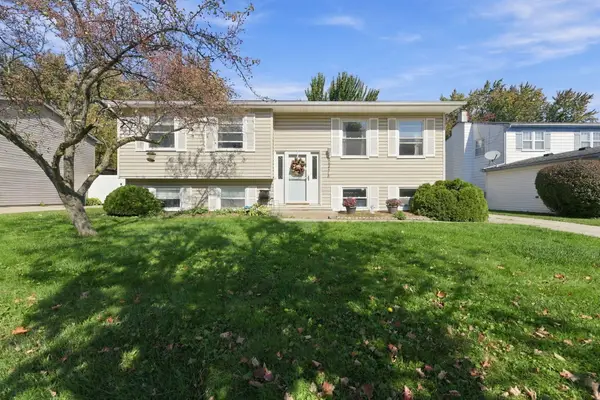 $329,900Active3 beds 2 baths1,758 sq. ft.
44478 Albert Drive, Plymouth, MI 48170
MLS# 26053756Listed by: REMERICA HOMETOWN ONE - New
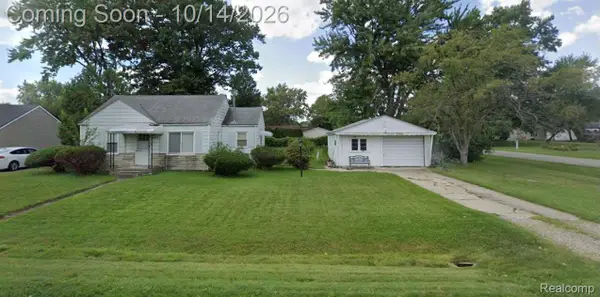 $225,000Active2 beds 1 baths744 sq. ft.
8911 Elmhurst Avenue, Plymouth, MI 48170
MLS# 20261079211Listed by: REALTY OF AMERICA


Protect your home and budget from life's surprises with an Assurant Home Warranty, backed by a partner that supports you through every step of homeownership. Explore Plans.
© 2023 - 2026 ERA Franchise Systems LLC. All rights reserved. ERA Franchise Systems LLC fully supports the principles of the Fair Housing Act and the Equal Opportunity Act. ERA, ERA Real Estate powered, and their respective logos are registered service marks of ERA Franchise Systems LLC. Each office is independently owned and operated.