
101 S Union Street #217, Plymouth, MI 48170
Local realty services provided by:ERA Prime Real Estate Group
101 S Union Street #217,Plymouth, MI 48170
$309,900
- 2 Beds
- 2 Baths
- 910 sq. ft.
- Single family
- Active
Listed by: jeffrey soloway
Office: realtyflo inc
MLS#:20261061508
Source:MI_REALCOMP
Price summary
- Price:$309,900
- Price per sq. ft.:$340.55
- Monthly HOA dues:$301
About this home
**OPEN HOUSE THURSDAY 8/20 FROM 5:00-7:00** Welcome to this stunning unit in the coveted Daisy Square Lofts of Downtown Plymouth. Located just blocks from Kellogg Park, Penn Theatre, Westborn Market, The Sardine Room, Compari's, The Post and everything else this vibrant city has to offer. With its open-concept layout, 10 ft ceilings, expansive door wall leading to its balcony, primary suite, in-unit laundry, and recently remodeled powder room, this unit is ready to move in. The kitchen boasts stainless steel appliances, granite countertops, tiled backsplash, and an island. In the building's heated garage, this unit has one parking space and additional private storage. Outside of the building, there's additional communal parking for a second vehicle and guests. Enjoy weekend mornings at the farmer's market, memories at any of the numerous Kellogg Park festivals, or a night out to one of the many restaurants/bars outside your door. Whether you work in Ann Arbor, Detroit, or anywhere in between, the opportunity to live in one of Metro Detroit's most desirable areas is here....
Contact an agent
Home facts
- Year built:2005
- Listing ID #:20261061508
- Added:15 day(s) ago
- Updated:August 21, 2026 at 03:59 AM
Rooms and interior
- Bedrooms:2
- Total bathrooms:2
- Full bathrooms:1
- Half bathrooms:1
- Rooms Total:4
- Basement Description:Common, Unfinished
- Living area:910 sq. ft.
Heating and cooling
- Cooling:Central Air
- Heating:Forced Air, Natural Gas
Structure and exterior
- Year built:2005
- Building area:910 sq. ft.
- Architectural Style:Contemporary, Loft
- Construction Materials:Brick
- Exterior Features:Balcony
- Foundation Description:Basement, Block, Poured
- Levels:One
Utilities
- Water:Public
- Sewer:Public Sewer
Finances and disclosures
- Price:$309,900
- Price per sq. ft.:$340.55
- Tax amount:$6,244
Features and amenities
- Appliances:Dishwasher, Free Standing Gas Range, Free Standing Refrigerator, Washer/Dryer Stacked
Parking
- Parking description:Attached, Basement, Heated Garage, One Car Garage
- Garage spaces:1

New listings near 101 S Union Street #217
- New
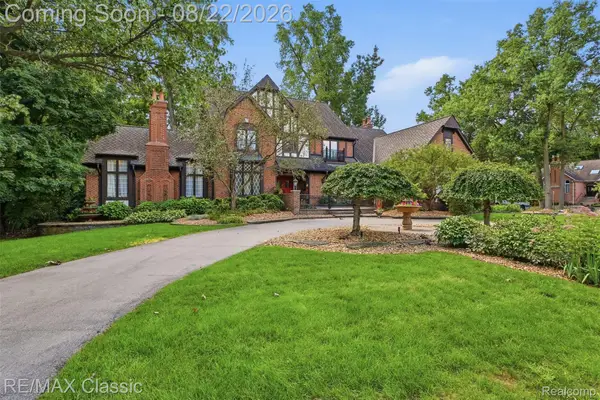 $1,350,000Active5 beds 5 baths7,446 sq. ft.
47671 Katherine Court, Plymouth, MI 48170
MLS# 20261062284Listed by: RE/MAX CLASSIC - New
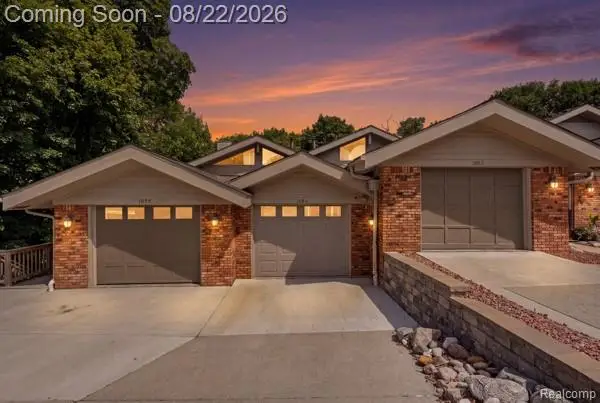 $405,000Active2 beds 3 baths2,000 sq. ft.
1086 York Street, Plymouth, MI 48170
MLS# 20261065885Listed by: KW PROFESSIONALS - New
 $459,000Active2 beds 2 baths1,091 sq. ft.
730 Penniman Avenue #308, Plymouth, MI 48170
MLS# 20261066156Listed by: KW PROFESSIONALS - New
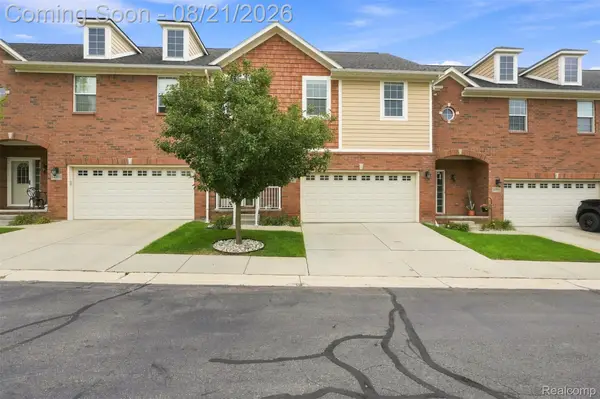 $425,000Active3 beds 4 baths2,550 sq. ft.
14100 Terrace Court, Plymouth, MI 48170
MLS# 20261066435Listed by: KELLER WILLIAMS LEGACY - New
 $539,900Active3 beds 3 baths2,642 sq. ft.
9359 Ivanhoe Drive, Plymouth, MI 48170
MLS# 20261066522Listed by: MAX BROOCK, REALTORS-BIRMINGHAM - Open Sat, 12 to 1pmNew
 $475,000Active3 beds 3 baths1,360 sq. ft.
261 N Mill Street, Plymouth, MI 48170
MLS# 20261063551Listed by: CENTURY 21 CURRAN & OBERSKI - Open Sat, 11am to 1pmNew
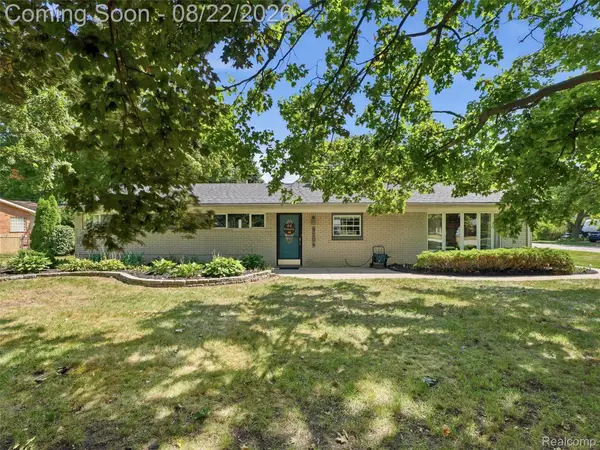 $450,000Active4 beds 2 baths2,100 sq. ft.
9204 Morrison Avenue, Plymouth, MI 48170
MLS# 20261064514Listed by: EXP REALTY - Open Sat, 1 to 3pmNew
 $379,900Active3 beds 2 baths1,504 sq. ft.
42459 Postiff Avenue, Plymouth, MI 48170
MLS# 20261066169Listed by: MAX BROOCK REALTORS - New
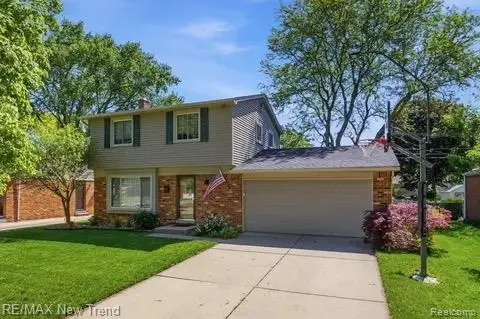 $388,000Active3 beds 2 baths2,304 sq. ft.
8821 Tavistock Drive, Plymouth, MI 48170
MLS# 20261066090Listed by: RE/MAX NEW TREND - Open Sun, 12 to 4pmNew
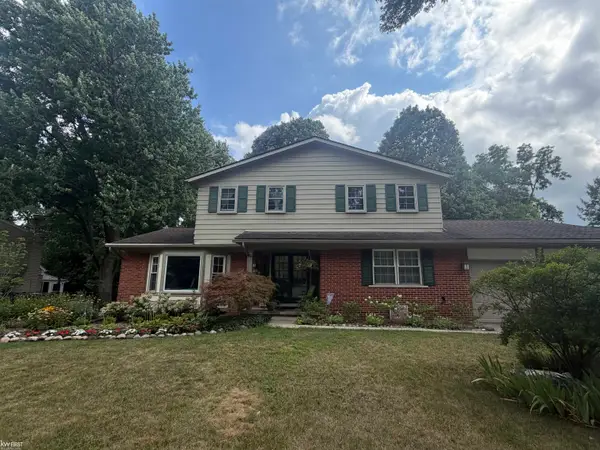 $529,900Active4 beds 3 baths2,190 sq. ft.
44743 Brookside RD, Plymouth, MI 48170
MLS# 5050218997Listed by: KELLER WILLIAMS FIRST


Protect your home and budget from life's surprises with an Assurant Home Warranty, backed by a partner that supports you through every step of homeownership. Explore Plans.
© 2023 - 2026 ERA Franchise Systems LLC. All rights reserved. ERA Franchise Systems LLC fully supports the principles of the Fair Housing Act and the Equal Opportunity Act. ERA, ERA Real Estate powered, and their respective logos are registered service marks of ERA Franchise Systems LLC. Each office is independently owned and operated.