
101 S Union Street #307, Plymouth, MI 48170
Local realty services provided by:ERA Prime Real Estate Group
101 S Union Street #307,Plymouth, MI 48170
$456,000
- 2 Beds
- 2 Baths
- 1,331 sq. ft.
- Single family
- Pending
Listed by: dianna k lake, tina remer
Office: kw professionals
MLS#:20261066326
Source:MI_REALCOMP
Price summary
- Price:$456,000
- Price per sq. ft.:$342.6
- Monthly HOA dues:$438
About this home
Experience stylish, low-maintenance living in the heart of Downtown Plymouth at Daisy Square Lofts! This meticulously maintained, one-owner 3rd-floor loft offers 1,331 square feet with 2 bedrooms and 2 full baths with expansive great room where you can enjoy views from your southern-exposure balcony. The open-concept interior showcases beautiful hardwood floors, granite countertops, exposed ductwork, and concrete ceilings that create the true urban loft feel. The second bedroom features a convenient Murphy bed, making it ideal for guests, a home office, or flexible everyday living. Thoughtful storage is found throughout the unit, with additional storage provided by a dedicated storage cage. Enjoy the convenience of heated underground parking, trash chutes on each floor, and effortless “lock-and-go” living. Just steps from Kellogg Park, dining, shopping, coffee shops, entertainment, festivals, and all that vibrant Downtown Plymouth has to offer. Centrally located with convenient access to Detroit, Ann Arbor, major expressways, and Detroit Metro Airport, making travel throughout Southeast Michigan easy. Exceptionally clean, carefully maintained, and ready for its next owner!...
Contact an agent
Home facts
- Year built:2005
- Subdivision & Development:WAYNE COUNTY CONDO SUB PLAN 722
- Listing ID #:20261066326
- Added:1 day(s) ago
- Updated:August 25, 2026 at 01:58 AM
Rooms and interior
- Bedrooms:2
- Total bathrooms:2
- Full bathrooms:2
- Rooms Total:6
- Basement Description:Common, Unfinished
- Living area:1,331 sq. ft.
Heating and cooling
- Cooling:Ceiling Fans, Central Air
- Heating:Forced Air, Natural Gas
Structure and exterior
- Year built:2005
- Building area:1,331 sq. ft.
- Lot Features:Sprinklers
- Architectural Style:Common Entry Building, Loft
- Construction Materials:Block, Brick, Concrete, Stone, Vinyl Siding
- Exterior Features:Balcony, Grounds Maintenance, Lighting
- Foundation Description:Basement, Block, Poured
- Levels:One
Utilities
- Water:Public
- Sewer:Public Sewer
Finances and disclosures
- Price:$456,000
- Price per sq. ft.:$342.6
- Tax amount:$5,964
Features and amenities
- Appliances:Dishwasher, Disposal, Free Standing Gas Range, Free Standing Refrigerator, Humidifier, Microwave, Washer/Dryer Stacked
- Laundry features:In Unit
- Amenities:Elevator, Programmable Thermostat
Parking
- Parking description:Assigned 1 Space, Attached, Basement, Covered, Direct Access, Garage Door Opener, Heated Garage, One Car Garage, Parking Lot
- Garage spaces:1

New listings near 101 S Union Street #307
- New
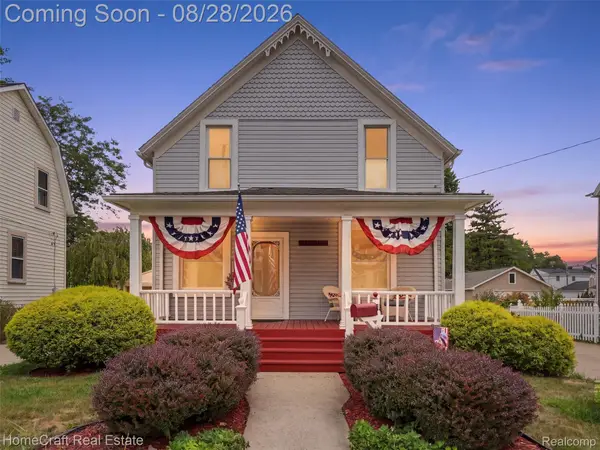 $550,000Active4 beds 2 baths2,019 sq. ft.
188 N Mill Street, Plymouth, MI 48170
MLS# 20261051785Listed by: HOMECRAFT REAL ESTATE - Open Thu, 5 to 6pmNew
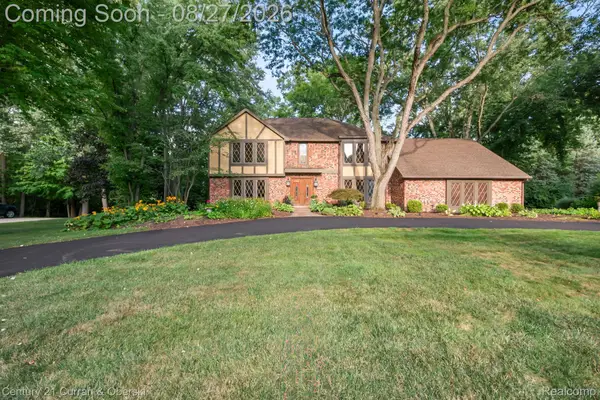 $750,000Active4 beds 4 baths4,013 sq. ft.
8890 Northampton Drive, Plymouth, MI 48170
MLS# 20261066154Listed by: CENTURY 21 CURRAN & OBERSKI 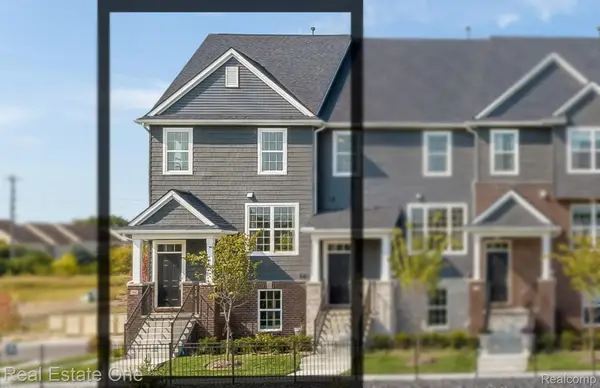 $479,900Pending3 beds 4 baths2,264 sq. ft.
364 N Sydney Court, Plymouth, MI 48170
MLS# 20261067500Listed by: REAL ESTATE ONE-TROY- New
 $419,900Active2 beds 2 baths1,650 sq. ft.
822 Deer Court, Plymouth, MI 48170
MLS# 20261066563Listed by: REAL ESTATE ONE-NORTHVILLE - Open Wed, 4:30 to 6:30pmNew
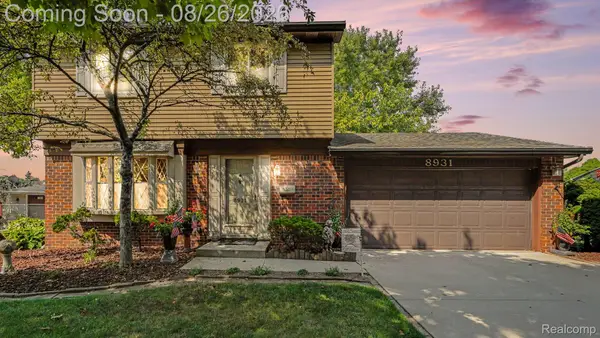 $360,000Active3 beds 2 baths1,514 sq. ft.
8931 Briarwood Drive, Plymouth, MI 48170
MLS# 20261066733Listed by: BERKSHIRE HATHAWAY MICHIGAN - New
 $699,984Active4 beds 3 baths2,526 sq. ft.
11200 Tremont Lane, Plymouth, MI 48170
MLS# 26044393Listed by: REMERICA UNITED REALTY - Open Sat, 12 to 2pmNew
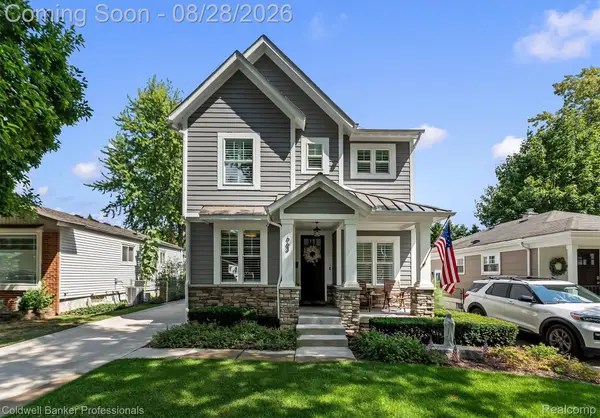 $1,190,000Active4 beds 4 baths3,244 sq. ft.
663 Herald Street, Plymouth, MI 48170
MLS# 20261065259Listed by: COLDWELL BANKER PROFESSIONALS-NORTHVILLE - New
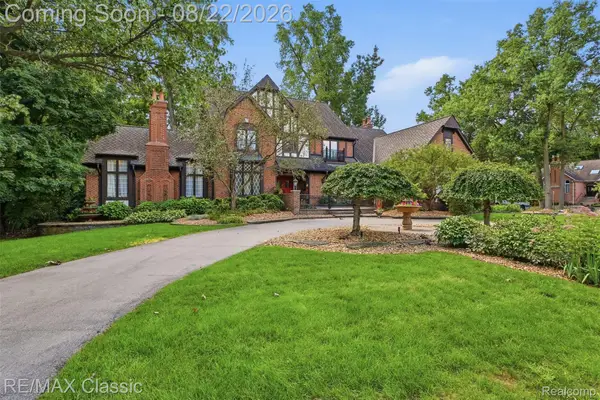 $1,350,000Active5 beds 5 baths7,446 sq. ft.
47671 Katherine Court, Plymouth, MI 48170
MLS# 20261062284Listed by: RE/MAX CLASSIC - Open Sat, 1 to 3pmNew
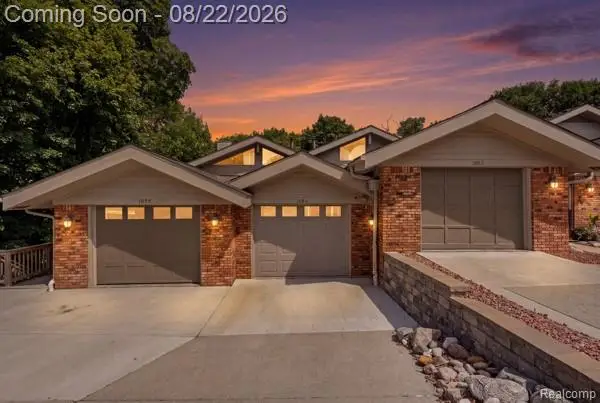 $405,000Active2 beds 3 baths2,000 sq. ft.
1086 York Street, Plymouth, MI 48170
MLS# 20261065885Listed by: KW PROFESSIONALS


Protect your home and budget from life's surprises with an Assurant Home Warranty, backed by a partner that supports you through every step of homeownership. Explore Plans.
© 2023 - 2026 ERA Franchise Systems LLC. All rights reserved. ERA Franchise Systems LLC fully supports the principles of the Fair Housing Act and the Equal Opportunity Act. ERA, ERA Real Estate powered, and their respective logos are registered service marks of ERA Franchise Systems LLC. Each office is independently owned and operated.