
8931 Briarwood Drive, Plymouth, MI 48170
Local realty services provided by:ERA Prime Real Estate Group
8931 Briarwood Drive,Plymouth, MI 48170
$349,995
- 3 Beds
- 2 Baths
- 1,514 sq. ft.
- Single family
- Active
Listed by: m scott shay
Office: berkshire hathaway michigan
MLS#:20261066733
Source:MI_REALCOMP
Price summary
- Price:$349,995
- Price per sq. ft.:$231.17
About this home
Hurry over to this wonderful 3 BR, 1.5-bath 2 story home in Plymouth Township. The updated kitchen features cherry cabinets, granite countertops & ceramic tile floor. Main bathroom was updated with ceramic tile shower, floor, new cabinets & lighting. The home has a functional layout with plenty of opportunity to add your personal style. Updates include windows, roof, furnace & A/C. This home has been well maintained. A great opportunity to make this inviting home your own while enjoying an established neighborhood setting.
Contact an agent
Home facts
- Year built:1969
- Subdivision & Development:CAMBRIDGE GREEN SUB
- Listing ID #:20261066733
- Added:53 day(s) ago
- Updated:October 13, 2026 at 10:02 AM
Rooms and interior
- Bedrooms:3
- Total bathrooms:2
- Full bathrooms:1
- Half bathrooms:1
- Rooms Total:7
- Basement Description:Full, Unfinished
- Living area:1,514 sq. ft.
Heating and cooling
- Cooling:Ceiling Fans, Central Air
- Heating:Forced Air, Natural Gas
Structure and exterior
- Roof:Asphalt
- Year built:1969
- Building area:1,514 sq. ft.
- Lot area:0.17 Acres
- Architectural Style:Colonial
- Construction Materials:Aluminum Siding, Brick
- Exterior Features:Gutter Guard System, Lighting, Patio
- Foundation Description:Basement, Poured
- Levels:Two
Utilities
- Water:Public
- Sewer:Public Sewer
Finances and disclosures
- Price:$349,995
- Price per sq. ft.:$231.17
- Tax amount:$2,935
Features and amenities
- Appliances:Dishwasher, Disposal, Dryer, ENERGY STAR Qualified Dishwasher, Exhaust Fan, Free Standing Electric Oven, Free Standing Refrigerator, Humidifier, Microwave, Stainless Steel Appliances, Washer
- Laundry features:Electric Dryer Hookup
- Amenities:High Speed Internet
Parking
- Parking description:Attached, Electricity In Garage, Garage Door Opener, Garage Faces Front, Oversized, Two Car Garage
- Garage spaces:2

New listings near 8931 Briarwood Drive
- New
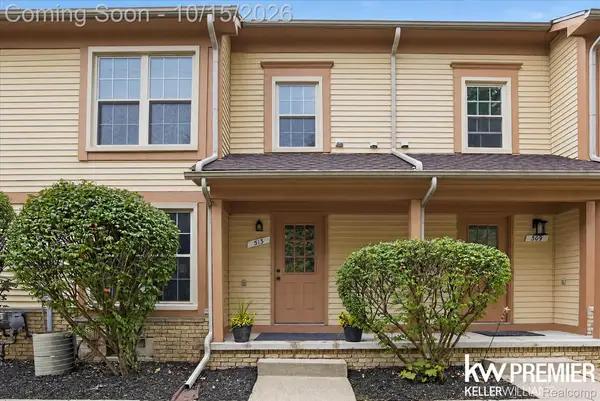 $260,000Active2 beds 2 baths1,300 sq. ft.
513 Maria DR, Plymouth, MI 48170
MLS# 20261082362Listed by: KELLER WILLIAMS PREMIER - New
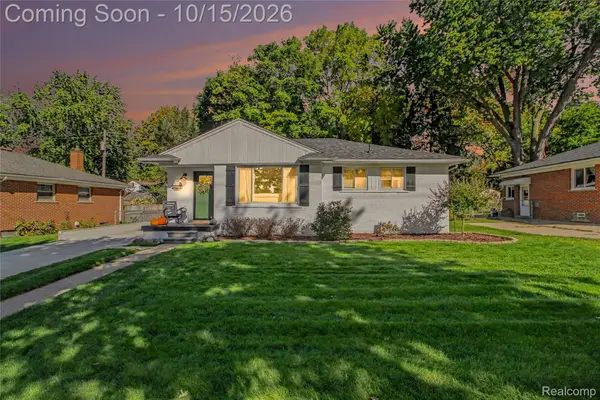 $349,900Active2 beds 2 baths2,080 sq. ft.
42506 Schoolcraft RD, Plymouth, MI 48170
MLS# 20261082867Listed by: KW PROFESSIONALS - New
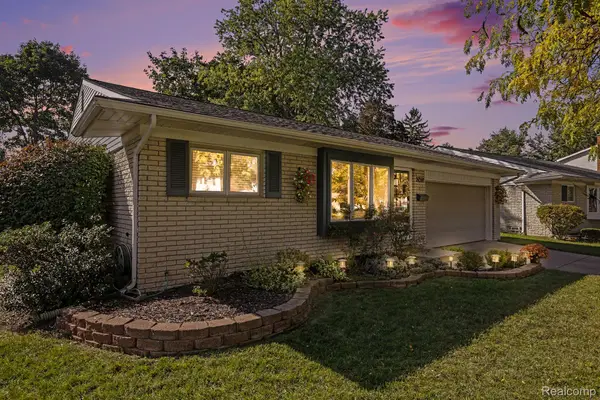 $384,999Active3 beds 2 baths2,816 sq. ft.
39591 Birchwood DR, Plymouth, MI 48170
MLS# 20261082869Listed by: COMMUNITY CHOICE REALTY INC - New
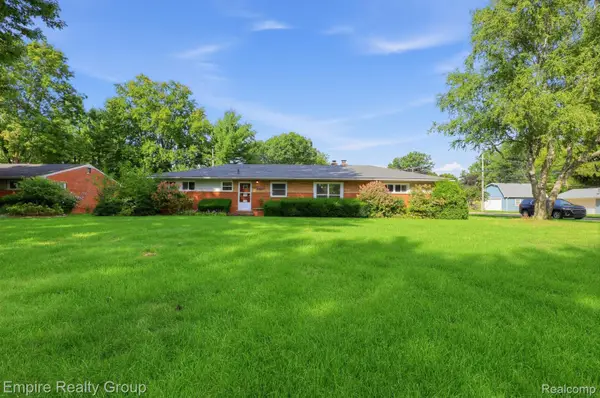 $550,000Active4 beds 2 baths2,400 sq. ft.
9111 Morrison AVE, Plymouth, MI 48170
MLS# 20261082109Listed by: EMPIRE REALTY GROUP - Open Sat, 1 to 4pmNew
 $519,900Active5 beds 4 baths4,002 sq. ft.
44967 Governor Bradford Road, Plymouth, MI 48170
MLS# 20261076574Listed by: NATIONAL REALTY CENTERS, INC - New
 $229,900Active2.5 Acres
VAC Brookville Road, Plymouth, MI 48170
MLS# 20261078104Listed by: GTM REALTY - New
 $714,972Active4 beds 3 baths2,526 sq. ft.
11200 Tremont Lane, Plymouth, MI 48170
MLS# 26053795Listed by: REMERICA UNITED REALTY - New
 $460,000Active3 beds 4 baths2,300 sq. ft.
220 N Sydney Court, Plymouth, MI 48170
MLS# 20261079852Listed by: HOMECRAFT REAL ESTATE - New
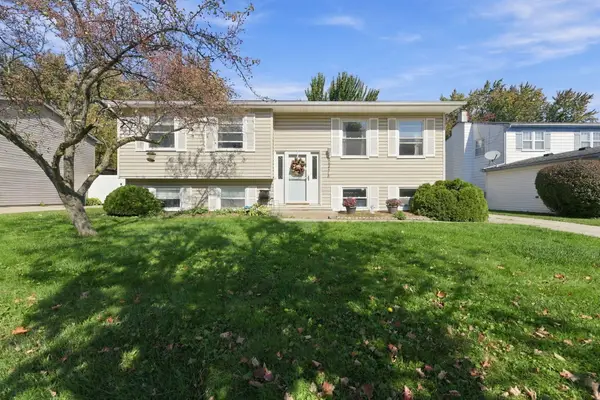 $329,900Active3 beds 2 baths1,758 sq. ft.
44478 Albert Drive, Plymouth, MI 48170
MLS# 26053756Listed by: REMERICA HOMETOWN ONE - New
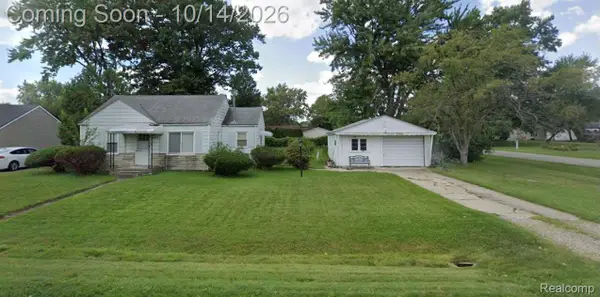 $225,000Active2 beds 1 baths744 sq. ft.
8911 Elmhurst Avenue, Plymouth, MI 48170
MLS# 20261079211Listed by: REALTY OF AMERICA


Protect your home and budget from life's surprises with an Assurant Home Warranty, backed by a partner that supports you through every step of homeownership. Explore Plans.
© 2023 - 2026 ERA Franchise Systems LLC. All rights reserved. ERA Franchise Systems LLC fully supports the principles of the Fair Housing Act and the Equal Opportunity Act. ERA, ERA Real Estate powered, and their respective logos are registered service marks of ERA Franchise Systems LLC. Each office is independently owned and operated.