
11219 Academy Court, Plymouth, MI 48170
Local realty services provided by:ERA Prime Real Estate Group
11219 Academy Court,Plymouth, MI 48170
$450,000
- 4 Beds
- 3 Baths
- 2,377 sq. ft.
- Single family
- Pending
Listed by: leslie a doran
Office: @properties christie's int'l r e rochester
MLS#:20261052306
Source:MI_REALCOMP
Price summary
- Price:$450,000
- Price per sq. ft.:$189.31
About this home
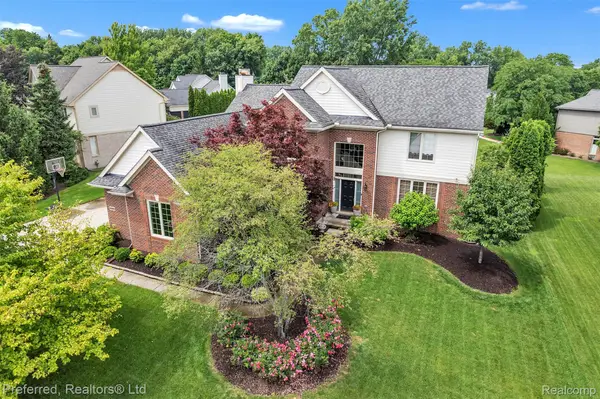
Welcome home to a property that has been lovingly lived-in and cared for over the years, now offering an incredible opportunity to bring your design ideas and transform it into your absolute dream home. Featuring 4 generous bedrooms, 2.1 bathrooms, and a massive unfinished basement, the expansive layout provides so much space and endless possibilities for customization. Beyond the front door, you will find a premier location that is truly hard to beat. This home is tucked away in a wonderful, quiet cul-de-sac setting just minutes from the vibrant energy of Downtown Plymouth, while also being exceptionally close to the outdoor recreation at McClumpha Park and the beautiful fairways of Hilltop Golf Course. It perfectly combines a highly desirable neighborhood lifestyle with the ideal canvas for your modern updates. Don't miss this rare chance to invest in a fantastic location, build instant equity, and make this spacious property your own!
Contact an agent
Home facts
- Year built:1978
- Listing ID #:20261052306
- Added:8 day(s) ago
- Updated:July 16, 2026 at 07:56 AM
Rooms and interior
- Bedrooms:4
- Total bathrooms:3
- Full bathrooms:2
- Half bathrooms:1
- Rooms Total:11
- Basement Description:Full, Unfinished
- Living area:2,377 sq. ft.
Heating and cooling
- Cooling:Central Air
- Heating:Forced Air, Natural Gas
Structure and exterior
- Roof:Asphalt
- Year built:1978
- Building area:2,377 sq. ft.
- Lot area:0.36 Acres
- Lot Features:Dead End Street
- Architectural Style:Colonial
- Construction Materials:Brick, Vinyl Siding
- Exterior Features:Lighting, Patio, Porch
- Foundation Description:Basement, Poured
- Levels:Two
Utilities
- Water:Public
- Sewer:Public Sewer
Finances and disclosures
- Price:$450,000
- Price per sq. ft.:$189.31
- Tax amount:$5,021
Features and amenities
- Appliances:Dishwasher, Free Standing Electric Range, Free Standing Refrigerator, Microwave, Stainless Steel Appliances
- Laundry features:Laundry Room
- Amenities:Entrance Foyer, High Speed Internet
Parking
- Parking description:Attached, Direct Access, Two Car Garage
- Garage spaces:2

New listings near 11219 Academy Court
- Open Sun, 1 to 3pmNew
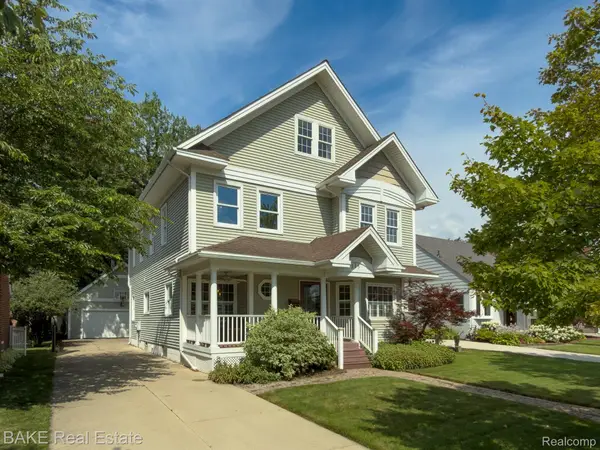 $1,100,000Active4 beds 4 baths3,469 sq. ft.
315 N Evergreen Street, Plymouth, MI 48170
MLS# 20261037369Listed by: BAKE REAL ESTATE - New
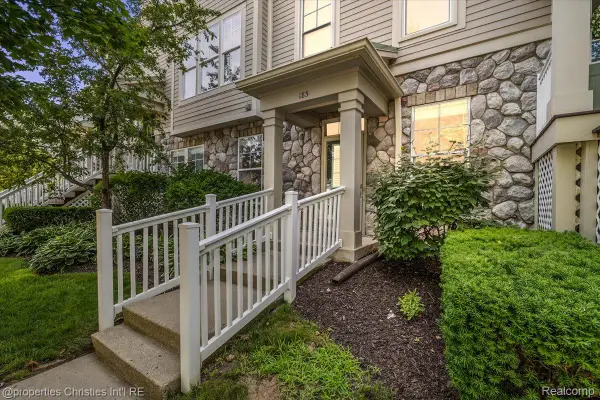 $350,000Active2 beds 2 baths1,221 sq. ft.
185 Hamilton Street, Plymouth, MI 48170
MLS# 20261053992Listed by: @PROPERTIES CHRISTIE'S INT'L RE NORTHVILLE - New
 $625,000Active3 beds 3 baths2,378 sq. ft.
48775 Harvest Drive, Plymouth, MI 48170
MLS# 20261054953Listed by: RE/MAX NEW TREND - New
 $540,000Active4 beds 4 baths2,400 sq. ft.
174 S Mill Street, Plymouth, MI 48170
MLS# 20261054112Listed by: RE/MAX DREAM PROPERTIES - New
 $650,000Active4 beds 3 baths3,314 sq. ft.
49276 Harvest Drive, Plymouth, MI 48170
MLS# 20261053201Listed by: KELLER WILLIAMS ADVANTAGE - Open Sat, 1:30 to 3pmNew
 $375,000Active4 beds 2 baths1,642 sq. ft.
14801 Greenbriar Court, Plymouth, MI 48170
MLS# 20261053796Listed by: EXP REALTY THE PERNA TEAM - Open Sat, 1:30 to 3pmNew
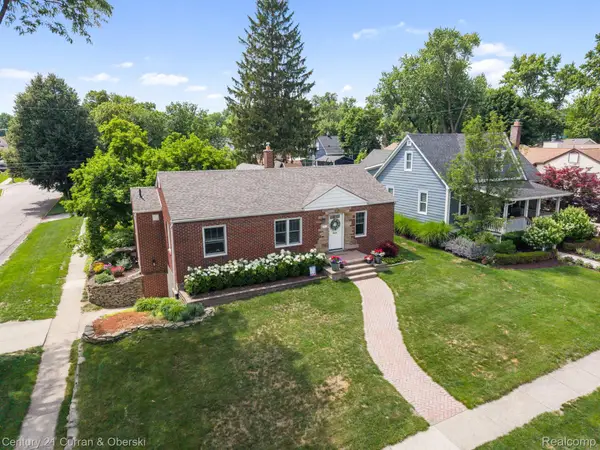 $575,000Active3 beds 2 baths1,842 sq. ft.
551 N Evergreen Street, Plymouth, MI 48170
MLS# 20261054350Listed by: CENTURY 21 CURRAN & OBERSKI - New
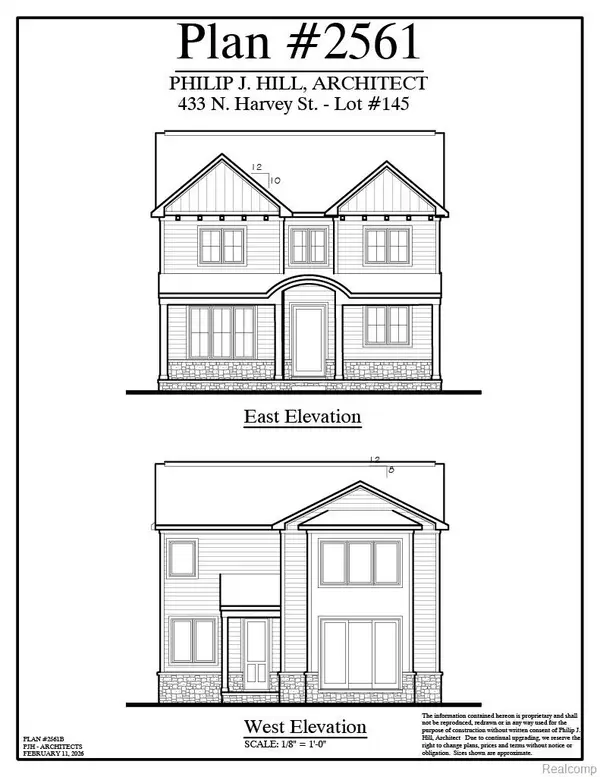 $1,499,900Active4 beds 5 baths4,033 sq. ft.
443 N Harvey Street, Plymouth, MI 48170
MLS# 20261054390Listed by: PRIME + PROPERTY - New
 $375,000Active3 beds 2 baths1,789 sq. ft.
14433 Oxford RD, Plymouth, MI 48170
MLS# 58050214890Listed by: SINE & MONAGHAN LLC - New
 $739,900Active4 beds 4 baths4,319 sq. ft.
46564 Southview Lane, Plymouth, MI 48170
MLS# 20261053911Listed by: PREFERRED, REALTORS LTD


Protect your home and budget from life's surprises with an Assurant Home Warranty, backed by a partner that supports you through every step of homeownership. Explore Plans.
© 2023 - 2026 ERA Franchise Systems LLC. All rights reserved. ERA Franchise Systems LLC fully supports the principles of the Fair Housing Act and the Equal Opportunity Act. ERA, ERA Real Estate powered, and their respective logos are registered service marks of ERA Franchise Systems LLC. Each office is independently owned and operated.