
14433 Oxford RD, Plymouth, MI 48170
Local realty services provided by:ERA Prime Real Estate Group
14433 Oxford RD,Plymouth, MI 48170
- 3 Beds
- 2 Baths
- - sq. ft.
- Single family
- Sold
Listed by: miles knight
Office: sine & monaghan llc.
MLS#:58050214890
Source:MI_REALCOMP
Sorry, we are unable to map this address
Price summary
- Price:
About this home
Experience easy ranch living on a quiet cul-de-sac in one of Plymouth's most desirable neighborhoods. Located in the highly regarded Plymouth-Canton School District, this move-in ready home combines comfort, convenience, and a beautiful natural setting. One of the home's standout features is its private backyard, which backs directly to the Wilcox Lake Recreation Area. Enjoy peaceful wooded views, added privacy, and easy access to walking trails, parks, fishing, kayaking, and year-round outdoor recreation. Inside, the functional one-level floor plan makes everyday living easy. Hardwood floors run throughout the home, and the bright eat-in kitchen is the perfect place for morning coffee or casual meals with family and friends. The spacious full basement offers endless possibilities. Whether you envision a family room, home theater, fitness space, workshop, or playroom, you'll have plenty of room to make it your own. The owners' custom tiki bar is excluded from the sale but highlights the flexibility and potential of the space. Less than 10 minutes from Downtown Plymouth, you'll enjoy great restaurants, coffee shops, boutiques, breweries, farmers markets, and community events throughout the year. With convenient access to major expressways, commuting is just as easy. Whether you're looking for your first home, downsizing, or simply wanting the ease of ranch living in an exceptional location, 14433 Oxford offers a rare opportunity to enjoy privacy, nature, and everything Plymouth has to offer....
Contact an agent
Home facts
- Year built:1958
- Subdivision & Development:LAKE POINTE VILLAGE SUB 2
- Listing ID #:58050214890
- Added:54 day(s) ago
- Updated:September 07, 2026 at 06:55 AM
Rooms and interior
- Bedrooms:3
- Total bathrooms:2
- Full bathrooms:1
- Half bathrooms:1
- Rooms Total:6
- Flooring:Hardwood
- Kitchen Description:Eat-in Kitchen
- Basement Description:Partially Finished
Heating and cooling
- Cooling:Ceiling Fans, Central Air
- Heating:Forced Air, Natural Gas
Structure and exterior
- Year built:1958
- Architectural Style:Ranch
- Construction Materials:Brick, Vinyl Siding
- Exterior Features:Deck, Patio
- Foundation Description:Basement
- Levels:One
Utilities
- Water:Public
- Sewer:Public Sewer, Sewer at Street
Finances and disclosures
- Price:
- Tax amount:$3,036
Features and amenities
- Appliances:Dishwasher, Disposal, Dryer, Microwave, Oven, Range, Refrigerator, Washer
Parking
- Parking description:Attached, Garage, Two Car Garage
- Garage spaces:2

New listings near 14433 Oxford RD
- New
 $392,500Active2 beds 2 baths1,352 sq. ft.
1708 Cassady Place Drive #25, Plymouth, MI 48170
MLS# 20261071730Listed by: CENTURY 21 CURRAN & OBERSKI - New
 $215,000Active2 beds 1 baths919 sq. ft.
244 Pinewood Drive, Plymouth, MI 48170
MLS# 20261071692Listed by: CENTURY 21 CURRAN & OBERSKI - New
 $720,000Active5 beds 3 baths4,469 sq. ft.
12495 Howland Park Drive, Plymouth, MI 48170
MLS# 20261071646Listed by: BROOKSTONE, REALTORS LLC - New
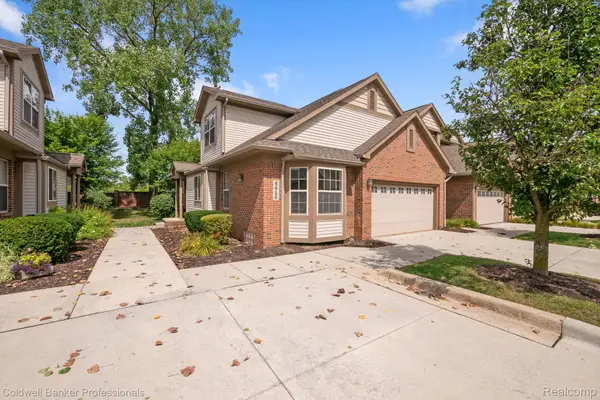 $425,000Active3 beds 3 baths2,000 sq. ft.
42756 Gateway Drive #4, Plymouth, MI 48170
MLS# 20261070612Listed by: COLDWELL BANKER PROFESSIONALS-NORTHVILLE - New
 $259,000Active2 beds 3 baths1,950 sq. ft.
42131 Old Pond Circle, Plymouth, MI 48170
MLS# 20261065632Listed by: KERMATH REALTY LLC - New
 $949,900Active3 beds 3 baths3,246 sq. ft.
499 N Evergreen Street N, Plymouth, MI 48170
MLS# 20261065666Listed by: BAKE REAL ESTATE - New
 $649,900Active4 beds 3 baths2,889 sq. ft.
46100 Amesbury ST, Plymouth, MI 48170
MLS# 58050220610Listed by: KELLER WILLIAMS REALTY LAKESIDE - New
 $524,900Active5.87 Acres
Plymouth Road, Plymouth, MI 48170
MLS# 26046654Listed by: PREFERRED, REALTORS LTD - New
 $3,175,000Active-- beds 16 baths13,913 sq. ft.
230 Plymouth Road, Plymouth, MI 48170
MLS# 20261070186Listed by: GREATER DEVELOPMENT LLC 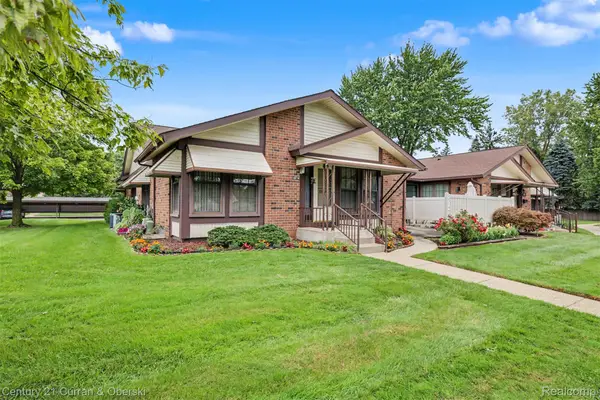 $235,000Pending2 beds 2 baths1,534 sq. ft.
40714 Newport Drive #166, Plymouth, MI 48170
MLS# 20261069498Listed by: CENTURY 21 CURRAN & OBERSKI


Protect your home and budget from life's surprises with an Assurant Home Warranty, backed by a partner that supports you through every step of homeownership. Explore Plans.
© 2023 - 2026 ERA Franchise Systems LLC. All rights reserved. ERA Franchise Systems LLC fully supports the principles of the Fair Housing Act and the Equal Opportunity Act. ERA, ERA Real Estate powered, and their respective logos are registered service marks of ERA Franchise Systems LLC. Each office is independently owned and operated.