
11369 Gold Arbor RD, Plymouth, MI 48170
Local realty services provided by:ERA Prime Real Estate Group
11369 Gold Arbor RD,Plymouth, MI 48170
$495,000
- 3 Beds
- 2 Baths
- 1,820 sq. ft.
- Single family
- Pending
Listed by: james gill
Office: century 21 curran & oberski
MLS#:20261090006
Source:MI_REALCOMP
Price summary
- Price:$495,000
- Price per sq. ft.:$271.98
About this home
Welcome home to this stunning, beautifully renovated bungalow! Completely redone approximately two years ago, this home offers the perfect blend of modern style, quality finishes, and comfortable living. The gorgeous kitchen features custom cabinetry and elegant quartz countertops, while luxury vinyl plank flooring flows throughout, creating a cohesive and inviting feel. The spacious living room has been extended with a thoughtfully designed addition, providing even more room to relax and entertain. The impressive primary bedroom offers a true master suite experience, complete with its own private bathroom. Downstairs, you'll find a finished basement with an additional bonus room, offering endless possibilities for a home office, recreation space, or guest area. Situated on approximately half an acre, the property offers a rare opportunity to enjoy an expansive yard this close to downtown. The completely fenced-in yard provides plenty of room for entertaining, pets, gardening, or simply enjoying your own outdoor space. Top it all off with a huge garage offering plenty of room for vehicles, storage, hobbies, or a workshop. This move-in-ready bungalow combines modern updates, generous living space, and a hard-to-find lot in a convenient location. You don't want to miss this one!...
Contact an agent
Home facts
- Year built:1940
- Subdivision & Development:TOMLINSON ESTATES SUB
- Listing ID #:20261090006
- Added:11 day(s) ago
- Updated:November 19, 2026 at 09:35 AM
Rooms and interior
- Bedrooms:3
- Total bathrooms:2
- Full bathrooms:2
- Rooms Total:6
- Basement Description:Finished
- Living area:1,820 sq. ft.
Heating and cooling
- Heating:Forced Air, Natural Gas
Structure and exterior
- Year built:1940
- Building area:1,820 sq. ft.
- Lot area:0.5 Acres
- Architectural Style:Bungalow
- Construction Materials:Vinyl Siding
- Exterior Features:Porch
- Foundation Description:Basement, Poured
Utilities
- Water:Public
- Sewer:Public Sewer
Finances and disclosures
- Price:$495,000
- Price per sq. ft.:$271.98
- Tax amount:$5,729
Features and amenities
- Appliances:Dishwasher, Dryer, Free Standing Gas Range, Free Standing Refrigerator, Microwave, Washer
Parking
- Parking description:Detached, Two Car Garage
- Garage spaces:2

New listings near 11369 Gold Arbor RD
- New
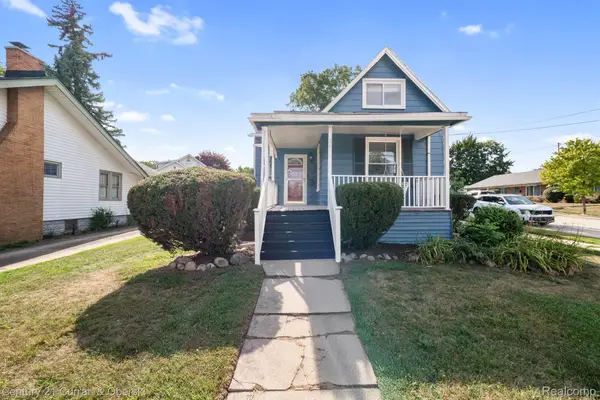 $350,000Active3 beds 3 baths1,360 sq. ft.
261 N Mill St, Plymouth, MI 48170
MLS# 20261092692Listed by: CENTURY 21 CURRAN & OBERSKI - New
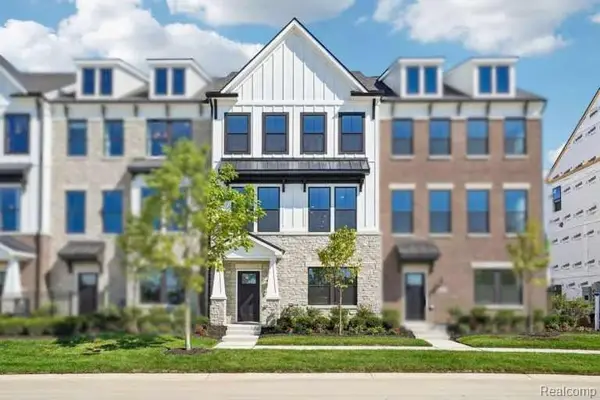 $740,990Active4 beds 4 baths2,179 sq. ft.
44041 Oakmont DR, Plymouth, MI 48170
MLS# 20261092570Listed by: PH RELOCATION SERVICES LLC - New
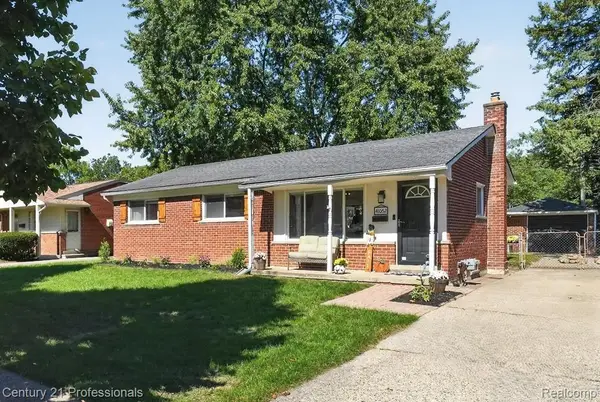 $324,900Active3 beds 2 baths1,829 sq. ft.
41052 Greenbrook LN, Plymouth, MI 48170
MLS# 20261092590Listed by: CENTURY 21 PROFESSIONALS LIVONIA - Open Fri, 5 to 7pmNew
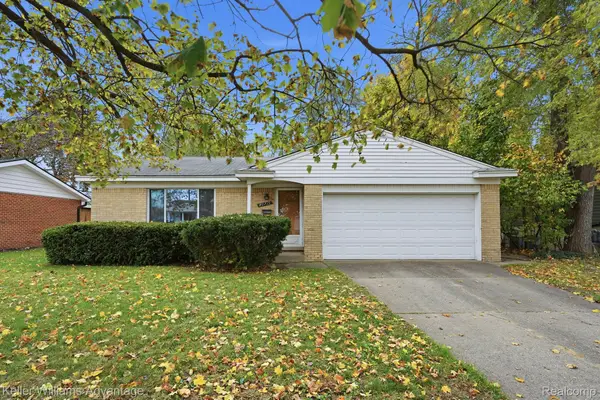 $325,000Active3 beds 2 baths1,543 sq. ft.
40719 Orangelawn AVE, Plymouth, MI 48170
MLS# 20261090957Listed by: KELLER WILLIAMS ADVANTAGE - Open Fri, 4 to 6pmNew
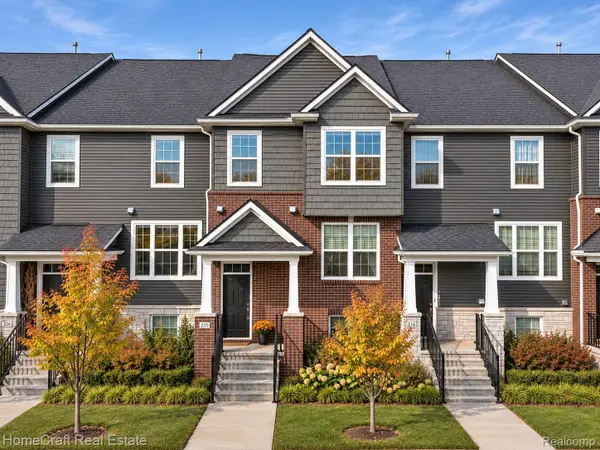 $455,000Active3 beds 4 baths2,300 sq. ft.
220 N Sydney CT, Plymouth, MI 48170
MLS# 20261091903Listed by: HOMECRAFT REAL ESTATE - New
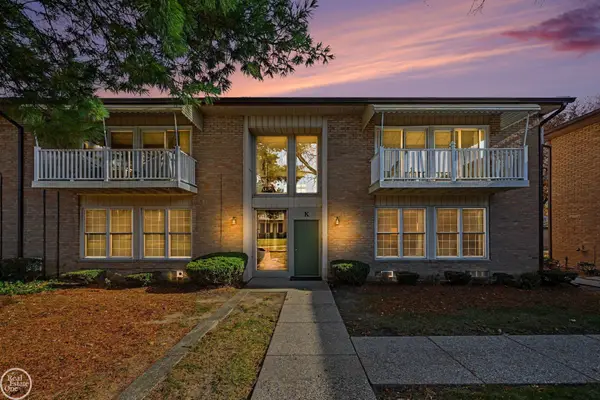 $115,000Active1 beds 1 baths770 sq. ft.
1199 S Sheldon RD, Plymouth, MI 48170
MLS# 58050227576Listed by: REAL ESTATE ONE INC-SHELBY - New
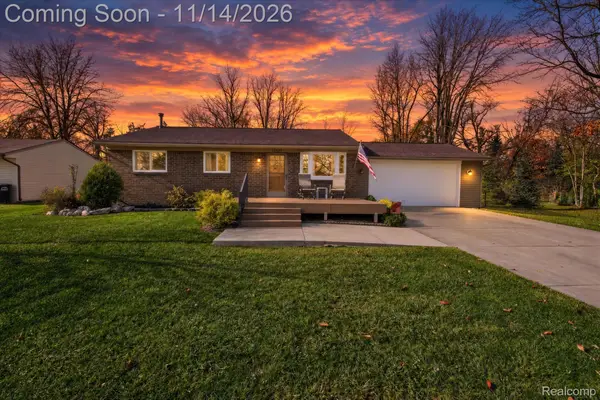 $409,000Active3 beds 2 baths1,663 sq. ft.
15431 Fry ST, Plymouth, MI 48170
MLS# 20261091569Listed by: REAL ESTATE ONE 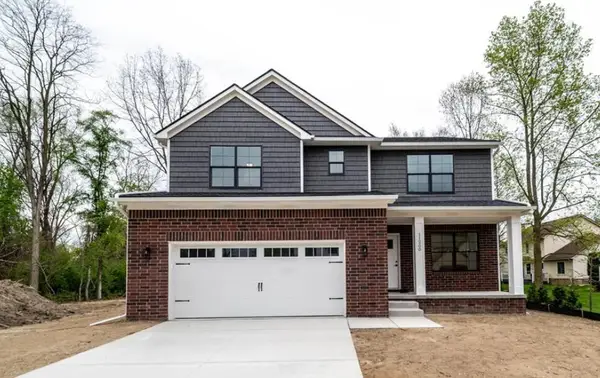 $765,315Pending4 beds 3 baths2,526 sq. ft.
11229 Tremont Lane, Plymouth, MI 48170
MLS# 26059936Listed by: REMERICA UNITED REALTY- $765,315Pending4 beds 3 baths2,526 sq. ft.
11229 Tremont Lane, Plymouth, MI 48170
MLS# 26059936Listed by: REMERICA UNITED REALTY - $765,315Pending4 beds 3 baths2,526 sq. ft.
11229 Tremont Lane, Plymouth, MI 48170
MLS# 26059936Listed by: REMERICA UNITED REALTY


Protect your home and budget from life's surprises with an Assurant Home Warranty, backed by a partner that supports you through every step of homeownership. Explore Plans.
© 2023 - 2026 ERA Franchise Systems LLC. All rights reserved. ERA Franchise Systems LLC fully supports the principles of the Fair Housing Act and the Equal Opportunity Act. ERA, ERA Real Estate powered, and their respective logos are registered service marks of ERA Franchise Systems LLC. Each office is independently owned and operated.