
11393 Cedar Lane, Plymouth, MI 48170
Local realty services provided by:ERA Prime Real Estate Group
11393 Cedar Lane,Plymouth, MI 48170
$398,500
- 3 Beds
- 2 Baths
- 2,124 sq. ft.
- Single family
- Active
Listed by: nick prokop, marianne prokop
Office: real estate one-northville
MLS#:20261059622
Source:MI_REALCOMP
Price summary
- Price:$398,500
- Price per sq. ft.:$187.62
About this home
Offer Deadline Sunday (8/2) at 9PM. Welcome home to this beautifully updated ranch offering the perfect blend of comfort, style, and functionality. The open floor plan creates an inviting flow, highlighted by a remodeled kitchen featuring stunning cabinetry, stone countertops, a large sink, and seamless views into the spacious yet cozy family room. Soaring vaulted ceilings, two ceiling fans, oversized windows, and a gorgeous brick fireplace make this the true heart of the home, filled with warmth and natural light. The large dining room is perfect for entertaining family and friends, while the generously sized bedrooms provide comfortable living. The updated full bathroom showcases modern tile finishes and stylish lighting. The recently finished basement adds an abundance of additional living space while still preserving ample storage and includes a convenient half bathroom. Outside, enjoy the large backyard with a concrete patio, ideal for relaxing or entertaining, along with a detached 2.5-car garage offering plenty of room for vehicles, hobbies, and extra storage. Front yard landscaping is cleared and ready for the next owner's personal vision. This move-in-ready Plymouth ranch is one you won't want to miss!...
Contact an agent
Home facts
- Year built:1967
- Subdivision & Development:TWIN ARBORS SUB
- Listing ID #:20261059622
- Added:3 day(s) ago
- Updated:August 03, 2026 at 01:04 PM
Rooms and interior
- Bedrooms:3
- Total bathrooms:2
- Full bathrooms:1
- Half bathrooms:1
- Rooms Total:7
- Basement Description:Partially Finished
- Living area:2,124 sq. ft.
Heating and cooling
- Cooling:Ceiling Fans, Central Air
- Heating:Forced Air, Natural Gas
Structure and exterior
- Year built:1967
- Building area:2,124 sq. ft.
- Lot area:0.17 Acres
- Architectural Style:Ranch
- Construction Materials:Brick, Vinyl Siding
- Exterior Features:Porch
- Foundation Description:Basement, Poured
- Levels:One
Utilities
- Water:Public
- Sewer:Public Sewer
Finances and disclosures
- Price:$398,500
- Price per sq. ft.:$187.62
- Tax amount:$3,518
Features and amenities
- Appliances:Bar Fridge, Dishwasher, Disposal, Dryer, Free Standing Gas Range, Free Standing Refrigerator, Microwave, Stainless Steel Appliances, Washer
Parking
- Parking description:Detached, Two and Half Car Garage
- Garage spaces:2.5

New listings near 11393 Cedar Lane
- New
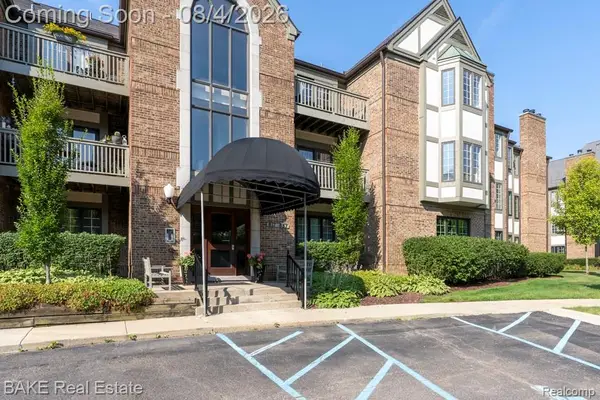 $400,000Active2 beds 2 baths1,650 sq. ft.
811 Deer Court, Plymouth, MI 48170
MLS# 20261053038Listed by: BAKE REAL ESTATE - New
 $499,000Active3 beds 4 baths2,264 sq. ft.
309 N Sydney Court, Plymouth, MI 48170
MLS# 20261059882Listed by: REAL ESTATE ONE-TROY - New
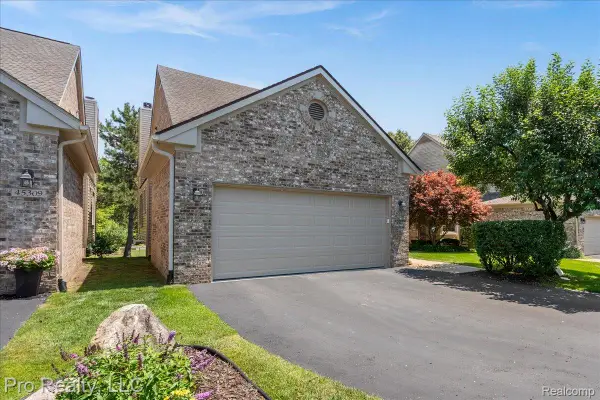 $509,900Active3 beds 3 baths3,044 sq. ft.
45317 Stonehedge Drive, Plymouth, MI 48170
MLS# 20261060271Listed by: PRO REALTY - New
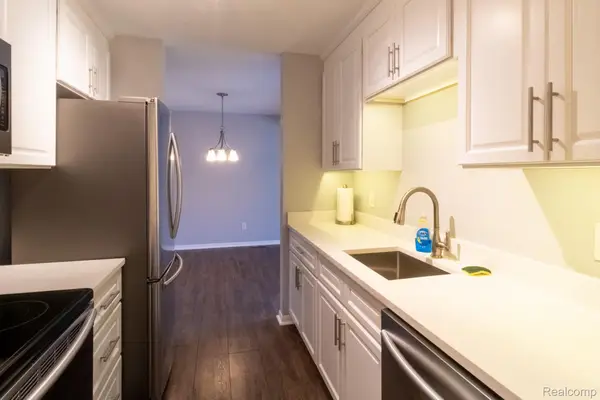 $139,900Active1 beds 1 baths970 sq. ft.
1199 S Sheldon Road #79, Plymouth, MI 48170
MLS# 20261060031Listed by: AMERITRUST REALTY CORPORATION 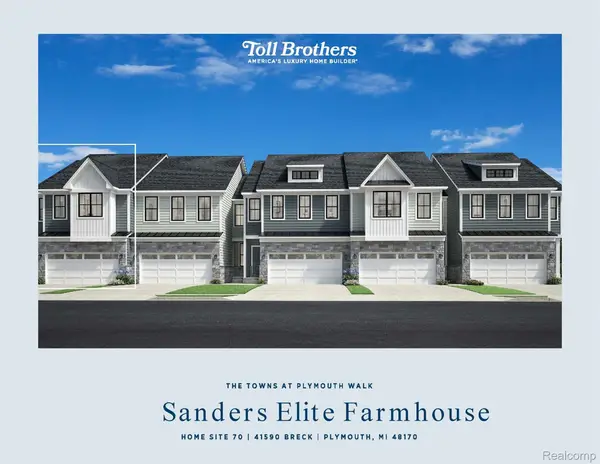 $525,000Active3 beds 3 baths2,061 sq. ft.
41590 Breck #70, Plymouth, MI 48170
MLS# 20261051723Listed by: TOLL REALTY MICHIGAN INC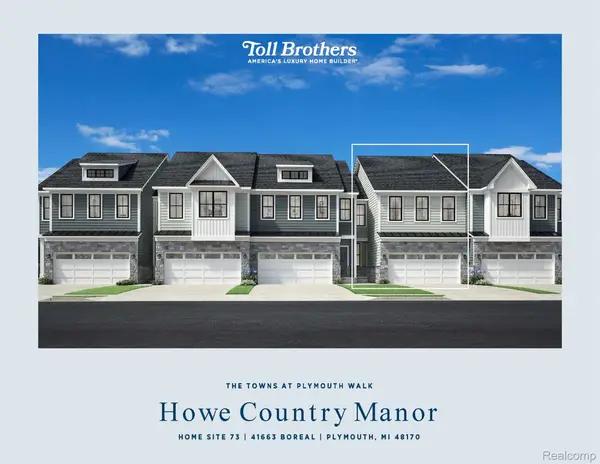 $449,000Active3 beds 3 baths1,921 sq. ft.
41663 Boreal #73, Plymouth, MI 48170
MLS# 20261051734Listed by: TOLL REALTY MICHIGAN INC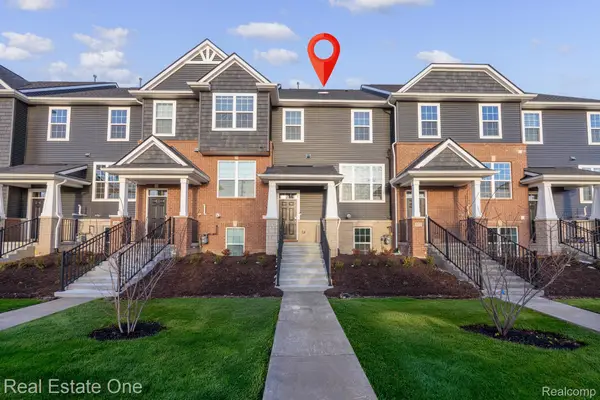 $479,900Active3 beds 4 baths2,264 sq. ft.
378 N Sydney Court, Plymouth, MI 48170
MLS# 20261012758Listed by: REAL ESTATE ONE-TROY- New
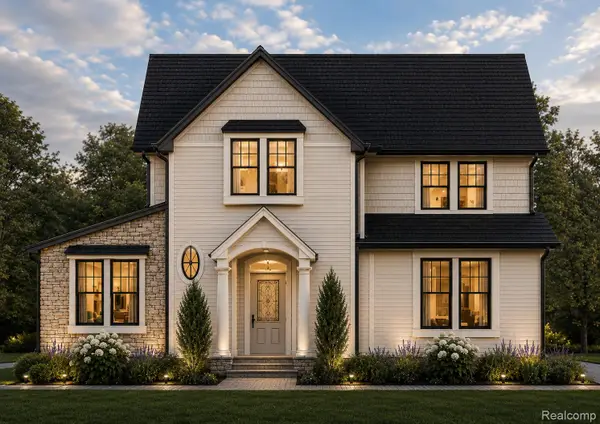 $1,399,000Active4 beds 3 baths2,454 sq. ft.
196 Hamilton Street, Plymouth, MI 48170
MLS# 20261059607Listed by: DANEARTHUR-LAKEPLACE.COM/HART REAL ESTATE TEAM - New
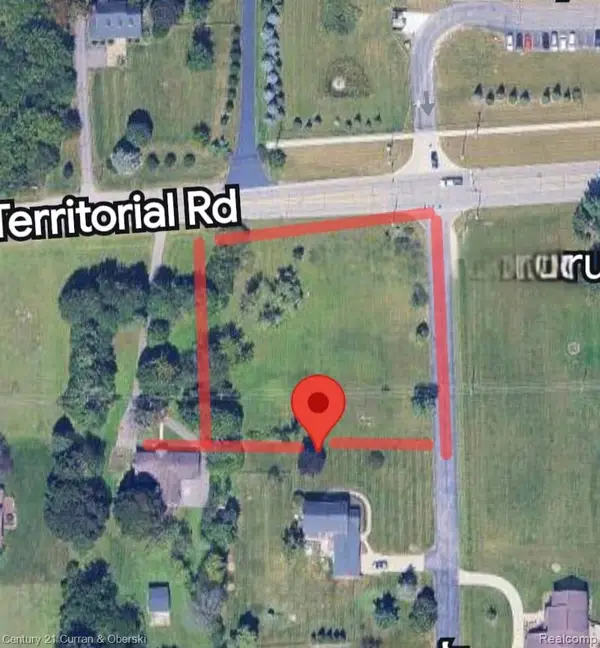 $329,900Active1.14 Acres
13395 Pebble Creek Drive, Plymouth, MI 48170
MLS# 20261059467Listed by: CENTURY 21 CURRAN & OBERSKI


Protect your home and budget from life's surprises with an Assurant Home Warranty, backed by a partner that supports you through every step of homeownership. Explore Plans.
© 2023 - 2026 ERA Franchise Systems LLC. All rights reserved. ERA Franchise Systems LLC fully supports the principles of the Fair Housing Act and the Equal Opportunity Act. ERA, ERA Real Estate powered, and their respective logos are registered service marks of ERA Franchise Systems LLC. Each office is independently owned and operated.