
309 N Sydney Court, Plymouth, MI 48170
Local realty services provided by:ERA Prime Real Estate Group
309 N Sydney Court,Plymouth, MI 48170
$489,000
- 3 Beds
- 4 Baths
- 2,264 sq. ft.
- Single family
- Active
Listed by: alex nugent
Office: real estate one-troy
MLS#:20261059882
Source:MI_REALCOMP
Price summary
- Price:$489,000
- Price per sq. ft.:$215.99
- Monthly HOA dues:$300
About this home
Immediate Possession. Experience luxury, low-maintenance living just steps from downtown Plymouth in this brand-new four-level Sumter townhome. Offering 2,264 square feet of thoughtfully designed living space, this exceptional home features 3 bedrooms, 3.5 bathrooms, and a versatile floor plan that adapts to today's lifestyle.
The entry level includes a private bedroom with a full bath, making it ideal for guests, a home office, fitness room, or multi-generational living. Upstairs, the open-concept main living area is designed for both everyday comfort and entertaining. The chef's kitchen features built-in appliances, quartz countertops, a 36-inch gas range, and abundant cabinetry, flowing seamlessly into the spacious dining and living areas.
The third level offers two private bedroom suites, including a generous primary suite with a walk-in closet and an elegant en-suite bath featuring a frameless glass shower. A conveniently located laundry room completes this level.
At the top of the home, the expansive loft provides exceptional flexibility for a media room, home office, playroom, fitness area, or additional living space.
Perfectly situated within walking distance of downtown Plymouth and Old Village, you'll enjoy easy access to award-winning restaurants, boutique shopping, cafés, parks, and year-round community events. Combining modern design, premium finishes, and an unbeatable location, this move-in-ready townhome offers the best of maintenance-free living in one of Metro Detroit's most sought-after communities....
Contact an agent
Home facts
- Year built:2025
- Subdivision & Development:WAYNE COUNTY CONDO PLAT NO 1131 AKA TOWNES AT MILL STREET
- Listing ID #:20261059882
- Added:62 day(s) ago
- Updated:October 04, 2026 at 09:59 AM
Rooms and interior
- Bedrooms:3
- Total bathrooms:4
- Full bathrooms:3
- Half bathrooms:1
- Rooms Total:8
- Living area:2,264 sq. ft.
Heating and cooling
- Cooling:Central Air
- Heating:Forced Air, Natural Gas
Structure and exterior
- Roof:Asphalt
- Year built:2025
- Building area:2,264 sq. ft.
- Architectural Style:End Unit, Split Level, Townhouse
- Construction Materials:Brick, Stone, Vinyl Siding
- Exterior Features:Covered, Deck, Grounds Maintenance
- Foundation Description:Poured, Slab
- Levels:Quad-Level
Utilities
- Water:Public
- Sewer:Public Sewer
Finances and disclosures
- Price:$489,000
- Price per sq. ft.:$215.99
- Tax amount:$3,288
Features and amenities
- Appliances:Built-In Electric Oven, Disposal, ENERGY STAR Qualified Dishwasher, Gas Cooktop, Microwave, Range Hood, Stainless Steel Appliances, Vented Exhaust Fan
- Amenities:ENERGY STAR Qualified Exhaust Fan(s), ENERGY STAR Qualified Light Fixture(s), Entrance Foyer, Programmable Thermostat
Parking
- Parking description:Attached, Two Car Garage
- Garage spaces:2

New listings near 309 N Sydney Court
- Open Sun, 1 to 3pmNew
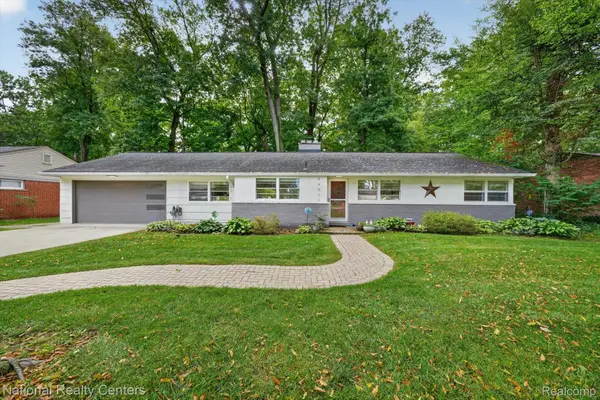 $385,000Active3 beds 2 baths1,421 sq. ft.
44505 Governor Bradford Road, Plymouth, MI 48170
MLS# 20261079487Listed by: NATIONAL REALTY CENTERS, INC - New
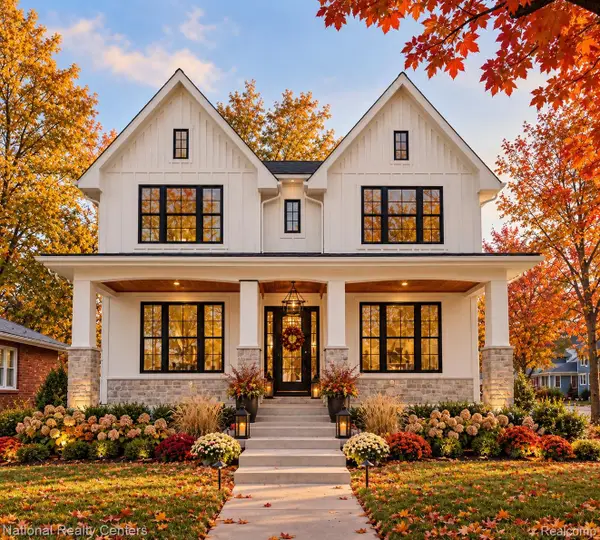 $1,350,000Active5 beds 4 baths2,800 sq. ft.
480 N Evergreen Street, Plymouth, MI 48170
MLS# 20261079778Listed by: NATIONAL REALTY CENTERS, INC - New
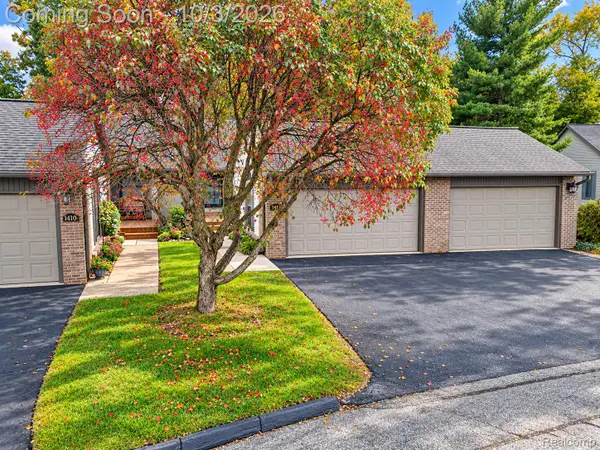 $304,900Active2 beds 3 baths2,045 sq. ft.
14114 Meadow Hill Lane, Plymouth, MI 48170
MLS# 20261079505Listed by: WILBANKS REAL ESTATE - New
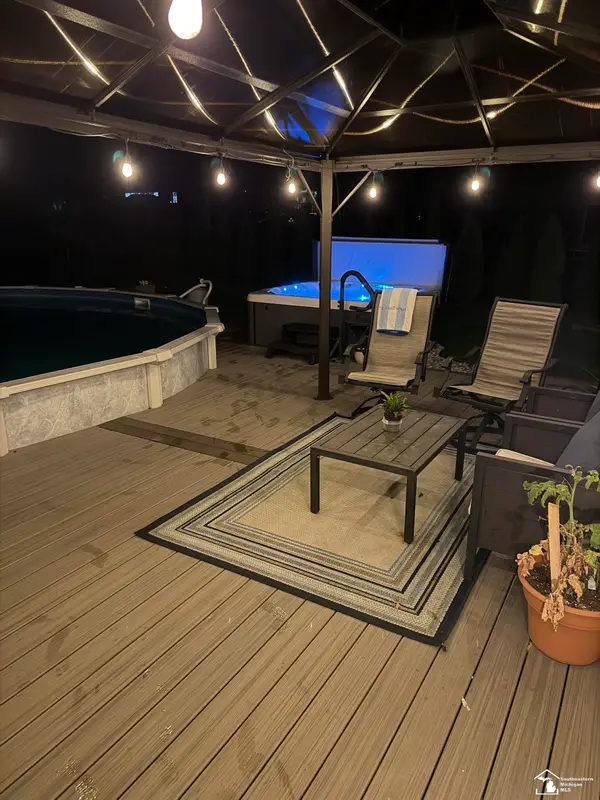 $640,000Active5 beds 4 baths3,388 sq. ft.
11265 Bellwood DR, Plymouth, MI 48170
MLS# 57050223508Listed by: SYNERGY REALTY GROUP - New
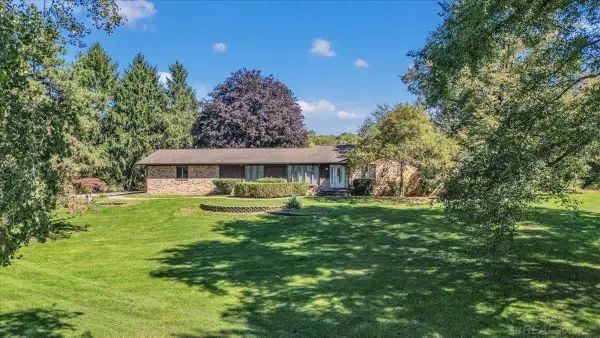 $730,000Active4 beds 3 baths4,335 sq. ft.
9283 Joy RD, Plymouth, MI 48170
MLS# 58050223453Listed by: CENTURY 21 PROFESSIONALS - New
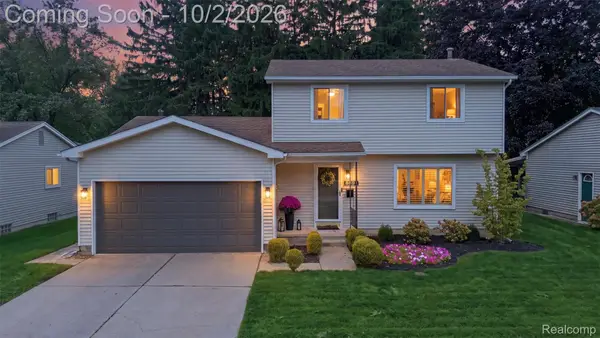 $449,500Active3 beds 2 baths2,118 sq. ft.
8891 Manton Avenue, Plymouth, MI 48170
MLS# 20261079126Listed by: MACFARLAND AND COMPANY REAL ESTATE - New
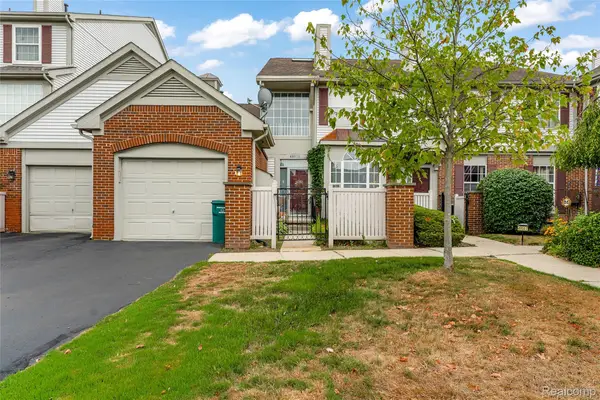 $265,000Active2 beds 2 baths1,843 sq. ft.
49523 Pointe Crossing, Plymouth, MI 48170
MLS# 20261079013Listed by: WENTWORTH REAL ESTATE GROUP - New
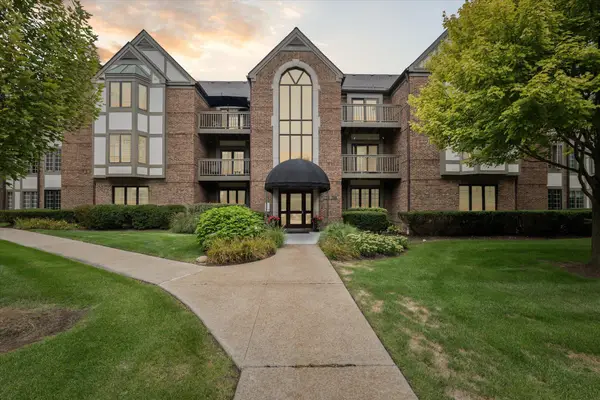 $399,000Active2 beds 2 baths1,650 sq. ft.
797 Deer Court, Plymouth, MI 48170
MLS# 26052033Listed by: KELLER WILLIAMS ANN ARBOR MRKT - New
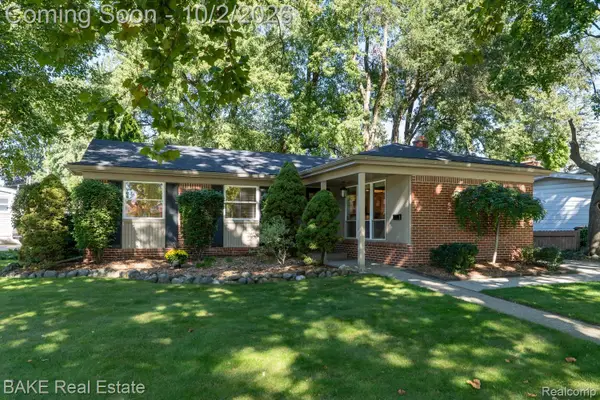 $365,000Active3 beds 2 baths1,683 sq. ft.
1554 Lexington Street, Plymouth, MI 48170
MLS# 20261057378Listed by: BAKE REAL ESTATE - New
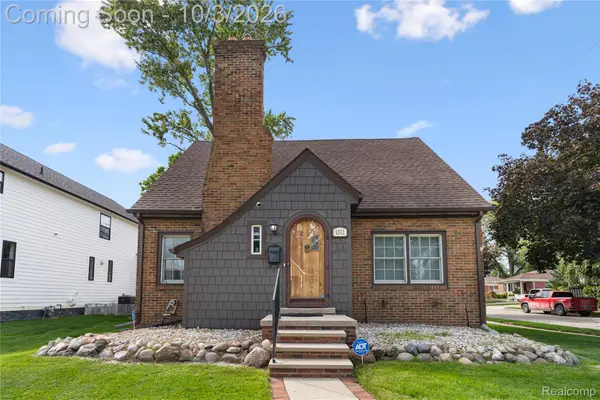 $650,000Active3 beds 3 baths1,699 sq. ft.
1312 S Harvey Street, Plymouth, MI 48170
MLS# 20261078962Listed by: NEXTHOME AEGIS PROPERTIES


Protect your home and budget from life's surprises with an Assurant Home Warranty, backed by a partner that supports you through every step of homeownership. Explore Plans.
© 2023 - 2026 ERA Franchise Systems LLC. All rights reserved. ERA Franchise Systems LLC fully supports the principles of the Fair Housing Act and the Equal Opportunity Act. ERA, ERA Real Estate powered, and their respective logos are registered service marks of ERA Franchise Systems LLC. Each office is independently owned and operated.