
11773 Sycamore Drive #25, Plymouth, MI 48170
Local realty services provided by:ERA Prime Real Estate Group
11773 Sycamore Drive #25,Plymouth, MI 48170
$225,000
- 2 Beds
- 2 Baths
- 1,187 sq. ft.
- Single family
- Active
Listed by: aida omidvar
Office: kw metro
MLS#:20261016381
Source:MI_REALCOMP
Price summary
- Price:$225,000
- Price per sq. ft.:$189.55
- Monthly HOA dues:$356
About this home
Welcome to this beautifully updated and move-in-ready upper unit Condo in the heart of Plymouth! Perfectly located between Downtown Plymouth and I-275 within the highly desirable Plymouth-Canton School District, this stylish home offers the ideal blend of comfort, convenience, and value. Featuring an open-concept kitchen, dining, and living area, this bright and inviting space is perfect for both everyday living and entertaining.
This well-maintained condo showcases numerous updates including newer flooring, updated bathrooms, fresh paint throughout, stainless steel appliances, washer & dryer, new hot water heater, and newer roof. The spacious primary suite offers a private bathroom, cozy fireplace, and balcony access—creating the perfect retreat to relax and unwind. The property also comes with a spacious private basement storage room along with a detached garage, providing plenty of extra storage and functionality rarely found in condo living.
Enjoy one of the best values in Plymouth with the perfect combination of price, location, and lifestyle—just minutes from Downtown Plymouth’s charming restaurants, cafes, boutiques, entertainment, and year-round events. Nature lovers will appreciate being close to Hines Park with scenic walking and biking trails, picnic areas, and peaceful green spaces, while commuters will love the quick freeway access for easy travel.
An incredible added value: the $15,000 HOA assessment for each residence in the complex will be fully paid by the seller prior to closing, offering significant savings and peace of mind for the next owner. A rare opportunity to own a beautifully updated condo in one of Plymouth’s most desirable locations!
Please see attached update sheet. **PLEASE NOTE THERE'S A RECORDING DEVICE IN LIVING ROOM**...
Contact an agent
Home facts
- Year built:1987
- Listing ID #:20261016381
- Added:174 day(s) ago
- Updated:September 07, 2026 at 10:01 AM
Rooms and interior
- Bedrooms:2
- Total bathrooms:2
- Full bathrooms:2
- Rooms Total:6
- Basement Description:Common, Unfinished
- Living area:1,187 sq. ft.
Heating and cooling
- Cooling:Central Air
- Heating:Forced Air, Natural Gas
Structure and exterior
- Roof:Asphalt
- Year built:1987
- Building area:1,187 sq. ft.
- Architectural Style:End Unit
- Construction Materials:Brick, Vinyl Siding, Wood Siding
- Exterior Features:Grounds Maintenance, Lighting
- Foundation Description:Basement, Poured, Sump Pump
- Levels:One Story Up
Utilities
- Water:Public
- Sewer:Public Sewer
Finances and disclosures
- Price:$225,000
- Price per sq. ft.:$189.55
- Tax amount:$2,920
Features and amenities
- Appliances:Dishwasher, Dryer, Free Standing Electric Range, Free Standing Refrigerator, Range Hood, Stainless Steel Appliances, Washer
Parking
- Parking description:Assigned 1 Space, Detached, Garage Door Opener, One Car Garage
- Garage spaces:1

New listings near 11773 Sycamore Drive #25
- New
 $392,500Active2 beds 2 baths1,352 sq. ft.
1708 Cassady Place Drive #25, Plymouth, MI 48170
MLS# 20261071730Listed by: CENTURY 21 CURRAN & OBERSKI - New
 $215,000Active2 beds 1 baths919 sq. ft.
244 Pinewood Drive, Plymouth, MI 48170
MLS# 20261071692Listed by: CENTURY 21 CURRAN & OBERSKI - New
 $720,000Active5 beds 3 baths4,469 sq. ft.
12495 Howland Park Drive, Plymouth, MI 48170
MLS# 20261071646Listed by: BROOKSTONE, REALTORS LLC - New
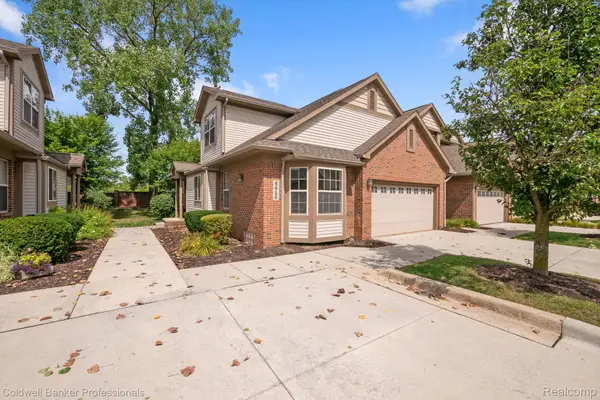 $425,000Active3 beds 3 baths2,000 sq. ft.
42756 Gateway Drive #4, Plymouth, MI 48170
MLS# 20261070612Listed by: COLDWELL BANKER PROFESSIONALS-NORTHVILLE - New
 $259,000Active2 beds 3 baths1,950 sq. ft.
42131 Old Pond Circle, Plymouth, MI 48170
MLS# 20261065632Listed by: KERMATH REALTY LLC - New
 $949,900Active3 beds 3 baths3,246 sq. ft.
499 N Evergreen Street N, Plymouth, MI 48170
MLS# 20261065666Listed by: BAKE REAL ESTATE - New
 $649,900Active4 beds 3 baths2,889 sq. ft.
46100 Amesbury ST, Plymouth, MI 48170
MLS# 58050220610Listed by: KELLER WILLIAMS REALTY LAKESIDE - New
 $524,900Active5.87 Acres
Plymouth Road, Plymouth, MI 48170
MLS# 26046654Listed by: PREFERRED, REALTORS LTD - New
 $3,175,000Active-- beds 16 baths13,913 sq. ft.
230 Plymouth Road, Plymouth, MI 48170
MLS# 20261070186Listed by: GREATER DEVELOPMENT LLC 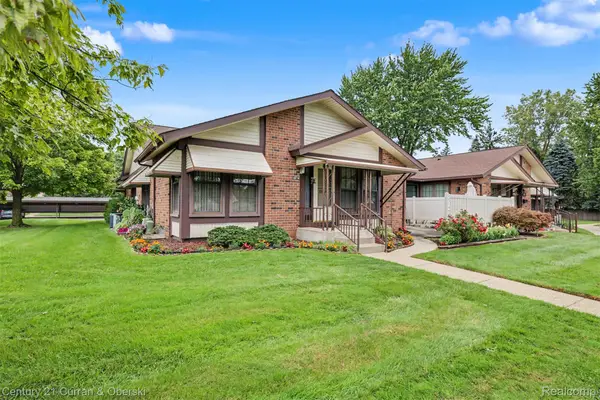 $235,000Pending2 beds 2 baths1,534 sq. ft.
40714 Newport Drive #166, Plymouth, MI 48170
MLS# 20261069498Listed by: CENTURY 21 CURRAN & OBERSKI


Protect your home and budget from life's surprises with an Assurant Home Warranty, backed by a partner that supports you through every step of homeownership. Explore Plans.
© 2023 - 2026 ERA Franchise Systems LLC. All rights reserved. ERA Franchise Systems LLC fully supports the principles of the Fair Housing Act and the Equal Opportunity Act. ERA, ERA Real Estate powered, and their respective logos are registered service marks of ERA Franchise Systems LLC. Each office is independently owned and operated.