
11959 Landers Drive, Plymouth, MI 48170
Local realty services provided by:ERA Prime Real Estate Group
11959 Landers Drive,Plymouth, MI 48170
- 4 Beds
- 5 Baths
- - sq. ft.
- Single family
- Sold
Listed by: breanna stowe roehm
Office: the agency hall & hunter
MLS#:20261047457
Source:MI_REALCOMP
Sorry, we are unable to map this address
Price summary
- Price:
- Monthly HOA dues:$63.33
About this home
Welcome to the home where holidays are celebrated, summer evenings linger a little longer, and everyday living feels extraordinary. Nestled on a beautifully wooded, nearly half an acre in the highly sought-after Huntington Park community, this exceptional residence blends timeless elegance with modern convenience. Offering over 5,700 square feet of finished living space, this home is designed for daily living and effortless entertaining.
Inside, soaring ceilings, abundant natural light, and refined finishes create an atmosphere that is both grand and welcoming. The dramatic two-story great room serves as the heart of the home, featuring expansive windows and a striking two-sided gas fireplace shared with the gourmet chef’s kitchen. The kitchen offers a center island with seating, stainless steel appliances, gas cooktop, double ovens, a walk-in pantry, built-in desk, and a sunlit breakfast nook with direct access to the expansive brick paver patio. The main level also features an office with French doors, rich wood flooring, crown molding, a formal dining room with butler’s pantry, first-floor laundry, and mudroom. Upstairs, the luxurious primary suite provides a peaceful retreat with vaulted ceilings, a spa-inspired bath, and a custom walk-in closet. A private guest suite and two additional bedrooms connected by a Jack-and-Jill bath offer comfort and privacy for family and guests.
The finished lower level expands the living space with a full bar, recreation area, flex space, music nook with acoustic wall tiles, abundant storage, and a half bath. Outdoors, mature landscaping frames the spacious backyard that seamlessly opens to a beautifully landscaped community walking path and an expansive, manicured green space, offering a serene, park-like backdrop while keeping a sense of refined privacy.
Recent updates include new windows (2022), Google smart cameras and doorbell, a refaced chimney with new cap, and a Level 2 EV charger in the three-car garage....
Contact an agent
Home facts
- Year built:1999
- Subdivision & Development:HUNTINGTON PARK SUB
- Listing ID #:20261047457
- Added:74 day(s) ago
- Updated:September 07, 2026 at 06:55 AM
Rooms and interior
- Bedrooms:4
- Total bathrooms:5
- Full bathrooms:3
- Half bathrooms:2
- Rooms Total:13
- Bathrooms Description:Jetted Tub
- Basement Description:Finished, Full
Heating and cooling
- Cooling:Ceiling Fans, Central Air
- Heating:Forced Air, Natural Gas
Structure and exterior
- Roof:Asphalt
- Year built:1999
- Lot Features:Sprinklers
- Architectural Style:Colonial
- Construction Materials:Brick, Wood Siding
- Exterior Features:Chimney Caps, Lighting, Patio, Porch
- Foundation Description:Basement, Poured, Sump Pump
- Levels:Two
Utilities
- Water:Public
- Sewer:Public Sewer
Finances and disclosures
- Price:
- Tax amount:$10,569
Features and amenities
- Appliances:Bar Fridge, Double Oven, ENERGY STAR Qualified Dishwasher, ENERGY STAR Qualified Refrigerator, Humidifier, Microwave, Stainless Steel Appliances
- Laundry features:Gas Dryer Hookup, Laundry Room, Washer Hookup
- Amenities:Central Vacuum, Entrance Foyer, High Speed Internet, Programmable Thermostat, Sound System, Wet Bar
Parking
- Parking description:Attached, Basement, Direct Access, Electric Vehicle Charging Stations, Electricity In Garage, Garage Door Opener, Garage Faces Side, Three Car Garage
- Garage spaces:3

New listings near 11959 Landers Drive
- New
 $392,500Active2 beds 2 baths1,352 sq. ft.
1708 Cassady Place Drive #25, Plymouth, MI 48170
MLS# 20261071730Listed by: CENTURY 21 CURRAN & OBERSKI - New
 $215,000Active2 beds 1 baths919 sq. ft.
244 Pinewood Drive, Plymouth, MI 48170
MLS# 20261071692Listed by: CENTURY 21 CURRAN & OBERSKI - New
 $720,000Active5 beds 3 baths4,469 sq. ft.
12495 Howland Park Drive, Plymouth, MI 48170
MLS# 20261071646Listed by: BROOKSTONE, REALTORS LLC - New
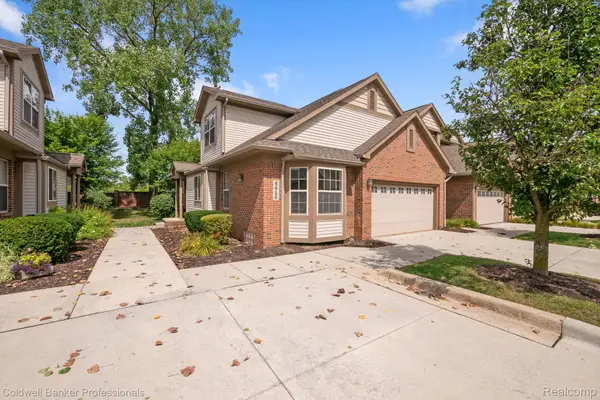 $425,000Active3 beds 3 baths2,000 sq. ft.
42756 Gateway Drive #4, Plymouth, MI 48170
MLS# 20261070612Listed by: COLDWELL BANKER PROFESSIONALS-NORTHVILLE - New
 $259,000Active2 beds 3 baths1,950 sq. ft.
42131 Old Pond Circle, Plymouth, MI 48170
MLS# 20261065632Listed by: KERMATH REALTY LLC - New
 $949,900Active3 beds 3 baths3,246 sq. ft.
499 N Evergreen Street N, Plymouth, MI 48170
MLS# 20261065666Listed by: BAKE REAL ESTATE - New
 $649,900Active4 beds 3 baths2,889 sq. ft.
46100 Amesbury ST, Plymouth, MI 48170
MLS# 58050220610Listed by: KELLER WILLIAMS REALTY LAKESIDE - New
 $524,900Active5.87 Acres
Plymouth Road, Plymouth, MI 48170
MLS# 26046654Listed by: PREFERRED, REALTORS LTD - New
 $3,175,000Active-- beds 16 baths13,913 sq. ft.
230 Plymouth Road, Plymouth, MI 48170
MLS# 20261070186Listed by: GREATER DEVELOPMENT LLC 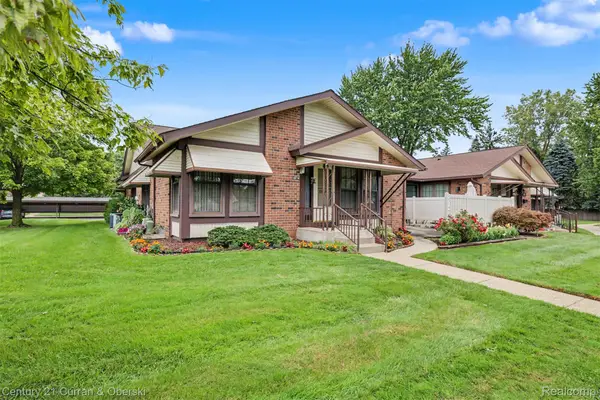 $235,000Pending2 beds 2 baths1,534 sq. ft.
40714 Newport Drive #166, Plymouth, MI 48170
MLS# 20261069498Listed by: CENTURY 21 CURRAN & OBERSKI


Protect your home and budget from life's surprises with an Assurant Home Warranty, backed by a partner that supports you through every step of homeownership. Explore Plans.
© 2023 - 2026 ERA Franchise Systems LLC. All rights reserved. ERA Franchise Systems LLC fully supports the principles of the Fair Housing Act and the Equal Opportunity Act. ERA, ERA Real Estate powered, and their respective logos are registered service marks of ERA Franchise Systems LLC. Each office is independently owned and operated.