
12106 Deer Creek Run, Plymouth, MI 48170
Local realty services provided by:ERA Prime Real Estate Group
12106 Deer Creek Run,Plymouth, MI 48170
$910,000
- 4 Beds
- 6 Baths
- 5,593 sq. ft.
- Single family
- Active
Listed by: lynn m black
Office: re/max dream properties
MLS#:20261049762
Source:MI_REALCOMP
Price summary
- Price:$910,000
- Price per sq. ft.:$162.7
- Monthly HOA dues:$23.75
About this home
Welcome to Plymouths highly sought after Deer Creek Subdivision. This exceptional home offers 4093 square feet of gorgeous, updated living space, 4 large bedrooms, 4 full baths and 2 half baths. A formal Living Room with a wood burning fireplace and a spacious Dining Room are just off the soaring 2 story Foyer. The step-down Family Room features warm, refinished hardwood floors, an 18 ft ceiling, stunning floor to ceiling windows that add plenty of light and a cozy gas fireplace. Warm cherry cabinets, granite counters, double oven and a walk-in pantry are just a few of the features of the updated kitchen. There's also a large Breakfast Nook/eating area off the kitchen overlooking the beautiful back yard and the door to the expansive deck. Working from home or just need a quiet place to go? Enter the Library through double French doors and enjoy. The dual access stairway makes getting upstairs easy. There you'll find a large ensuite bedroom with a walk in closet and private bath along with 2 other bedrooms that have walk in closets and a Jack and Jill bath. The large primary suite has a sitting area, updated bath with double sinks and His and Hers walk-in closets....gorgeous. If you like to entertain this home is for you. The enormous, finished walk out basement has a media room, exercise area, wood burning fireplace, wet bar, tons of storage space and a large full bath with a sauna. Step out onto the brick paver patio and enjoy the relaxing view of the beautifully landscaped backyard. Did I mention the 3-car garage? This is definitely a home you don't want to miss....
Contact an agent
Home facts
- Year built:1992
- Subdivision & Development:DEER CREEK SUB 2
- Listing ID #:20261049762
- Added:67 day(s) ago
- Updated:September 07, 2026 at 10:01 AM
Rooms and interior
- Bedrooms:4
- Total bathrooms:6
- Full bathrooms:4
- Half bathrooms:2
- Rooms Total:11
- Basement Description:Finished, Walk-Out Access
- Living area:5,593 sq. ft.
Heating and cooling
- Cooling:Ceiling Fans, Central Air
- Heating:Forced Air, Natural Gas
Structure and exterior
- Roof:Asphalt
- Year built:1992
- Building area:5,593 sq. ft.
- Lot area:0.37 Acres
- Architectural Style:Colonial
- Construction Materials:Brick
- Exterior Features:Deck, Lighting, Patio, Porch
- Foundation Description:Basement, Poured, Sump Pump
- Levels:Two
Utilities
- Water:Public
- Sewer:Public Sewer
Finances and disclosures
- Price:$910,000
- Price per sq. ft.:$162.7
- Tax amount:$9,386
Features and amenities
- Appliances:Dishwasher, Disposal, Double Oven, Dryer, Free Standing Refrigerator, Gas Cooktop, Microwave, Washer
- Laundry features:Gas Dryer Hookup, Laundry Room, Washer Hookup
- Amenities:Entrance Foyer, High Speed Internet
Parking
- Parking description:Attached, Direct Access, Driveway, Electricity In Garage, Garage Door Opener, Garage Faces Side, Side Entrance, Three Car Garage
- Garage spaces:3

New listings near 12106 Deer Creek Run
- New
 $392,500Active2 beds 2 baths1,352 sq. ft.
1708 Cassady Place Drive #25, Plymouth, MI 48170
MLS# 20261071730Listed by: CENTURY 21 CURRAN & OBERSKI - New
 $215,000Active2 beds 1 baths919 sq. ft.
244 Pinewood Drive, Plymouth, MI 48170
MLS# 20261071692Listed by: CENTURY 21 CURRAN & OBERSKI - New
 $720,000Active5 beds 3 baths4,469 sq. ft.
12495 Howland Park Drive, Plymouth, MI 48170
MLS# 20261071646Listed by: BROOKSTONE, REALTORS LLC - New
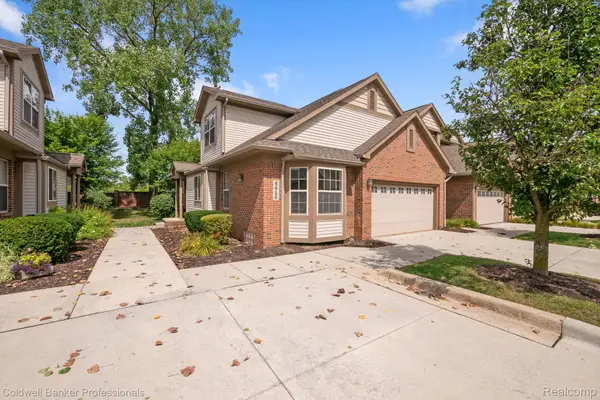 $425,000Active3 beds 3 baths2,000 sq. ft.
42756 Gateway Drive #4, Plymouth, MI 48170
MLS# 20261070612Listed by: COLDWELL BANKER PROFESSIONALS-NORTHVILLE - New
 $259,000Active2 beds 3 baths1,950 sq. ft.
42131 Old Pond Circle, Plymouth, MI 48170
MLS# 20261065632Listed by: KERMATH REALTY LLC - New
 $949,900Active3 beds 3 baths3,246 sq. ft.
499 N Evergreen Street N, Plymouth, MI 48170
MLS# 20261065666Listed by: BAKE REAL ESTATE - New
 $649,900Active4 beds 3 baths2,889 sq. ft.
46100 Amesbury ST, Plymouth, MI 48170
MLS# 58050220610Listed by: KELLER WILLIAMS REALTY LAKESIDE - New
 $524,900Active5.87 Acres
Plymouth Road, Plymouth, MI 48170
MLS# 26046654Listed by: PREFERRED, REALTORS LTD - New
 $3,175,000Active-- beds 16 baths13,913 sq. ft.
230 Plymouth Road, Plymouth, MI 48170
MLS# 20261070186Listed by: GREATER DEVELOPMENT LLC 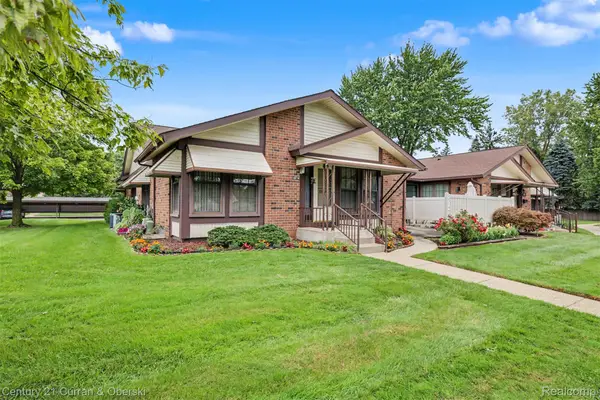 $235,000Pending2 beds 2 baths1,534 sq. ft.
40714 Newport Drive #166, Plymouth, MI 48170
MLS# 20261069498Listed by: CENTURY 21 CURRAN & OBERSKI


Protect your home and budget from life's surprises with an Assurant Home Warranty, backed by a partner that supports you through every step of homeownership. Explore Plans.
© 2023 - 2026 ERA Franchise Systems LLC. All rights reserved. ERA Franchise Systems LLC fully supports the principles of the Fair Housing Act and the Equal Opportunity Act. ERA, ERA Real Estate powered, and their respective logos are registered service marks of ERA Franchise Systems LLC. Each office is independently owned and operated.