
12201 Chandler Drive, Plymouth, MI 48170
Local realty services provided by:ERA Prime Real Estate Group
12201 Chandler Drive,Plymouth, MI 48170
$689,900
- 4 Beds
- 4 Baths
- 4,698 sq. ft.
- Single family
- Active
Listed by: john g janosik
Office: berkshire hathaway michigan
MLS#:20261055924
Source:MI_REALCOMP
Price summary
- Price:$689,900
- Price per sq. ft.:$146.85
- Monthly HOA dues:$80
About this home
Welcome Home! To this meticulously maintained, 5 Bedroom / 3.5 Bath, colonial in the popular Huntington Park Sub of Plymouth. Updates in 2020/21 INCLUD: New Kitchen, Windows, Hardwood flooring (MAIN), 1/2 Bath, Dual staircase, + Front door. Dramatic 2-story foyer invites you in. Fabulous gourmet kitchen w/ quartz countertops + Island, Stainless steel appliances + Range hood, Stylish backsplash and Butlers pantry. Spacious living room w/ Tons of natural light and Gas fireplace. Formal Dining room, Powder room, Office/Library and Laundry room round out the main level. Primary suite w/ Ceiling fan, Soaking tub, Shower, Dual sinks and Walk-in closet. Additional 3 rooms on 2nd level include 2 Walk In Closets. Finished basement perfect for entertaining features Wet bar, Full bathroom and 5th Bedroom. Outdoor Brick paver patio for Relaxing evenings. 3.5 car garage. ALL Appliances Stay (Except basement freezer). Make An Appointment Today!
Contact an agent
Home facts
- Year built:1999
- Listing ID #:20261055924
- Added:5 day(s) ago
- Updated:July 28, 2026 at 06:02 PM
Rooms and interior
- Bedrooms:4
- Total bathrooms:4
- Full bathrooms:3
- Half bathrooms:1
- Rooms Total:11
- Basement Description:Finished, Full
- Living area:4,698 sq. ft.
Heating and cooling
- Cooling:Ceiling Fans, Central Air
- Heating:Forced Air, Natural Gas
Structure and exterior
- Roof:Asphalt
- Year built:1999
- Building area:4,698 sq. ft.
- Lot area:0.32 Acres
- Lot Features:Sprinklers, Wooded
- Architectural Style:Colonial
- Construction Materials:Brick, Wood Siding
- Exterior Features:Patio
- Foundation Description:Basement, Poured, Sump Pump
- Levels:Three
Utilities
- Water:Public
- Sewer:Public Sewer
Finances and disclosures
- Price:$689,900
- Price per sq. ft.:$146.85
- Tax amount:$6,593
Features and amenities
- Appliances:Dishwasher, Disposal, Dryer, Exhaust Fan, Free Standing Gas Oven, Free Standing Refrigerator, Gas Cooktop, Microwave, Range Hood, Stainless Steel Appliances, Washer
- Laundry features:Gas Dryer Hookup, Laundry Room, Washer Hookup
- Amenities:High Speed Internet, Wet Bar
Parking
- Parking description:Attached, Direct Access, Driveway, Electricity In Garage, Garage Door Opener, Side Entrance, Three and Half Car Garage, Workshop in Garage
- Garage spaces:3.5

New listings near 12201 Chandler Drive
- New
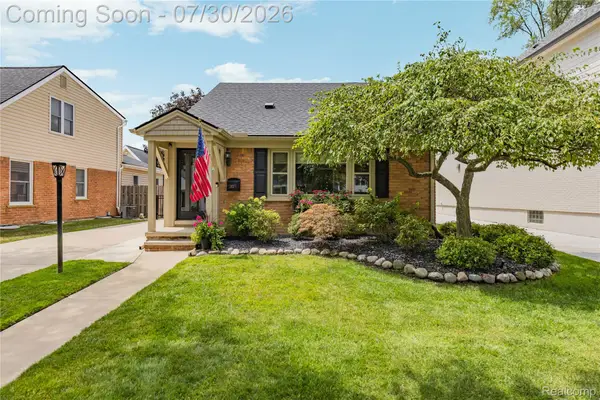 $599,900Active3 beds 2 baths2,058 sq. ft.
357 Sunset Street, Plymouth, MI 48170
MLS# 20261058254Listed by: REAL ESTATE ONE-NORTHVILLE - New
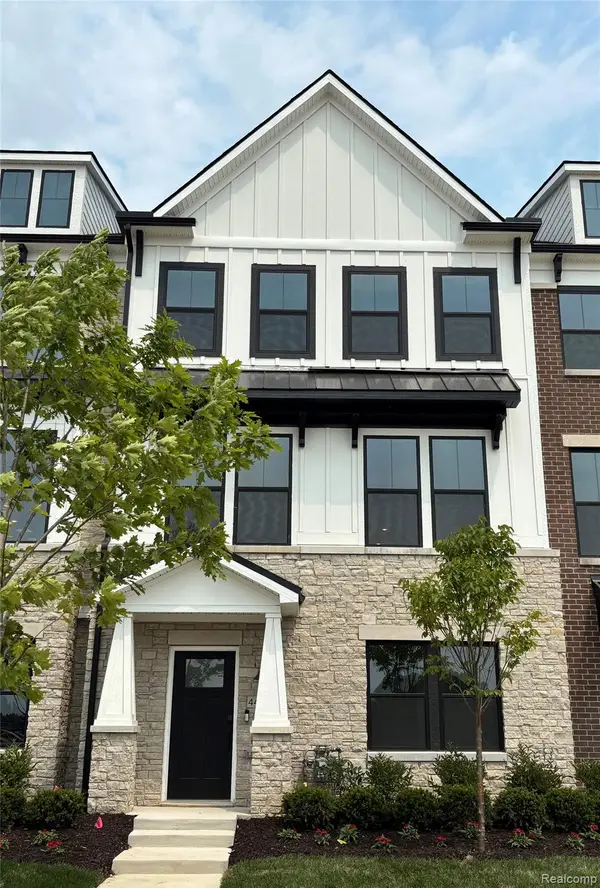 $559,990Active4 beds 4 baths2,179 sq. ft.
44070 Oakmont Drive, Plymouth, MI 48170
MLS# 20261058554Listed by: PH RELOCATION SERVICES LLC - New
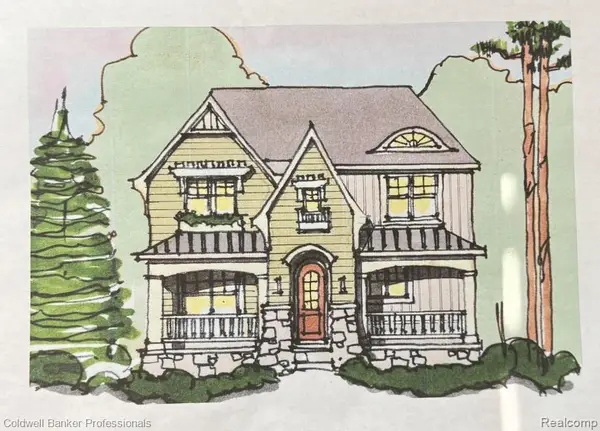 $1,299,900Active4 beds 3 baths2,725 sq. ft.
601 Pacific Street, Plymouth, MI 48170
MLS# 20261058396Listed by: COLDWELL BANKER PROFESSIONALS-NORTHVILLE - New
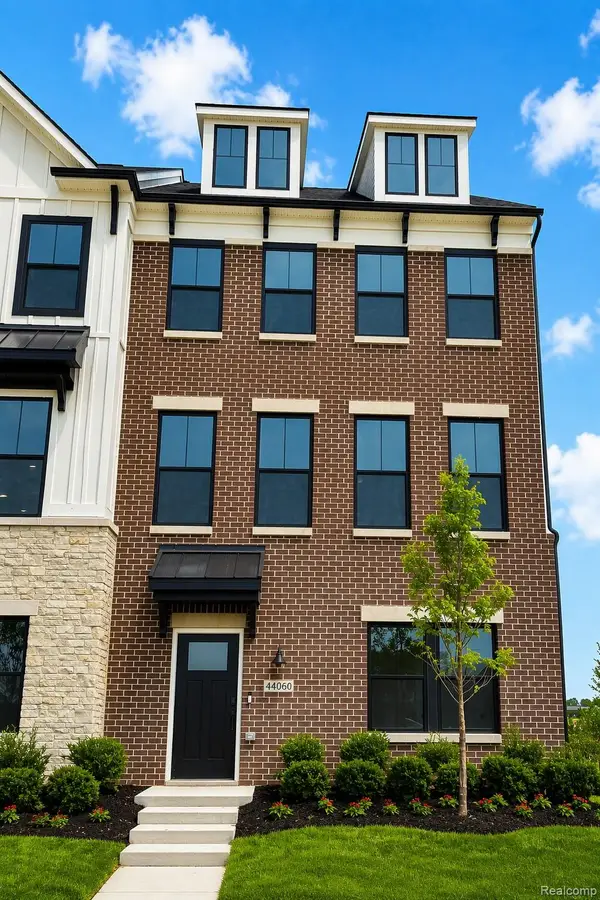 $579,990Active4 beds 4 baths2,179 sq. ft.
44060 Oakmont Drive, Plymouth, MI 48170
MLS# 20261058263Listed by: PH RELOCATION SERVICES LLC - New
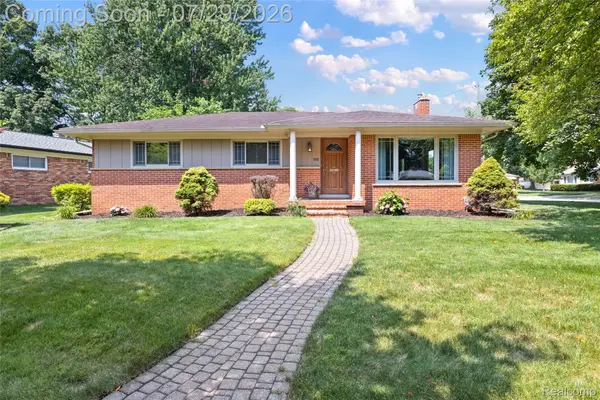 $469,900Active3 beds 2 baths2,088 sq. ft.
500 Byron Street, Plymouth, MI 48170
MLS# 20261042817Listed by: RE/MAX DREAM PROPERTIES - New
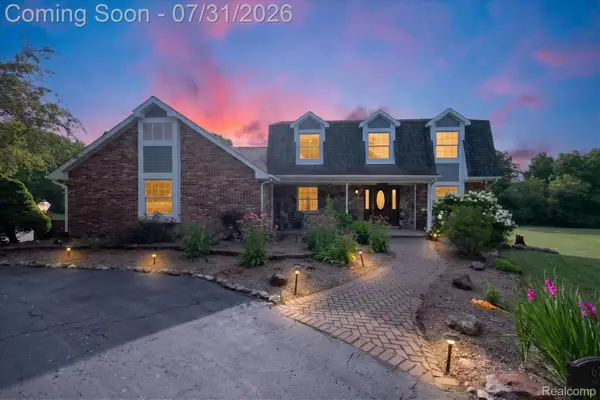 $650,000Active3 beds 4 baths2,377 sq. ft.
6756 Abi Lane, Plymouth, MI 48170
MLS# 20261057539Listed by: KELLER WILLIAMS LEGACY - New
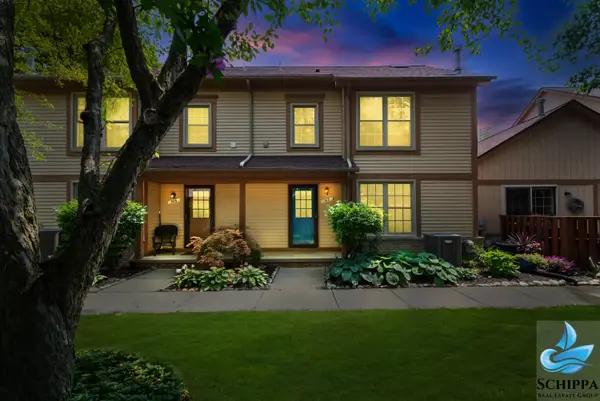 $300,000Active2 beds 2 baths1,300 sq. ft.
510 Maria Drive, Plymouth, MI 48170
MLS# 26037665Listed by: REMERICA UNITED REALTY - New
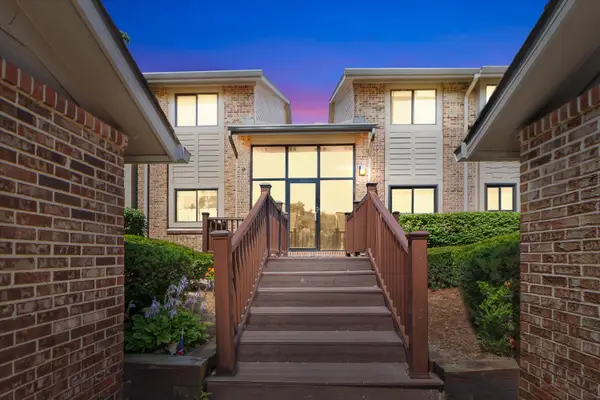 $239,900Active2 beds 2 baths1,375 sq. ft.
11723 Sycamore Road, Plymouth, MI 48170
MLS# 26038445Listed by: BROOKSTONE, REALTORS - New
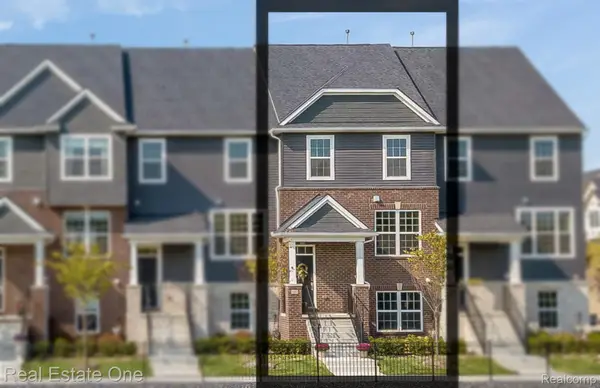 $459,990Active3 beds 4 baths2,264 sq. ft.
340 N Sydney Court, Plymouth, MI 48170
MLS# 20261057765Listed by: REAL ESTATE ONE-TROY - New
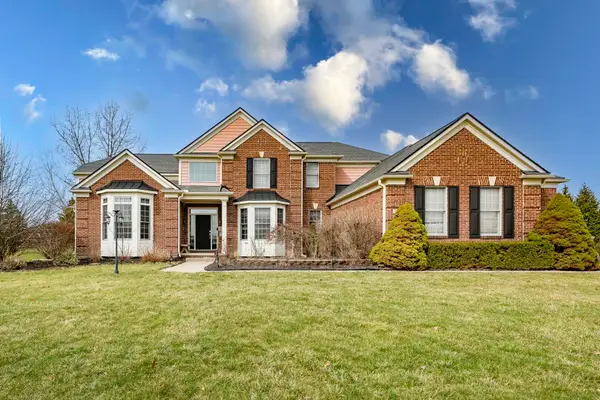 $875,000Active4 beds 5 baths4,332 sq. ft.
51328 Plymouth Valley Drive, Plymouth, MI 48170
MLS# 81026038426Listed by: IKL REAL ESTATE LLC


Protect your home and budget from life's surprises with an Assurant Home Warranty, backed by a partner that supports you through every step of homeownership. Explore Plans.
© 2023 - 2026 ERA Franchise Systems LLC. All rights reserved. ERA Franchise Systems LLC fully supports the principles of the Fair Housing Act and the Equal Opportunity Act. ERA, ERA Real Estate powered, and their respective logos are registered service marks of ERA Franchise Systems LLC. Each office is independently owned and operated.