
12703 Portsmouth Crossing, Plymouth, MI 48170
Local realty services provided by:ERA Prime Real Estate Group
12703 Portsmouth Crossing,Plymouth, MI 48170
$670,000
- 4 Beds
- 4 Baths
- 4,543 sq. ft.
- Single family
- Pending
Listed by: christopher wilder
Office: the brand real estate
MLS#:20261058959
Source:MI_REALCOMP
Price summary
- Price:$670,000
- Price per sq. ft.:$147.48
- Monthly HOA dues:$20.83
About this home
OPEN HOUSE 08/02/2026 from 1- 3pm! Welcome to 12703 Portsmouth Court, an updated home in a desirable Plymouth neighborhood just a short walk from Downtown Plymouth. Enjoy convenient access to local restaurants, shopping, parks, community events, and highly regarded schools. The home is also conveniently close to McClumpha Park, a wonderful destination for children with playgrounds, open green space, and recreational activities.
Inside, the home offers a bright and inviting layout with numerous recent updates throughout. Improvements include new windows, new flooring, fresh carpet, and an updated HVAC system, providing comfort, efficiency, and peace of mind. The updated kitchen features commercial grade appliances, offering a stylish and highly functional space for everyday living and entertaining. With three and a half bathrooms, spacious living areas, and a finished basement, there is plenty of room for relaxing, working from home, hosting guests, or creating a dedicated recreation area.
Outside, the newly completed backyard patio offers the perfect setting for summer gatherings, outdoor dining, or quiet evenings at home. Combining extensive recent updates, additional finished living space, and an excellent location near parks and downtown amenities, this home is truly move-in ready and waiting for its next owner....
Contact an agent
Home facts
- Year built:1977
- Subdivision & Development:WALNUT CREEK SUB
- Listing ID #:20261058959
- Added:21 day(s) ago
- Updated:August 20, 2026 at 07:52 AM
Rooms and interior
- Bedrooms:4
- Total bathrooms:4
- Full bathrooms:3
- Half bathrooms:1
- Rooms Total:7
- Basement Description:Partially Finished
- Living area:4,543 sq. ft.
Heating and cooling
- Heating:Forced Air, Natural Gas
Structure and exterior
- Year built:1977
- Building area:4,543 sq. ft.
- Lot area:0.36 Acres
- Architectural Style:Ranch
- Construction Materials:Brick
- Foundation Description:Basement, Poured
- Levels:One
Utilities
- Water:Public
- Sewer:Public Sewer
Finances and disclosures
- Price:$670,000
- Price per sq. ft.:$147.48
- Tax amount:$6,219
Parking
- Parking description:Attached, Two Car Garage
- Garage spaces:2

New listings near 12703 Portsmouth Crossing
- Open Sat, 12 to 1pmNew
 $475,000Active3 beds 3 baths1,360 sq. ft.
261 N Mill Street, Plymouth, MI 48170
MLS# 20261063551Listed by: CENTURY 21 CURRAN & OBERSKI - New
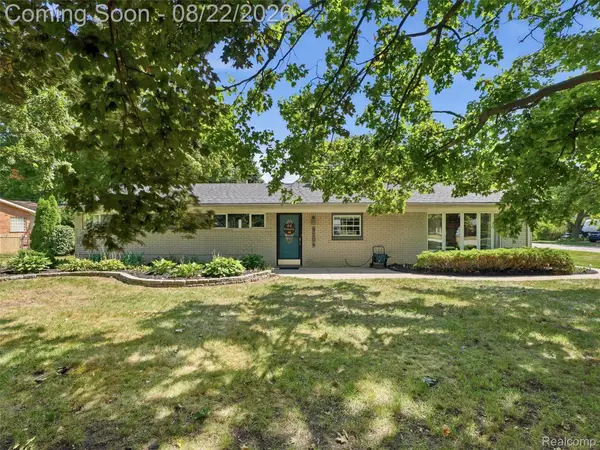 $450,000Active4 beds 2 baths2,100 sq. ft.
9204 Morrison Avenue, Plymouth, MI 48170
MLS# 20261064514Listed by: EXP REALTY - New
 $379,900Active3 beds 2 baths1,504 sq. ft.
42459 Postiff Avenue, Plymouth, MI 48170
MLS# 20261066169Listed by: MAX BROOCK REALTORS - New
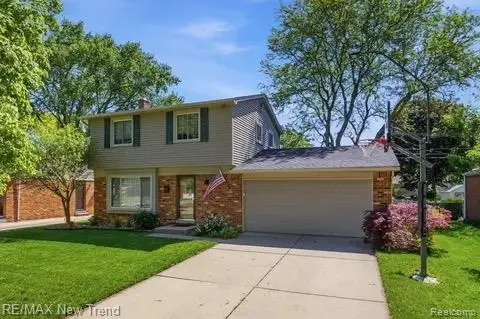 $388,000Active3 beds 2 baths2,304 sq. ft.
8821 Tavistock Drive, Plymouth, MI 48170
MLS# 20261066090Listed by: RE/MAX NEW TREND - Open Sun, 12 to 4pmNew
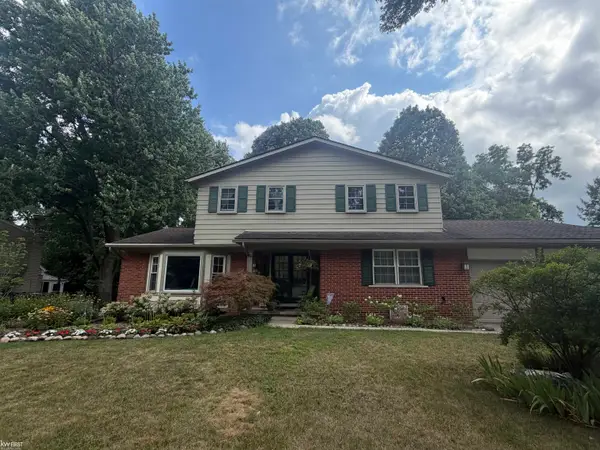 $529,900Active4 beds 3 baths2,190 sq. ft.
44743 Brookside RD, Plymouth, MI 48170
MLS# 5050218997Listed by: KELLER WILLIAMS FIRST - New
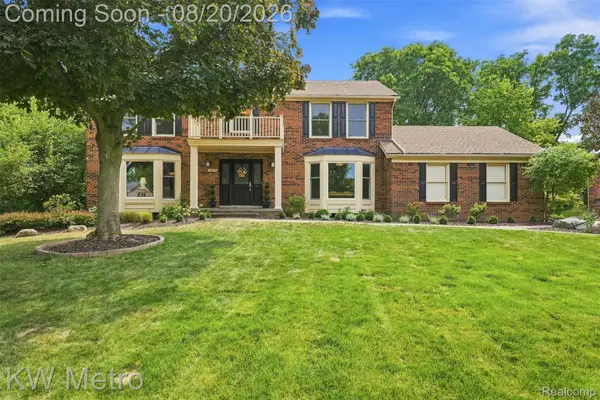 $699,000Active4 beds 3 baths3,585 sq. ft.
12675 Portsmouth Court, Plymouth, MI 48170
MLS# 20261065059Listed by: KW METRO - New
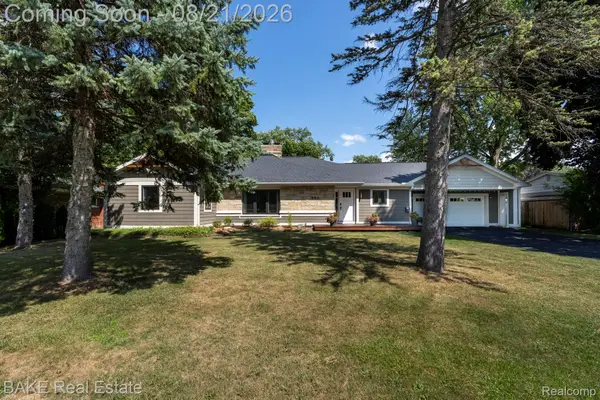 $627,500Active3 beds 3 baths2,665 sq. ft.
590 N Sheldon Road, Plymouth, MI 48170
MLS# 20261057383Listed by: BAKE REAL ESTATE - New
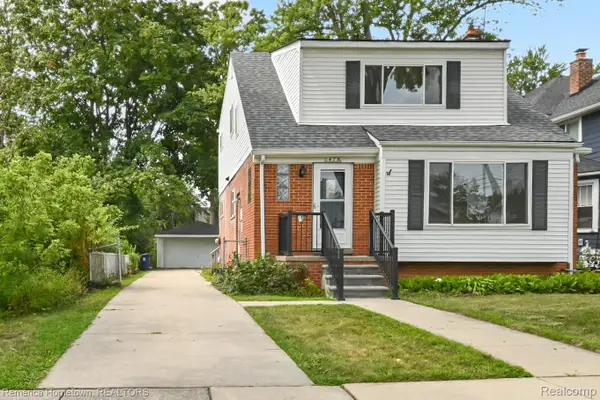 $650,000Active-- beds 2 baths1,516 sq. ft.
475 N Harvey Street N, Plymouth, MI 48170
MLS# 20261064633Listed by: REMERICA HOMETOWN 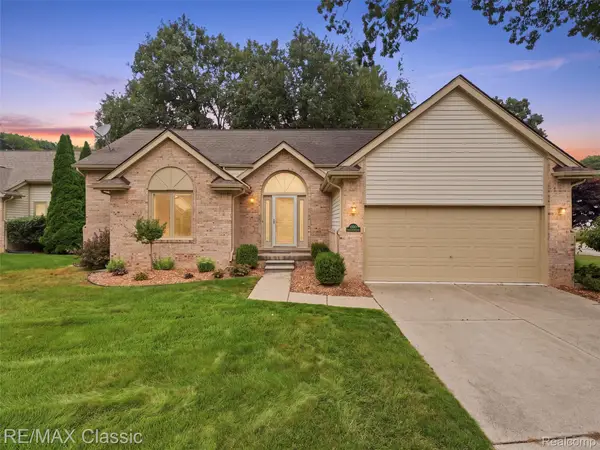 $435,000Pending2 beds 2 baths1,583 sq. ft.
41638 Hidden Oaks Court #30, Plymouth, MI 48170
MLS# 20261064727Listed by: RE/MAX CLASSIC- New
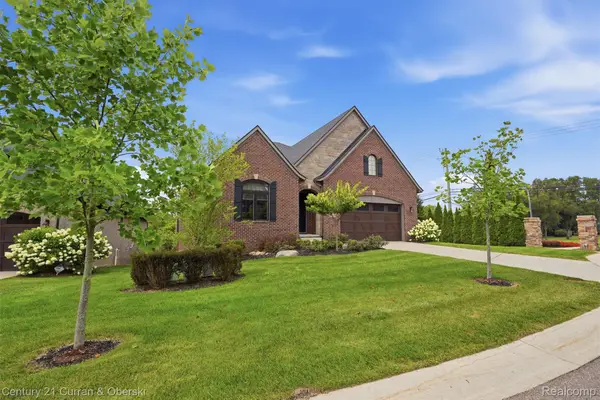 $995,000Active3 beds 4 baths4,336 sq. ft.
11943 Tuscany Court, Plymouth, MI 48170
MLS# 20261064494Listed by: CENTURY 21 CURRAN & OBERSKI


Protect your home and budget from life's surprises with an Assurant Home Warranty, backed by a partner that supports you through every step of homeownership. Explore Plans.
© 2023 - 2026 ERA Franchise Systems LLC. All rights reserved. ERA Franchise Systems LLC fully supports the principles of the Fair Housing Act and the Equal Opportunity Act. ERA, ERA Real Estate powered, and their respective logos are registered service marks of ERA Franchise Systems LLC. Each office is independently owned and operated.