
13750 Embers Court, Plymouth, MI 48170
Local realty services provided by:ERA Prime Real Estate Group
13750 Embers Court,Plymouth, MI 48170
- 4 Beds
- 5 Baths
- - sq. ft.
- Single family
- Sold
Listed by: jeffrey s kovatch
Office: exp realty
MLS#:20261035778
Source:MI_REALCOMP
Sorry, we are unable to map this address
Price summary
- Price:
- Monthly HOA dues:$103.33
About this home
Distinctive & Artfully Elegant this Stately 4 Bedroom, 4.1 Bath Brick Cape Cod Offers a Unique Combination of Quality, Style & Comfort...built with Custom Appointments & Attention to Detail. The Owners have spared no expense in making this home stand out. As you enter through the front door, you’ll appreciate the 2 Story Foyer w/it’s Grand Mid Century Modern Chandelier & Sturdy Oak Staircase open to the Large Formal Living & Dining Room Areas. The Kitchen, Nook & Family Room are all open to one another and provide the perfect spot for movie night or entertaining with friends. The Expansive Kitchen has been recently updated w/Kraftmaid soft-close Cherry Cabinetry in a rich Kaffe Finish...offers 42” uppers and a multitude of specialty pullouts drawers covered w/Sienna Bono Exotic Granite. It features a Breakfast Bar big enough for 6, while the nook should fit 6 more. Cozy Family Room has a Beamed Cathedral Ceiling and is centered by a Elegant Fireplace. The Library offers private space and has Glass French Doors. Primary Suite has Walk-thru Closet (w/custom shelving) and New Luxury Bath offering Spa-like amenities. Spacious Secondary Bedrooms w/Princess Suite & Jack-N-Jill Bath. Daylight Basement has been the foreground to many fun times. It includes a Large Entertainment/Game Area with Wet Bar, Dance Floor & Bath. For more Zen-like times it has a Heated Yoga Studio and Workout Room. The outside space offers a New Multi-Level Trex Transcend Deck w/Hot Tub & Gazebo overlooking commons. Other features....Extensive Hardwood Flooring, Granite Counters, Plush Carpet, Neutral Paint, Chic Custom Window Treatments, Zoned Heating, 50 Yr Dimensional Roof, Professional Landscape, Oversized 3 Car Garage w/Workshop Area and More! This Home is impeccably maintained and tucked away on a Large Private Cul-de-sac lot in sought after Rolling Oaks...steps away from the community pool. Close proximity to shops & restaurants in Downtown Plymouth...minutes from the expressway....
Contact an agent
Home facts
- Year built:1997
- Subdivision & Development:ROLLING OAKS SUB 1
- Listing ID #:20261035778
- Added:107 day(s) ago
- Updated:September 07, 2026 at 06:55 AM
Rooms and interior
- Bedrooms:4
- Total bathrooms:5
- Full bathrooms:4
- Half bathrooms:1
- Rooms Total:11
- Basement Description:Daylight, Finished, Full
Heating and cooling
- Cooling:Ceiling Fans, Central Air
- Heating:Forced Air, Natural Gas
Structure and exterior
- Roof:Asphalt
- Year built:1997
- Lot Features:Sprinklers
- Architectural Style:Cape Cod
- Construction Materials:Brick
- Exterior Features:Awnings, Deck, Patio, Spa/Hot-tub
- Foundation Description:Basement, Poured, Sump Pump
Utilities
- Water:Public
- Sewer:Public Sewer
Finances and disclosures
- Price:
- Tax amount:$8,284
Features and amenities
- Appliances:Dishwasher, Free Standing Refrigerator, Microwave, Stainless Steel Appliances
- Laundry features:Gas Dryer Hookup, Laundry Room, Washer Hookup
- Amenities:Entrance Foyer
- Pool features:Community, In Ground, Outdoor Pool
Parking
- Parking description:Attached, Electric Vehicle Charging Stations, Electricity In Garage, Side Entrance, Three Car Garage, Workshop in Garage
- Garage spaces:3

New listings near 13750 Embers Court
- New
 $392,500Active2 beds 2 baths1,352 sq. ft.
1708 Cassady Place Drive #25, Plymouth, MI 48170
MLS# 20261071730Listed by: CENTURY 21 CURRAN & OBERSKI - New
 $215,000Active2 beds 1 baths919 sq. ft.
244 Pinewood Drive, Plymouth, MI 48170
MLS# 20261071692Listed by: CENTURY 21 CURRAN & OBERSKI - New
 $720,000Active5 beds 3 baths4,469 sq. ft.
12495 Howland Park Drive, Plymouth, MI 48170
MLS# 20261071646Listed by: BROOKSTONE, REALTORS LLC - New
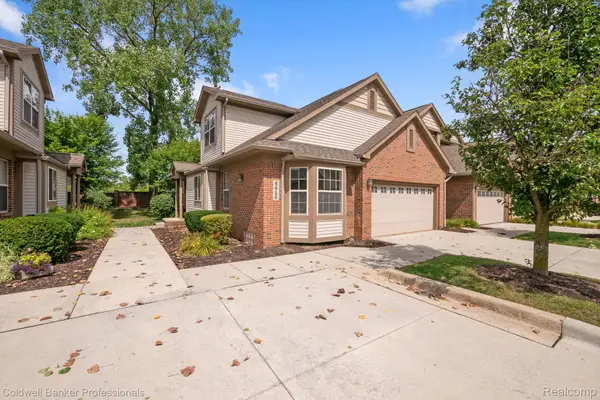 $425,000Active3 beds 3 baths2,000 sq. ft.
42756 Gateway Drive #4, Plymouth, MI 48170
MLS# 20261070612Listed by: COLDWELL BANKER PROFESSIONALS-NORTHVILLE - New
 $259,000Active2 beds 3 baths1,950 sq. ft.
42131 Old Pond Circle, Plymouth, MI 48170
MLS# 20261065632Listed by: KERMATH REALTY LLC - New
 $949,900Active3 beds 3 baths3,246 sq. ft.
499 N Evergreen Street N, Plymouth, MI 48170
MLS# 20261065666Listed by: BAKE REAL ESTATE - New
 $649,900Active4 beds 3 baths2,889 sq. ft.
46100 Amesbury ST, Plymouth, MI 48170
MLS# 58050220610Listed by: KELLER WILLIAMS REALTY LAKESIDE - New
 $524,900Active5.87 Acres
Plymouth Road, Plymouth, MI 48170
MLS# 26046654Listed by: PREFERRED, REALTORS LTD - New
 $3,175,000Active-- beds 16 baths13,913 sq. ft.
230 Plymouth Road, Plymouth, MI 48170
MLS# 20261070186Listed by: GREATER DEVELOPMENT LLC 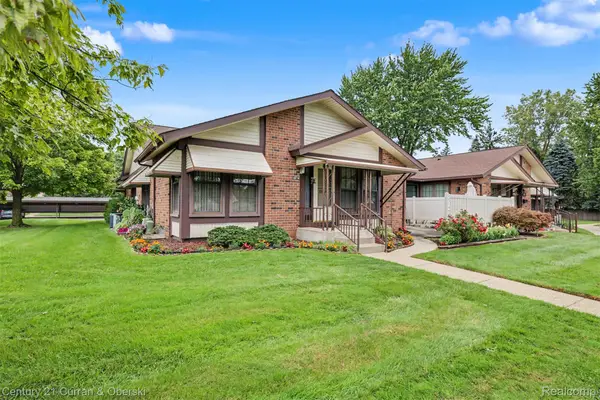 $235,000Pending2 beds 2 baths1,534 sq. ft.
40714 Newport Drive #166, Plymouth, MI 48170
MLS# 20261069498Listed by: CENTURY 21 CURRAN & OBERSKI


Protect your home and budget from life's surprises with an Assurant Home Warranty, backed by a partner that supports you through every step of homeownership. Explore Plans.
© 2023 - 2026 ERA Franchise Systems LLC. All rights reserved. ERA Franchise Systems LLC fully supports the principles of the Fair Housing Act and the Equal Opportunity Act. ERA, ERA Real Estate powered, and their respective logos are registered service marks of ERA Franchise Systems LLC. Each office is independently owned and operated.