
13780 Eaton Drive, Plymouth, MI 48170
Local realty services provided by:ERA Prime Real Estate Group
13780 Eaton Drive,Plymouth, MI 48170
$649,000
- 3 Beds
- 3 Baths
- 4,806 sq. ft.
- Single family
- Pending
Listed by: kyle j scott, ashley scott
Office: re/max cornerstone
MLS#:20261048770
Source:MI_REALCOMP
Price summary
- Price:$649,000
- Price per sq. ft.:$135.04
- Monthly HOA dues:$595
About this home
Location, Location, Location! Buy a premium Plymouth Condominium and still be walking distance from downtown. Located close to M-14, I-275, and I-96 when traveling outside of Plymouth. This property has amazing potential: As the new owner you'll likely choose to remodel the kitchen and baths and make it your own. The rooms are large and very unique but they are original and could use a facelift. Located in the highly desirable Eaton Estates. Now's your chance to have an opportunity to be part of this high-end subdivision. This home is the best end unit, having a private drive, oversized garage, garage based stair-well to the lower level, tons of hardwood finishes, a huge walk in primary closet with a safe and built-in ironing station as well as massive vaulted ceilings, all situated on and oversized one-acre lot! Come see what value is with this truly premium condominium, just a stroll from downtown Plymouth. Make your appt today!
Contact an agent
Home facts
- Year built:1989
- Subdivision & Development:REPLAT OF WAYNE COUNTY CONDO SUB PLAN 237
- Listing ID #:20261048770
- Added:71 day(s) ago
- Updated:September 06, 2026 at 07:38 AM
Rooms and interior
- Bedrooms:3
- Total bathrooms:3
- Full bathrooms:2
- Half bathrooms:1
- Rooms Total:9
- Basement Description:Finished
- Living area:4,806 sq. ft.
Heating and cooling
- Cooling:Central Air
- Heating:Forced Air, Natural Gas
Structure and exterior
- Roof:Asphalt
- Year built:1989
- Building area:4,806 sq. ft.
- Architectural Style:Ranch
- Construction Materials:Brick
- Exterior Features:Covered, Porch
- Foundation Description:Basement, Poured
- Levels:One Story Ground
Utilities
- Water:Public
- Sewer:Public Sewer
Finances and disclosures
- Price:$649,000
- Price per sq. ft.:$135.04
- Tax amount:$9,481
Parking
- Parking description:Attached, Electricity In Garage, Garage Door Opener, Two and Half Car Garage
- Garage spaces:2.5

New listings near 13780 Eaton Drive
- New
 $720,000Active5 beds 3 baths4,469 sq. ft.
12495 Howland Park Drive, Plymouth, MI 48170
MLS# 20261071646Listed by: BROOKSTONE, REALTORS LLC - New
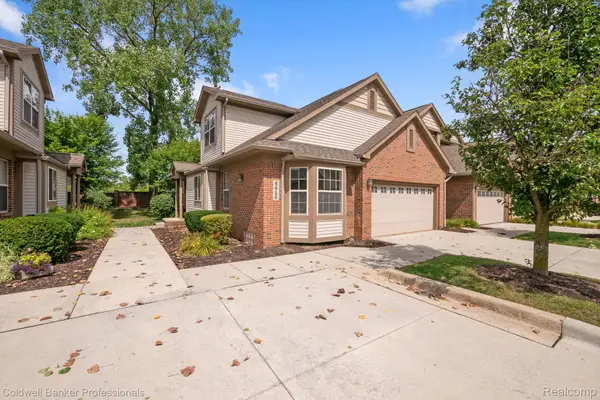 $425,000Active3 beds 3 baths2,000 sq. ft.
42756 Gateway Drive #4, Plymouth, MI 48170
MLS# 20261070612Listed by: COLDWELL BANKER PROFESSIONALS-NORTHVILLE - New
 $259,000Active2 beds 3 baths1,950 sq. ft.
42131 Old Pond Circle, Plymouth, MI 48170
MLS# 20261065632Listed by: KERMATH REALTY LLC - New
 $949,900Active3 beds 3 baths3,246 sq. ft.
499 N Evergreen Street N, Plymouth, MI 48170
MLS# 20261065666Listed by: BAKE REAL ESTATE - Open Sun, 2 to 4pmNew
 $649,900Active4 beds 3 baths2,889 sq. ft.
46100 Amesbury ST, Plymouth, MI 48170
MLS# 58050220610Listed by: KELLER WILLIAMS REALTY LAKESIDE - New
 $524,900Active5.87 Acres
Plymouth Road, Plymouth, MI 48170
MLS# 26046654Listed by: PREFERRED, REALTORS LTD - New
 $3,175,000Active-- beds 16 baths13,913 sq. ft.
230 Plymouth Road, Plymouth, MI 48170
MLS# 20261070186Listed by: GREATER DEVELOPMENT LLC 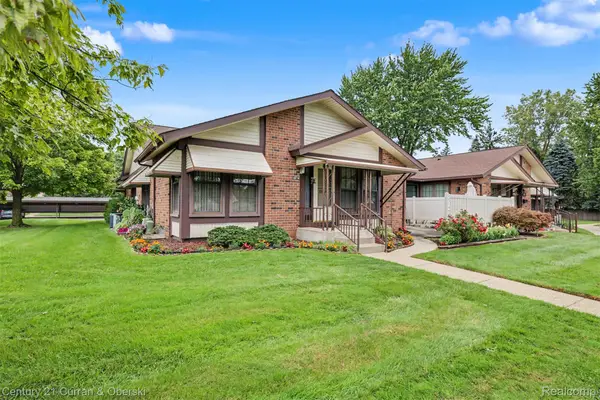 $235,000Pending2 beds 2 baths1,534 sq. ft.
40714 Newport Drive #166, Plymouth, MI 48170
MLS# 20261069498Listed by: CENTURY 21 CURRAN & OBERSKI $543,740Pending4 beds 4 baths2,179 sq. ft.
44040 Oakmont Drive, Plymouth, MI 48170
MLS# 20261069776Listed by: PH RELOCATION SERVICES LLC- New
 $357,500Active4 beds 2 baths2,176 sq. ft.
9347 Westbury Avenue, Plymouth, MI 48170
MLS# 20261068299Listed by: RE/MAX CLASSIC


Protect your home and budget from life's surprises with an Assurant Home Warranty, backed by a partner that supports you through every step of homeownership. Explore Plans.
© 2023 - 2026 ERA Franchise Systems LLC. All rights reserved. ERA Franchise Systems LLC fully supports the principles of the Fair Housing Act and the Equal Opportunity Act. ERA, ERA Real Estate powered, and their respective logos are registered service marks of ERA Franchise Systems LLC. Each office is independently owned and operated.