
14176 E Drive, Plymouth, MI 48170
Local realty services provided by:ERA Prime Real Estate Group
14176 E Drive,Plymouth, MI 48170
$149,900
- 3 Beds
- 2 Baths
- 1,456 sq. ft.
- Single family
- Active
Listed by: rhonda taylor
Office: real estate one-brighton
MLS#:20261075437
Source:MI_REALCOMP
Price summary
- Price:$149,900
- Price per sq. ft.:$102.95
- Monthly HOA dues:$660
About this home
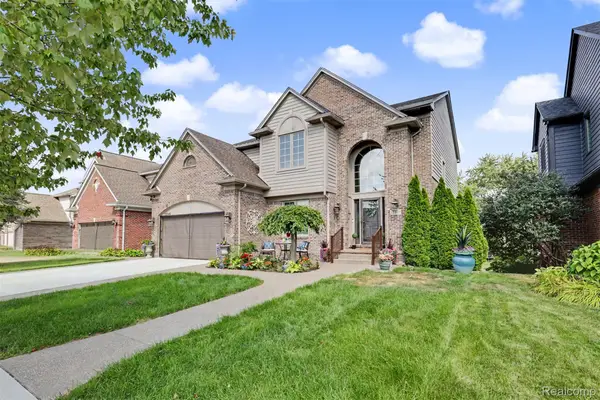
Impeccably remodeled and filled with thoughtful upgrades! This 3-bedroom, 2-bath home offers 1,456 sq ft of stylish, functional living space on a large corner homesite with an elevated setting. Inside, tile flooring flows throughout the home, complemented by crown molding, recessed lighting and warm wood accents. The spacious living room makes a statement with decorative ceiling beams and an attractive fireplace, while the updated kitchen features rich cabinetry, generous storage, and a large center island.
The primary suite includes a walk-in closet and beautifully updated bath with double sinks and an oversized tiled shower. A second full bath features a walk-in tub with jets and handheld shower.
In addition to three bedrooms, a separate office/flex room provides valuable space for work, hobbies or everyday living. The laundry room offers additional cabinetry and a utility sink.
Outdoor living is equally inviting with a large front deck plus a screened porch accessed by a convenient pet door—an especially nice feature for four-legged family members. A storage shed provides additional space for tools and outdoor items.
Monthly lot rent is approximately $660. Community amenities include a clubhouse, playground, basketball court, sidewalks and green spaces. Buyer must be approved by the community. BATVAI....
Contact an agent
Home facts
- Year built:2018
- Listing ID #:20261075437
- Added:1 day(s) ago
- Updated:September 22, 2026 at 04:32 PM
Rooms and interior
- Bedrooms:3
- Total bathrooms:2
- Full bathrooms:2
- Rooms Total:9
- Living area:1,456 sq. ft.
Heating and cooling
- Heating:Forced Air, Natural Gas
Structure and exterior
- Roof:Asphalt
- Year built:2018
- Building area:1,456 sq. ft.
- Lot area:0.1 Acres
- Architectural Style:Manufactured w/o Land
- Construction Materials:Vinyl Siding
- Exterior Features:Deck
- Foundation Description:Pillar/Post/Pier
- Levels:One
Utilities
- Water:Public
- Sewer:Public Sewer
Finances and disclosures
- Price:$149,900
- Price per sq. ft.:$102.95
Parking
- Parking description:No Garage

New listings near 14176 E Drive
- New
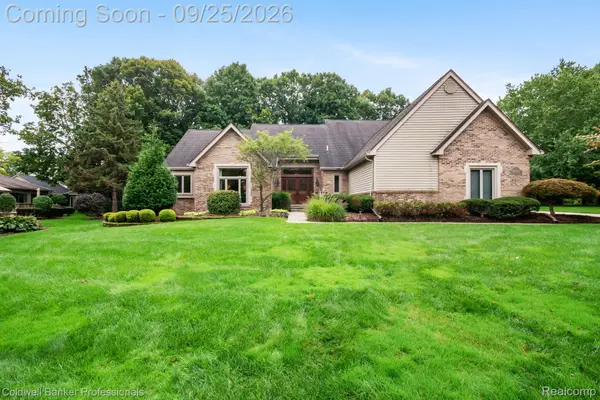 $799,900Active3 beds 4 baths4,903 sq. ft.
48925 Plum Tree Drive, Plymouth, MI 48170
MLS# 20261075629Listed by: COLDWELL BANKER PROFESSIONALS-NORTHVILLE - New
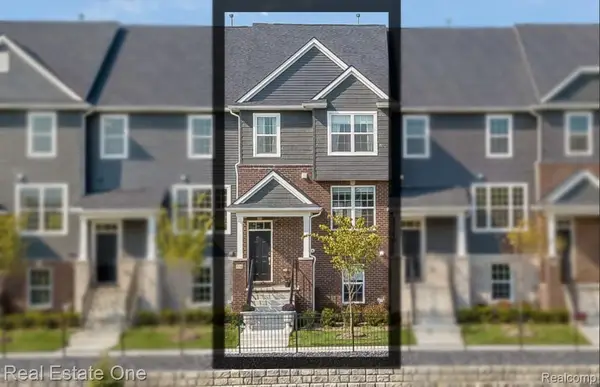 $499,000Active3 beds 5 baths2,264 sq. ft.
321 N Sydney Court, Plymouth, MI 48170
MLS# 20261065219Listed by: REAL ESTATE ONE-TROY - New
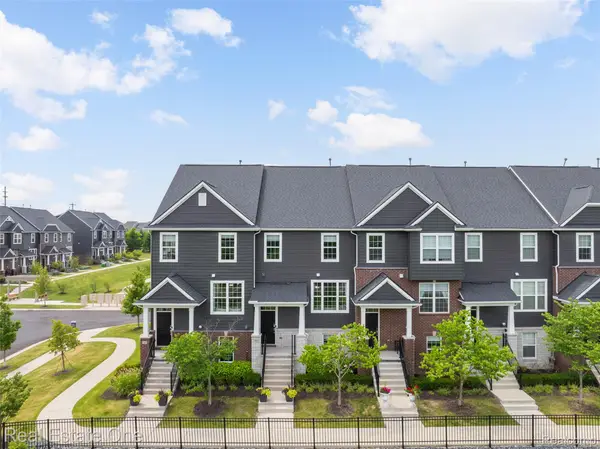 $525,000Active3 beds 4 baths2,264 sq. ft.
180 S Mill Street, Plymouth, MI 48170
MLS# 20261076299Listed by: REAL ESTATE ONE-TROY - New
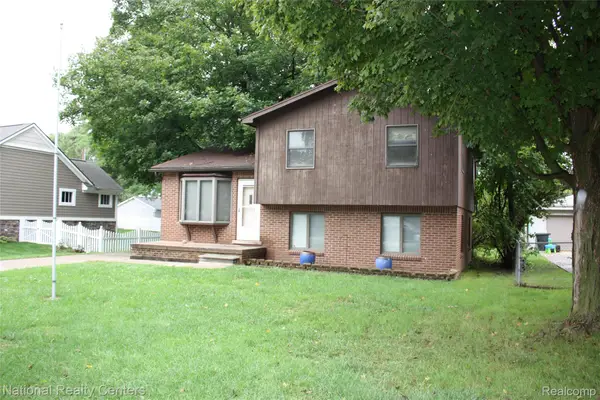 $410,000Active3 beds 2 baths1,660 sq. ft.
9441 Corinne Street, Plymouth, MI 48170
MLS# 20261067625Listed by: NATIONAL REALTY CENTERS, INC - New
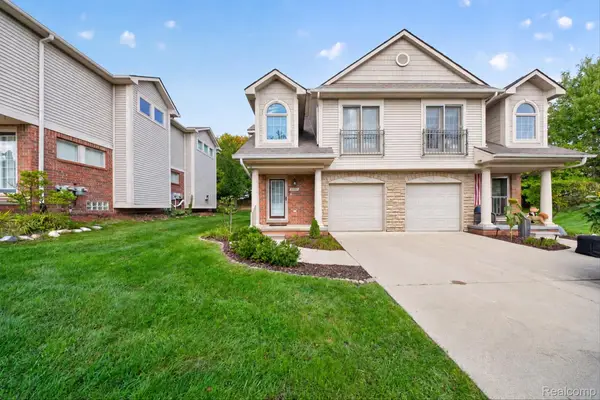 $324,900Active2 beds 3 baths1,908 sq. ft.
50420 Beechwood Court #39, Plymouth, MI 48170
MLS# 20261075853Listed by: EXP REALTY - New
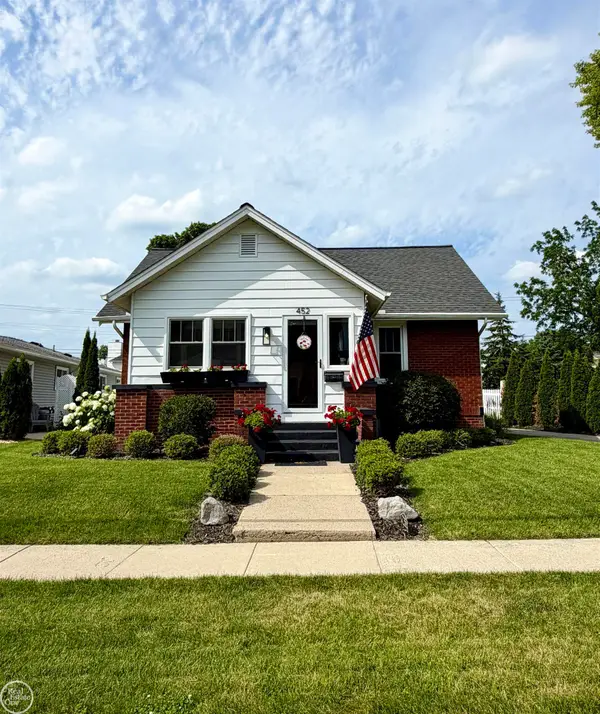 $699,900Active5 beds 2 baths2,339 sq. ft.
452 Maple ST, Plymouth, MI 48170
MLS# 58050222381Listed by: REAL ESTATE ONE CLINTON 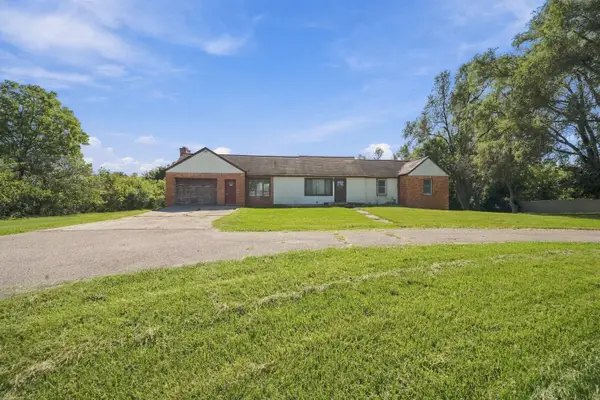 $300,000Pending3 beds 2 baths2,304 sq. ft.
51265 Powell Road, Plymouth, MI 48170
MLS# 26049929Listed by: REMERICA UNITED REALTY- New
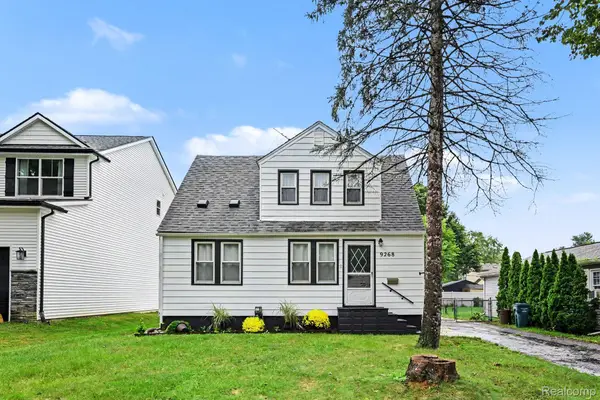 $299,900Active4 beds 1 baths1,008 sq. ft.
9268 Marlowe Avenue, Plymouth, MI 48170
MLS# 20261073056Listed by: TREMAINE REAL ESTATE - New
 $724,000Active4 beds 4 baths3,391 sq. ft.
13340 Andover Drive, Plymouth, MI 48170
MLS# 20261075167Listed by: RE/MAX DREAM PROPERTIES


Protect your home and budget from life's surprises with an Assurant Home Warranty, backed by a partner that supports you through every step of homeownership. Explore Plans.
© 2023 - 2026 ERA Franchise Systems LLC. All rights reserved. ERA Franchise Systems LLC fully supports the principles of the Fair Housing Act and the Equal Opportunity Act. ERA, ERA Real Estate powered, and their respective logos are registered service marks of ERA Franchise Systems LLC. Each office is independently owned and operated.