
1419 Carol Avenue, Plymouth, MI 48170
Local realty services provided by:ERA Prime Real Estate Group
1419 Carol Avenue,Plymouth, MI 48170
$1,450,000
- 5 Beds
- 4 Baths
- 4,023 sq. ft.
- Single family
- Active
Upcoming open houses
- Sun, Aug 2301:00 pm - 03:00 pm
Listed by: bradford k dilley, jeanette dilley
Office: national realty centers, inc
MLS#:20261062779
Source:MI_REALCOMP
Price summary
- Price:$1,450,000
- Price per sq. ft.:$360.43
About this home
This truly spectacular Mid-Century-Modern Prairie-Style home has been renovated with an eye for detail and is sure to impress with it's many special touches and meticulous workmanship. Located in downtown Plymouth, this unique home is a dream come true for that extra special buyer! Completely remodeled and upgraded by Award Winner Bill Cowdin of "Cowdin Design & Build", it won him the BRAG award shortly after completion in 2019! You'll understand why when you see this tastefully finished home, with top quality high-end fixtures and mechanicals throughout. Enter the open plan living area bright with sun-tunnels, offering a striking combination of large living room, dining room and beautiful kitchen, with designer backsplash and island "waterfall" counter. All SS appliances are included. The large sunroom overlooks the lovely yard, patio and pool area. Main floor master suite has access to the covered patio and offers custom crafted beams, vaulted ceiling, large WIC and dressing area, spa-like master bath w/double sinks and huge shower. Upper level includes a 2nd master suite, plus 2 additional bedrooms and full bath. Lower level has spacious family room w/inviting custom fireplace, bedroom, and full bath. Bonus flex room on the 4th level, currently used as an office, adds even more practical and attractive space for you to use as you'd like. The basement has a great separate laundry room (washer & dryer stay), huge storage area, daylight window and walk-up access to the outside. California Closet systems throughout. The backyard is perfect for enjoying on your own or hosting a crowd, with the amazing custom wood-ceiling covered patio plus an open paver area with pergola, heated pool w/quiet filtration system (no irritating noise while enjoying family time), plenty of green space, and privacy. Oversized garage with room for storage, also with California Closets. If you're looking for a superb home in the heart of Plymouth, you definitely won't want to miss this one!...
Contact an agent
Home facts
- Year built:1959
- Subdivision & Development:PARKLANE SUB
- Listing ID #:20261062779
- Added:8 day(s) ago
- Updated:August 19, 2026 at 10:05 AM
Rooms and interior
- Bedrooms:5
- Total bathrooms:4
- Full bathrooms:4
- Rooms Total:13
- Basement Description:Daylight, Partially Finished, Walk-Up Access
- Living area:4,023 sq. ft.
Heating and cooling
- Cooling:Ceiling Fans, Central Air
- Heating:Forced Air, Natural Gas, Zoned
Structure and exterior
- Year built:1959
- Building area:4,023 sq. ft.
- Lot area:0.25 Acres
- Lot Features:Sprinklers
- Architectural Style:Prairie, Split Level
- Construction Materials:Brick, Wood Siding
- Exterior Features:Covered, Deck, Enclosed, Patio, Porch
- Foundation Description:Basement, Poured
- Levels:Quad-Level
Utilities
- Water:Public
- Sewer:Public Sewer
Finances and disclosures
- Price:$1,450,000
- Price per sq. ft.:$360.43
- Tax amount:$12,512
Features and amenities
- Appliances:Dishwasher, Disposal, Dryer, Free Standing Gas Range, Free Standing Refrigerator, Humidifier, Microwave, Range Hood, Stainless Steel Appliances, Vented Exhaust Fan
- Laundry features:Laundry Room
- Pool features:In Ground
Parking
- Parking description:Attached, Direct Access, Electricity In Garage, Garage Door Opener, Garage Faces Front, Two and Half Car Garage
- Garage spaces:2.5

New listings near 1419 Carol Avenue
- Open Sun, 12 to 4pmNew
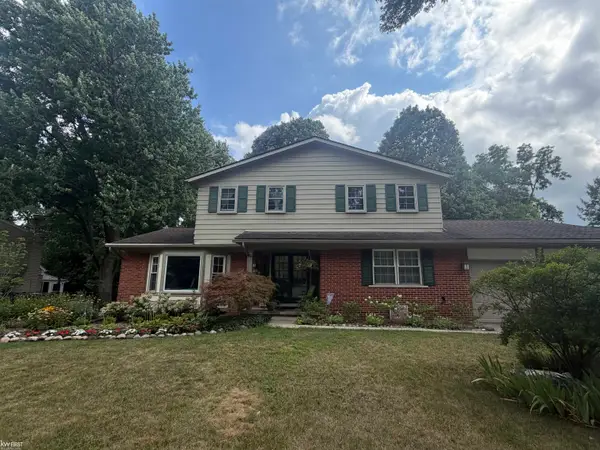 $529,900Active4 beds 3 baths2,190 sq. ft.
44743 Brookside RD, Plymouth, MI 48170
MLS# 5050218997Listed by: KELLER WILLIAMS FIRST - New
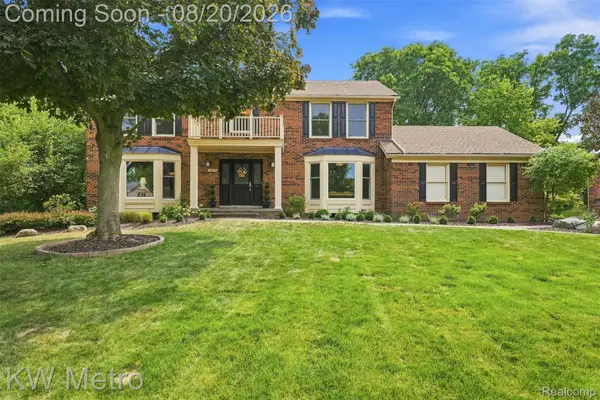 $699,000Active4 beds 3 baths3,585 sq. ft.
12675 Portsmouth Court, Plymouth, MI 48170
MLS# 20261065059Listed by: KW METRO - New
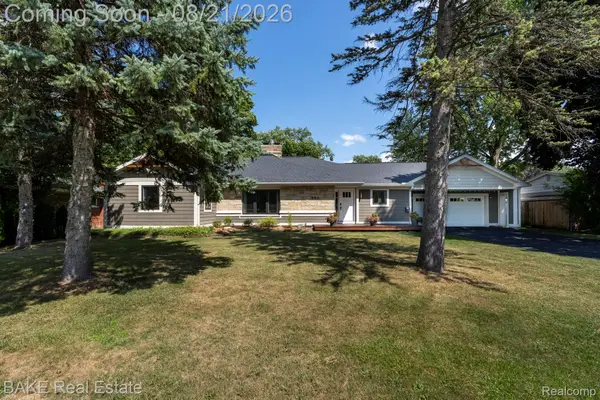 $627,500Active3 beds 3 baths2,665 sq. ft.
590 N Sheldon Road, Plymouth, MI 48170
MLS# 20261057383Listed by: BAKE REAL ESTATE - New
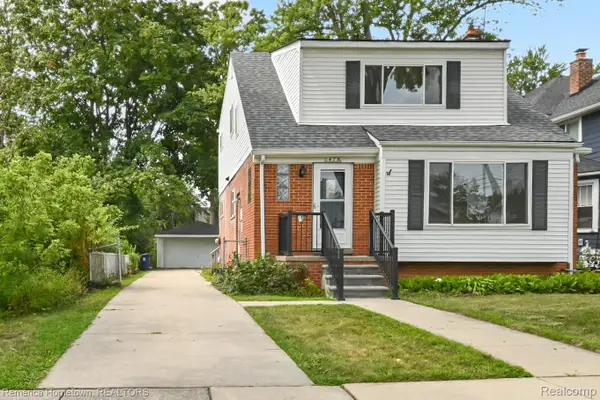 $650,000Active-- beds 2 baths1,516 sq. ft.
475 N Harvey Street N, Plymouth, MI 48170
MLS# 20261064633Listed by: REMERICA HOMETOWN 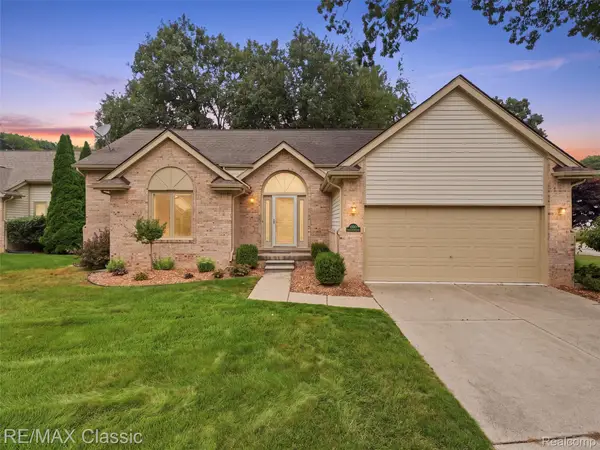 $435,000Pending2 beds 2 baths1,583 sq. ft.
41638 Hidden Oaks Court #30, Plymouth, MI 48170
MLS# 20261064727Listed by: RE/MAX CLASSIC- New
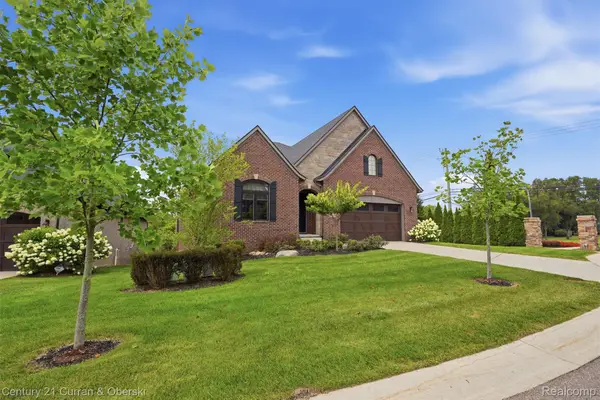 $995,000Active3 beds 4 baths4,336 sq. ft.
11943 Tuscany Court, Plymouth, MI 48170
MLS# 20261064494Listed by: CENTURY 21 CURRAN & OBERSKI - New
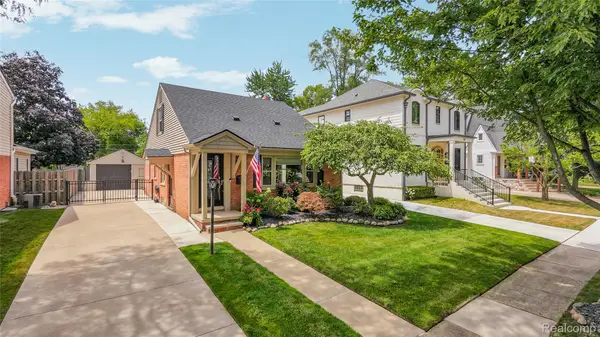 $599,900Active3 beds 2 baths2,058 sq. ft.
357 Sunset Street, Plymouth, MI 48170
MLS# 20261064583Listed by: REAL ESTATE ONE-NORTHVILLE - New
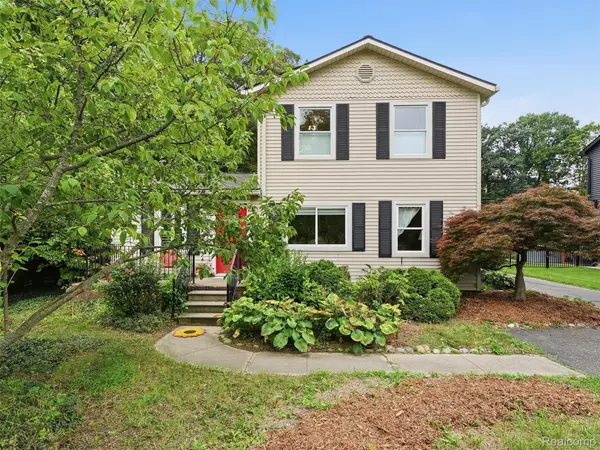 $399,999Active3 beds 3 baths1,660 sq. ft.
15525 Marilyn Avenue, Plymouth, MI 48170
MLS# 20261061616Listed by: WENTWORTH REAL ESTATE GROUP - New
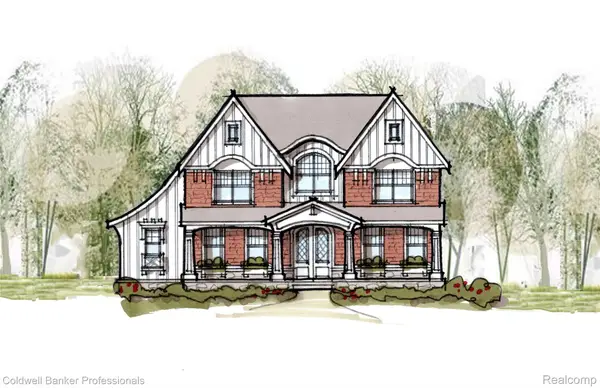 $1,995,000Active5 beds 4 baths3,480 sq. ft.
834 Church Street, Plymouth, MI 48170
MLS# 20261064077Listed by: COLDWELL BANKER PROFESSIONALS-NORTHVILLE - Open Sat, 12 to 2pmNew
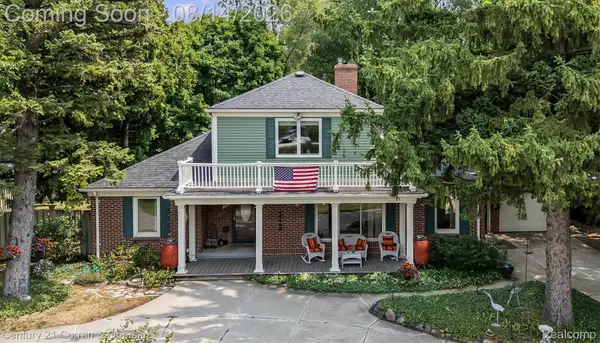 $625,000Active4 beds 3 baths2,912 sq. ft.
660 N Sheldon Road, Plymouth, MI 48170
MLS# 20261048200Listed by: CENTURY 21 CURRAN & OBERSKI


Protect your home and budget from life's surprises with an Assurant Home Warranty, backed by a partner that supports you through every step of homeownership. Explore Plans.
© 2023 - 2026 ERA Franchise Systems LLC. All rights reserved. ERA Franchise Systems LLC fully supports the principles of the Fair Housing Act and the Equal Opportunity Act. ERA, ERA Real Estate powered, and their respective logos are registered service marks of ERA Franchise Systems LLC. Each office is independently owned and operated.