
14565 Shadywood Drive, Plymouth, MI 48170
Local realty services provided by:ERA Prime Real Estate Group
14565 Shadywood Drive,Plymouth, MI 48170
$455,220
- 3 Beds
- 2 Baths
- 1,946 sq. ft.
- Single family
- Active
Listed by: timothy gohl jr
Office: berkshire hathaway michigan
MLS#:20261061600
Source:MI_REALCOMP
Price summary
- Price:$455,220
- Price per sq. ft.:$233.93
About this home
Set within Plymouth’s sought-after Lake Pointe subdivision, this 3 bedroom, 1.5 bath home blends updated finishes with a warm, easy-flowing layout. The main level features a light-filled living room, adjoining dining area, and remodeled kitchen that flow together as one connected living space. Updated cabinetry, countertops, backsplash, stainless steel appliances, and a breakfast bar opening to the living area give the kitchen a fresh, polished look. Hardwood flooring extends through much of the main living space and bedrooms. Upstairs, three bedrooms and a refreshed full bath complete the upper level. The lower level adds an additional place to unwind, with a spacious family room anchored by a full stone fireplace with updated ventless gas logs. A refreshed half bath and additional flex room on the lower level offer added versatility for an additional bedroom, home office, or guest space. A separate laundry room and detached two-car garage add everyday function and convenience. Outside, a spacious yard and large deck create an easy extension of the living space for outdoor dining, relaxing, or entertaining. Recent improvements include central air (2022), premium attic insulation with a 25-year guarantee (2022), updated front and back entry and storm doors (2022), washer and dryer (2022), refrigerator (2025), and updated LED recessed lighting (2025). Just a short distance from Wilcox Lake and the scenic trails that wind along Hines Drive, this home is well positioned for enjoying the outdoors while staying close to the heart of Plymouth. Old Village is just a short walk away, with Downtown Plymouth also within walking distance for local restaurants, shops, community events, and everyday favorites. It’s a location that brings together neighborhood surroundings, nearby recreation, and easy access to everything Plymouth has to offer....
Contact an agent
Home facts
- Year built:1957
- Subdivision & Development:LAKE POINTE VILLAGE SUB 1
- Listing ID #:20261061600
- Added:9 day(s) ago
- Updated:August 20, 2026 at 02:02 AM
Rooms and interior
- Bedrooms:3
- Total bathrooms:2
- Full bathrooms:1
- Half bathrooms:1
- Rooms Total:9
- Living area:1,946 sq. ft.
Heating and cooling
- Cooling:Ceiling Fans, Central Air
- Heating:Forced Air, Natural Gas
Structure and exterior
- Roof:Asphalt
- Year built:1957
- Building area:1,946 sq. ft.
- Lot area:0.17 Acres
- Architectural Style:Split Level
- Construction Materials:Brick, Vinyl Siding
- Exterior Features:Deck
- Foundation Description:Block, Crawl Space, Slab
- Levels:Tri-Level
Utilities
- Water:Public
- Sewer:Public Sewer
Finances and disclosures
- Price:$455,220
- Price per sq. ft.:$233.93
- Tax amount:$4,650
Features and amenities
- Appliances:Dishwasher, Disposal, Dryer, Free Standing Gas Range, Free Standing Refrigerator, Washer
Parking
- Parking description:Detached, Two Car Garage
- Garage spaces:2

New listings near 14565 Shadywood Drive
- Open Thu, 5 to 6pmNew
 $475,000Active3 beds 3 baths1,360 sq. ft.
261 N Mill Street, Plymouth, MI 48170
MLS# 20261063551Listed by: CENTURY 21 CURRAN & OBERSKI - New
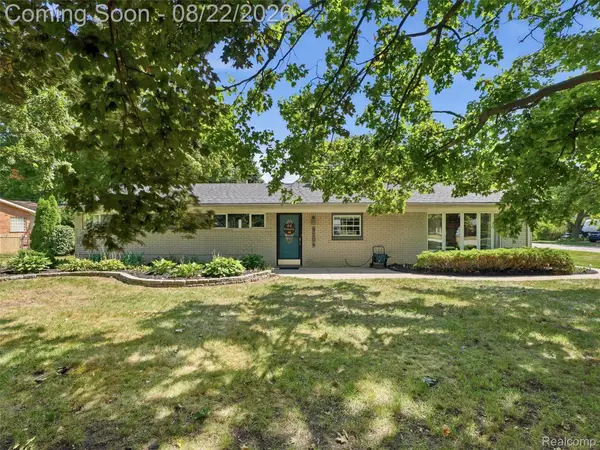 $450,000Active4 beds 2 baths2,100 sq. ft.
9204 Morrison Avenue, Plymouth, MI 48170
MLS# 20261064514Listed by: EXP REALTY - New
 $379,900Active3 beds 2 baths1,504 sq. ft.
42459 Postiff Avenue, Plymouth, MI 48170
MLS# 20261066169Listed by: MAX BROOCK REALTORS - New
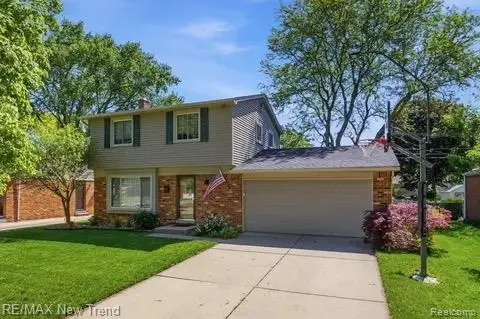 $388,000Active3 beds 2 baths2,304 sq. ft.
8821 Tavistock Drive, Plymouth, MI 48170
MLS# 20261066090Listed by: RE/MAX NEW TREND - Open Sun, 12 to 4pmNew
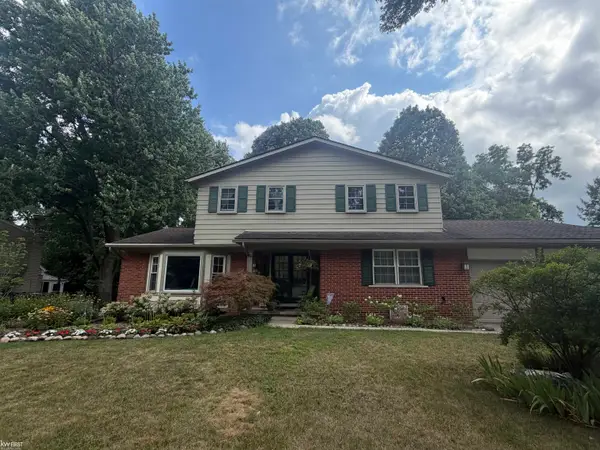 $529,900Active4 beds 3 baths2,190 sq. ft.
44743 Brookside RD, Plymouth, MI 48170
MLS# 5050218997Listed by: KELLER WILLIAMS FIRST - New
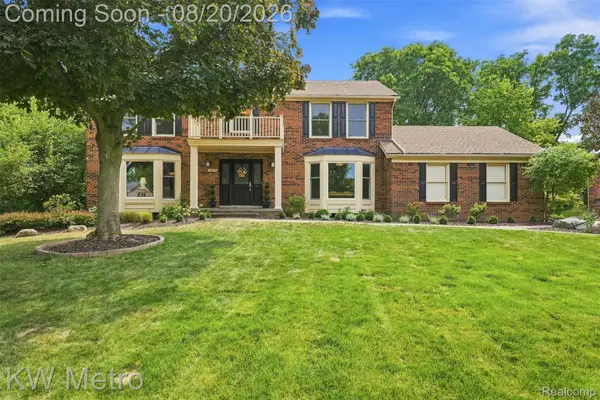 $699,000Active4 beds 3 baths3,585 sq. ft.
12675 Portsmouth Court, Plymouth, MI 48170
MLS# 20261065059Listed by: KW METRO - New
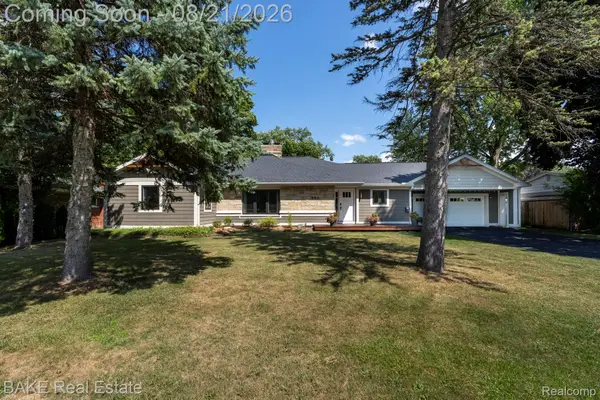 $627,500Active3 beds 3 baths2,665 sq. ft.
590 N Sheldon Road, Plymouth, MI 48170
MLS# 20261057383Listed by: BAKE REAL ESTATE - New
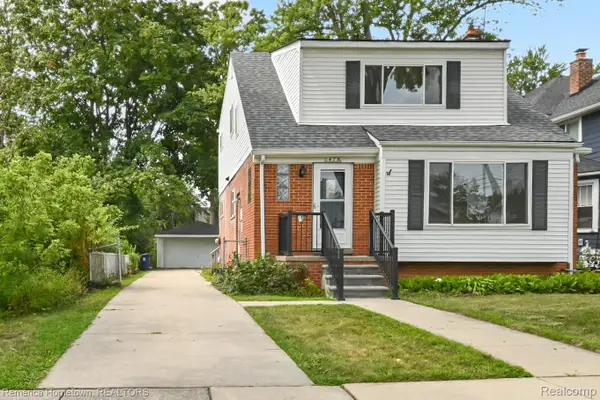 $650,000Active-- beds 2 baths1,516 sq. ft.
475 N Harvey Street N, Plymouth, MI 48170
MLS# 20261064633Listed by: REMERICA HOMETOWN 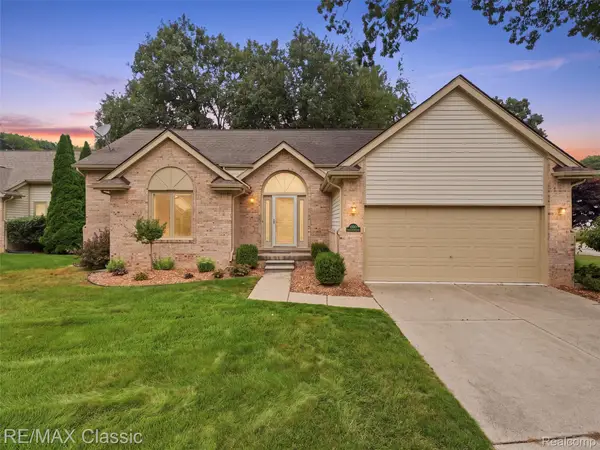 $435,000Pending2 beds 2 baths1,583 sq. ft.
41638 Hidden Oaks Court #30, Plymouth, MI 48170
MLS# 20261064727Listed by: RE/MAX CLASSIC- New
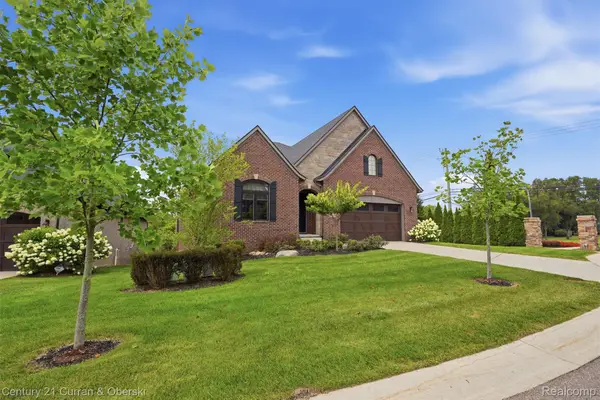 $995,000Active3 beds 4 baths4,336 sq. ft.
11943 Tuscany Court, Plymouth, MI 48170
MLS# 20261064494Listed by: CENTURY 21 CURRAN & OBERSKI


Protect your home and budget from life's surprises with an Assurant Home Warranty, backed by a partner that supports you through every step of homeownership. Explore Plans.
© 2023 - 2026 ERA Franchise Systems LLC. All rights reserved. ERA Franchise Systems LLC fully supports the principles of the Fair Housing Act and the Equal Opportunity Act. ERA, ERA Real Estate powered, and their respective logos are registered service marks of ERA Franchise Systems LLC. Each office is independently owned and operated.