
15389 Lakeside Street, Plymouth, MI 48170
Local realty services provided by:ERA Prime Real Estate Group
15389 Lakeside Street,Plymouth, MI 48170
$625,000
- 3 Beds
- 3 Baths
- 3,225 sq. ft.
- Single family
- Active
Upcoming open houses
- Sat, Aug 2211:00 am - 01:00 pm
Listed by: terri l o'brien
Office: century 21 curran & oberski
MLS#:20261057377
Source:MI_REALCOMP
Price summary
- Price:$625,000
- Price per sq. ft.:$193.8
About this home
Sprawling brick ranch offering an expansive open-concept living space with hardwood flooring, custom high-end finishes, and abundant natural light. This beautifully maintained home features 3 bedrooms and 2.5 bathrooms, including a spacious primary suite with generous closet space. Entertain with ease in the chef’s kitchen complete with stainless steel appliances and several of the appliances are energy star certified for high efficiency, a reverse osmosis water filtration system, stylish finishes, and a layout designed for everyday living and hosting. Enjoy relaxing evenings by the stone fireplace with a wood stove insert, excellent for heating the home up on those cold winter days and take in tranquil views throughout the home. Step outside to your private, fenced backyard on a quiet half-acre lot framed by mature trees and lakefront views—offering a tranquil and relaxing setting. A charming, enclosed cabana provides the perfect spot to read a book or sip a cold or hot beverage in comfort. Stairs led down to the waterfront with a dock and a stone firepit perfect for roasting marshmallows. The finished basement adds even more room for entertainment, hobbies, or movie nights. Additional highlights include a 2-car-attached garage with a level 2 EV charger. The location of this home is stellar—enjoy a country setting while still being just minutes to downtown Plymouth or Northville, with shopping, restaurants, schools, and freeways nearby. Award-winning Plymouth-Canton Schools....
Contact an agent
Home facts
- Year built:1978
- Subdivision & Development:PLYMOUTH GARDENS SUB 1-NTHVLE TOWNSHIP
- Listing ID #:20261057377
- Added:14 day(s) ago
- Updated:August 20, 2026 at 08:05 PM
Rooms and interior
- Bedrooms:3
- Total bathrooms:3
- Full bathrooms:2
- Half bathrooms:1
- Rooms Total:8
- Basement Description:Finished, Full
- Living area:3,225 sq. ft.
Heating and cooling
- Cooling:Central Air
- Heating:Forced Air, Natural Gas
Structure and exterior
- Roof:Asphalt
- Year built:1978
- Building area:3,225 sq. ft.
- Lot area:0.49 Acres
- Lot Features:Water View
- Architectural Style:Ranch
- Construction Materials:Brick, Vinyl Siding
- Exterior Features:Awnings, Chimney Caps, Covered, Deck, ENERGY STAR Qualified Skylights, Gutter Guard System, Lighting, Patio
- Foundation Description:Basement, Poured, Sump Pump
- Levels:One
Utilities
- Water:Public
- Sewer:Septic Tank
Finances and disclosures
- Price:$625,000
- Price per sq. ft.:$193.8
- Tax amount:$8,453
Features and amenities
- Appliances:Convection Oven, Dishwasher, Disposal, Dryer, Free Standing Gas Oven, Free Standing Refrigerator, Humidifier, Ice Maker, Microwave, Stainless Steel Appliances, Washer
- Laundry features:Gas Dryer Hookup, Laundry Room
- Amenities:Entrance Foyer, High Speed Internet, Programmable Thermostat
Parking
- Parking description:Attached, Electric Vehicle Charging Stations, Electricity In Garage, Garage Door Opener, Garage Faces Front, Two Car Garage
- Garage spaces:2

New listings near 15389 Lakeside Street
- New
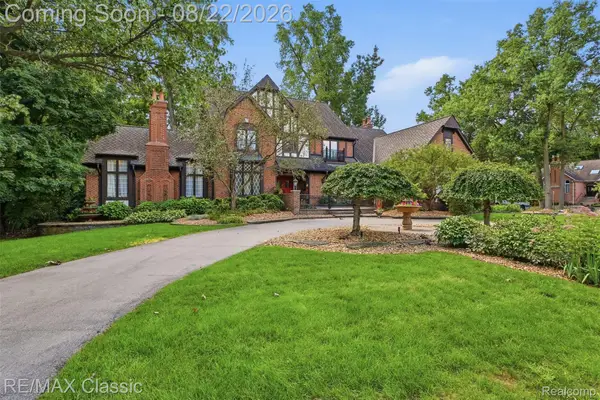 $1,350,000Active5 beds 5 baths7,446 sq. ft.
47671 Katherine Court, Plymouth, MI 48170
MLS# 20261062284Listed by: RE/MAX CLASSIC - New
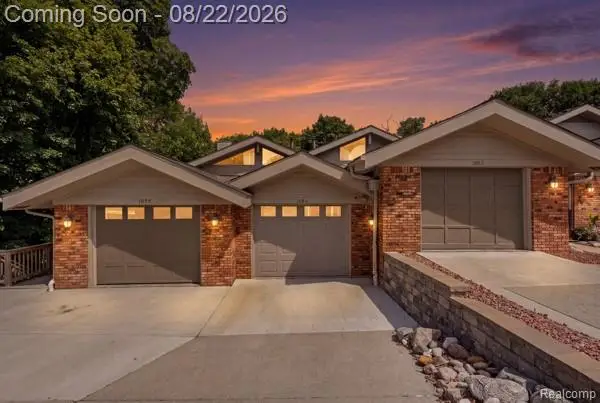 $405,000Active2 beds 3 baths2,000 sq. ft.
1086 York Street, Plymouth, MI 48170
MLS# 20261065885Listed by: KW PROFESSIONALS - New
 $459,000Active2 beds 2 baths1,091 sq. ft.
730 Penniman Avenue #308, Plymouth, MI 48170
MLS# 20261066156Listed by: KW PROFESSIONALS - New
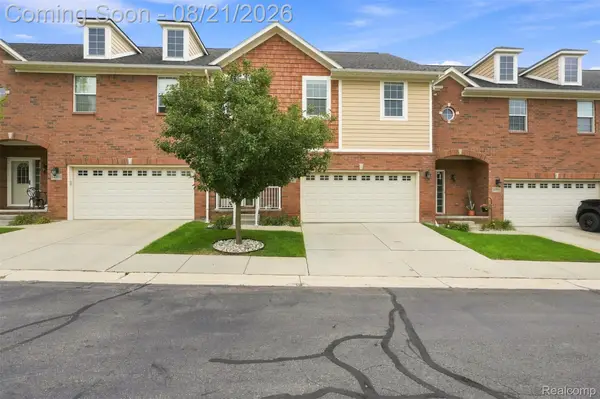 $425,000Active3 beds 4 baths2,550 sq. ft.
14100 Terrace Court, Plymouth, MI 48170
MLS# 20261066435Listed by: KELLER WILLIAMS LEGACY - New
 $539,900Active3 beds 3 baths2,642 sq. ft.
9359 Ivanhoe Drive, Plymouth, MI 48170
MLS# 20261066522Listed by: MAX BROOCK, REALTORS-BIRMINGHAM - Open Sat, 12 to 1pmNew
 $475,000Active3 beds 3 baths1,360 sq. ft.
261 N Mill Street, Plymouth, MI 48170
MLS# 20261063551Listed by: CENTURY 21 CURRAN & OBERSKI - Open Sat, 11am to 1pmNew
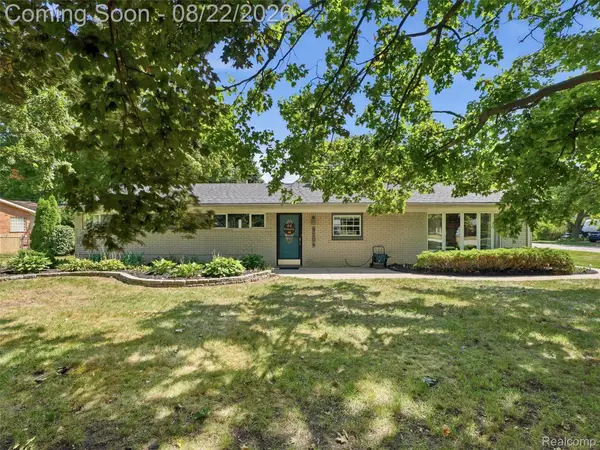 $450,000Active4 beds 2 baths2,100 sq. ft.
9204 Morrison Avenue, Plymouth, MI 48170
MLS# 20261064514Listed by: EXP REALTY - Open Sat, 1 to 3pmNew
 $379,900Active3 beds 2 baths1,504 sq. ft.
42459 Postiff Avenue, Plymouth, MI 48170
MLS# 20261066169Listed by: MAX BROOCK REALTORS - New
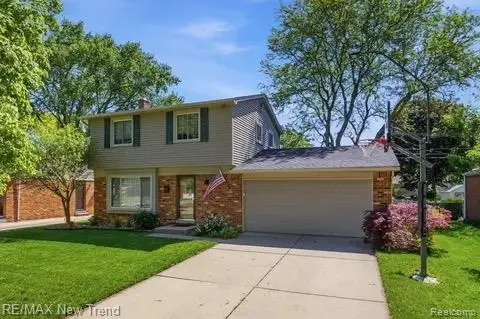 $388,000Active3 beds 2 baths2,304 sq. ft.
8821 Tavistock Drive, Plymouth, MI 48170
MLS# 20261066090Listed by: RE/MAX NEW TREND - Open Sun, 12 to 4pmNew
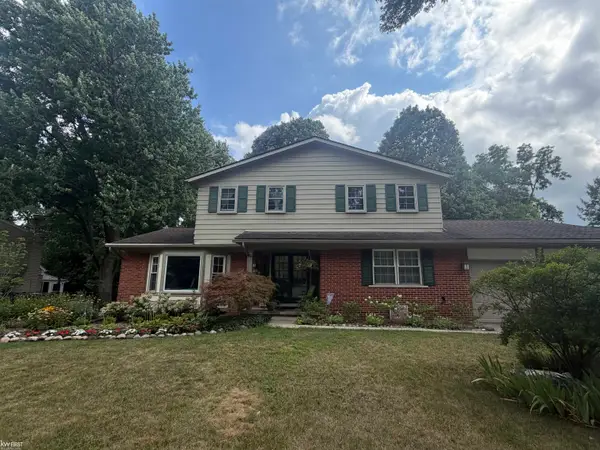 $529,900Active4 beds 3 baths2,190 sq. ft.
44743 Brookside RD, Plymouth, MI 48170
MLS# 5050218997Listed by: KELLER WILLIAMS FIRST


Protect your home and budget from life's surprises with an Assurant Home Warranty, backed by a partner that supports you through every step of homeownership. Explore Plans.
© 2023 - 2026 ERA Franchise Systems LLC. All rights reserved. ERA Franchise Systems LLC fully supports the principles of the Fair Housing Act and the Equal Opportunity Act. ERA, ERA Real Estate powered, and their respective logos are registered service marks of ERA Franchise Systems LLC. Each office is independently owned and operated.