
1678 Cassady Place Drive #29, Plymouth, MI 48170
Local realty services provided by:ERA Prime Real Estate Group
1678 Cassady Place Drive #29,Plymouth, MI 48170
$395,000
- 2 Beds
- 2 Baths
- 1,352 sq. ft.
- Single family
- Pending
Listed by: chris patrick
Office: coldwell banker professionals-northville
MLS#:20261017775
Source:MI_REALCOMP
Price summary
- Price:$395,000
- Price per sq. ft.:$292.16
- Monthly HOA dues:$325
About this home
NEW PRICE! HOME WARRANTY OFFERED TOO! Original owner! Perfect location! Short stroll to downtown Plymouth! This first floor end unit located at the back of the complex offers so many windows and natural sunlight! NEW ROOF fall 2025, assessment paid! LOW ASSOCIATION FEE! INCLUDES WATER! New neutral carpeting 3/2026 in Living Room, Dining Room and Bedrooms. Open floor plan for living room with gas fireplace, full wall of windows with custom blinds, and crown molding. Kitchen accents upgraded cherry custom cabinets, wrap around breakfast bar, granite look counters, recessed lighting. appliances included. Dining area has door wall to private patio with step down to pavers. Spacious primary bedroom with bay window and side casement window, custom blinds, and large walk-in closet. Primary bath has jetted tub, and ceramic shower. Second bedroom/den with additional full bath. First floor laundry, washer and dryer included. Water, ground maintenance, snow removal included in HOA. Basement has plenty of room for storage or flex room. Location close to DTP, parks, shopping, and easy access to major roads...
Contact an agent
Home facts
- Year built:2005
- Listing ID #:20261017775
- Added:120 day(s) ago
- Updated:July 16, 2026 at 07:56 AM
Rooms and interior
- Bedrooms:2
- Total bathrooms:2
- Full bathrooms:2
- Rooms Total:5
- Basement Description:Unfinished
- Living area:1,352 sq. ft.
Heating and cooling
- Cooling:Ceiling Fans, Central Air
- Heating:Forced Air, Natural Gas
Structure and exterior
- Roof:Asphalt
- Year built:2005
- Building area:1,352 sq. ft.
- Architectural Style:Ranch
- Construction Materials:Vinyl Siding
- Exterior Features:Patio, Porch
- Foundation Description:Basement, Poured
- Levels:One Story Ground
Utilities
- Water:Public
- Sewer:Public Sewer
Finances and disclosures
- Price:$395,000
- Price per sq. ft.:$292.16
- Tax amount:$3,160
Features and amenities
- Appliances:Dishwasher, Disposal, Dryer, Free Standing Electric Oven, Free Standing Refrigerator, Humidifier, Microwave, Range Hood, Self Cleaning Oven, Washer
- Laundry features:In Unit
Parking
- Parking description:Attached, Direct Access, Electricity In Garage, Garage Door Opener, One Car Garage
- Garage spaces:1

New listings near 1678 Cassady Place Drive #29
- Open Sun, 1 to 3pmNew
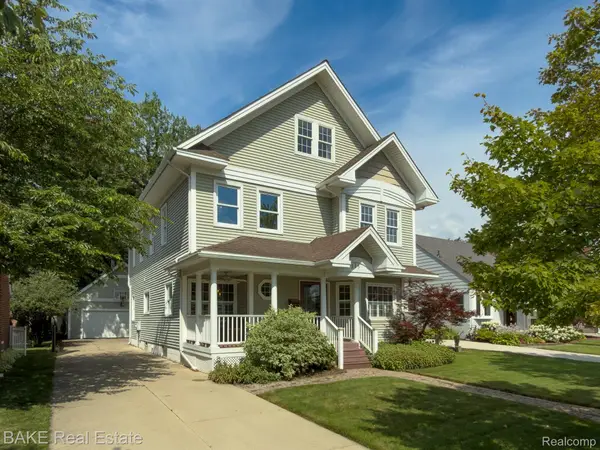 $1,100,000Active4 beds 4 baths3,469 sq. ft.
315 N Evergreen Street, Plymouth, MI 48170
MLS# 20261037369Listed by: BAKE REAL ESTATE - New
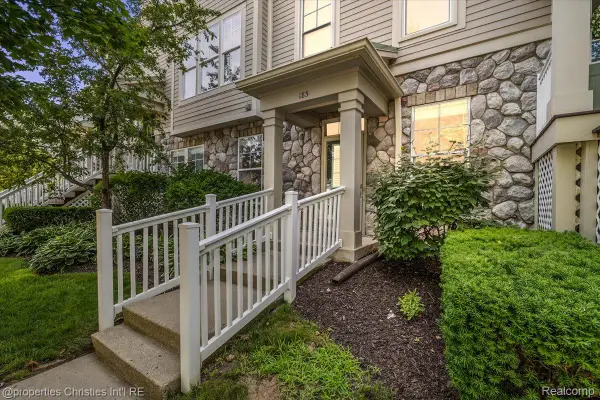 $350,000Active2 beds 2 baths1,221 sq. ft.
185 Hamilton Street, Plymouth, MI 48170
MLS# 20261053992Listed by: @PROPERTIES CHRISTIE'S INT'L RE NORTHVILLE - Open Sun, 2 to 4pmNew
 $625,000Active3 beds 3 baths2,378 sq. ft.
48775 Harvest Drive, Plymouth, MI 48170
MLS# 20261054953Listed by: RE/MAX NEW TREND - New
 $540,000Active4 beds 4 baths2,400 sq. ft.
174 S Mill Street, Plymouth, MI 48170
MLS# 20261054112Listed by: RE/MAX DREAM PROPERTIES - New
 $650,000Active4 beds 3 baths3,314 sq. ft.
49276 Harvest Drive, Plymouth, MI 48170
MLS# 20261053201Listed by: KELLER WILLIAMS ADVANTAGE - New
 $375,000Active4 beds 2 baths1,642 sq. ft.
14801 Greenbriar Court, Plymouth, MI 48170
MLS# 20261053796Listed by: EXP REALTY THE PERNA TEAM - New
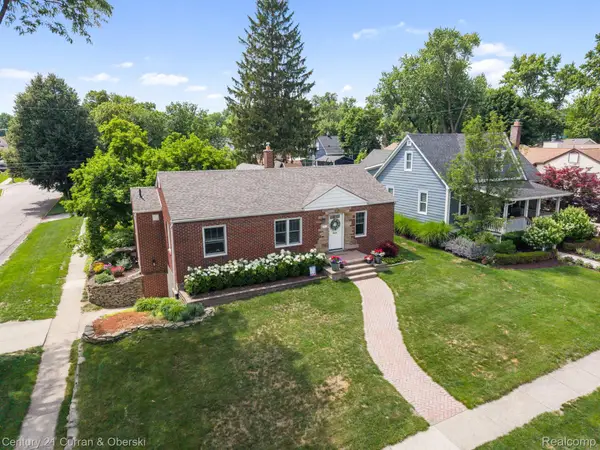 $575,000Active3 beds 2 baths1,842 sq. ft.
551 N Evergreen Street, Plymouth, MI 48170
MLS# 20261054350Listed by: CENTURY 21 CURRAN & OBERSKI - New
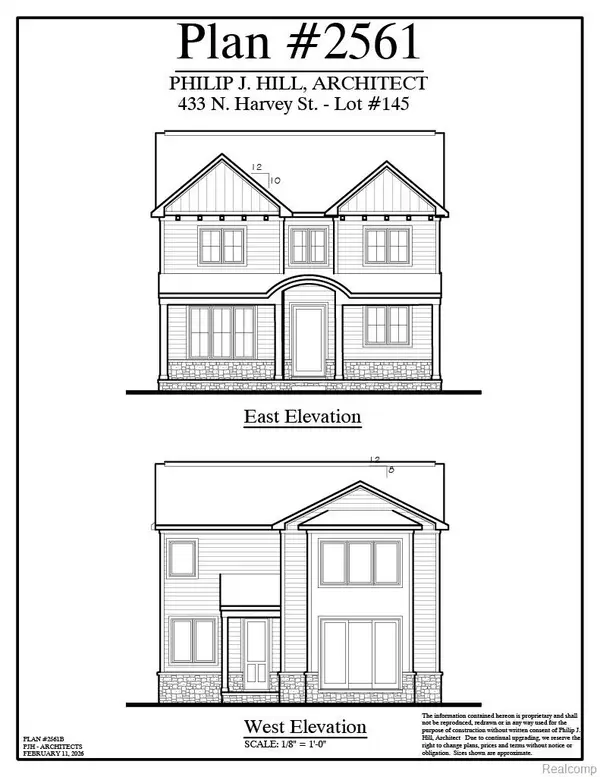 $1,499,900Active4 beds 5 baths4,033 sq. ft.
443 N Harvey Street, Plymouth, MI 48170
MLS# 20261054390Listed by: PRIME + PROPERTY - New
 $375,000Active3 beds 2 baths1,789 sq. ft.
14433 Oxford RD, Plymouth, MI 48170
MLS# 58050214890Listed by: SINE & MONAGHAN LLC - New
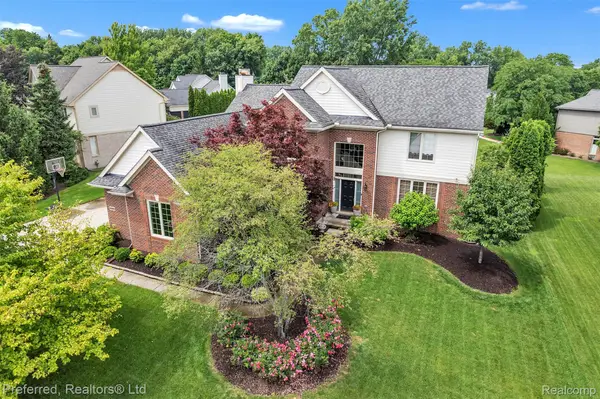 $739,900Active4 beds 4 baths4,319 sq. ft.
46564 Southview Lane, Plymouth, MI 48170
MLS# 20261053911Listed by: PREFERRED, REALTORS LTD


Protect your home and budget from life's surprises with an Assurant Home Warranty, backed by a partner that supports you through every step of homeownership. Explore Plans.
© 2023 - 2026 ERA Franchise Systems LLC. All rights reserved. ERA Franchise Systems LLC fully supports the principles of the Fair Housing Act and the Equal Opportunity Act. ERA, ERA Real Estate powered, and their respective logos are registered service marks of ERA Franchise Systems LLC. Each office is independently owned and operated.