
212 S Sydney Court, Plymouth, MI 48170
Local realty services provided by:ERA Prime Real Estate Group
212 S Sydney Court,Plymouth, MI 48170
$489,000
- 3 Beds
- 4 Baths
- 2,397 sq. ft.
- Single family
- Active
Listed by: michael dolunt, vita good
Office: national realty centers, inc
MLS#:20261050188
Source:MI_REALCOMP
Price summary
- Price:$489,000
- Price per sq. ft.:$204.01
- Monthly HOA dues:$300
About this home
Seller concession available: choose 12 months of HOA dues covered or a 2/1
rate buydown on your mortgage. And it's all here—all included. The refrigerator,
the full-size LG washer and dryer, the owned smart-home and security systems,
and thousands in Pulte's top-tier upgrades convey with this move-in-ready
townhome. That's the difference: the price reflects what's already in the
home—hardwood floors (not PLV), custom closets, a fully connected smart home—not what
you'll add, install, and wait for. Built in 2021 and enhanced every year since,
it's finished and ready, walkable to downtown Plymouth and in the
Plymouth-Canton school district.
Inside: hardwood floors, 9-ft ceilings, and a kitchen finished to Pulte's
highest level: quartz counters, a full-height backsplash, an expansive island,
a walk-in pantry, and premium KitchenAid stainless appliances—built-in
convection oven and microwave, 5-burner gas cooktop, and 24 cu. ft.
refrigerator, all conveying. Upstairs, two bedroom suites each offer a private
ensuite and a custom walk-in closet with built-ins, plus a full-size LG washer
and dryer, also included. The primary suite adds designer board-and-batten
walls, and the home was freshly painted top to bottom.
The technology and systems are installed and owned outright: a whole-home Ring
security system, smart lighting and ceiling fans, a smart thermostat, and a
smart garage, controlled by app or voice. Mesh Wi-Fi covers every level,
moisture sensors protect the bath areas, and USB/USB-C outlets throughout. The
2-car garage adds premium epoxy flooring with a lifetime guarantee.
A light-filled third-level flex space works as a home office, gym, or theater,
and the finished walk-out lower level adds a bedroom/study with full bath.
Central air, forced-air natural gas heat, and a whole-home humidifier round it
out. When you add up what's included, this is the one ready the day you move in. Schedule your
private showing today!...
Contact an agent
Home facts
- Year built:2021
- Subdivision & Development:TOWNES/MILL STREET
- Listing ID #:20261050188
- Added:65 day(s) ago
- Updated:September 07, 2026 at 10:01 AM
Rooms and interior
- Bedrooms:3
- Total bathrooms:4
- Full bathrooms:3
- Half bathrooms:1
- Rooms Total:11
- Living area:2,397 sq. ft.
Heating and cooling
- Cooling:Ceiling Fans, Central Air
- Heating:Forced Air, Natural Gas
Structure and exterior
- Roof:Asphalt
- Year built:2021
- Building area:2,397 sq. ft.
- Architectural Style:Split Level, Townhouse
- Construction Materials:Brick, Stone, Vinyl Siding
- Exterior Features:Balcony, Deck
- Foundation Description:Poured, Slab
- Levels:Quad-Level
Utilities
- Water:Public
- Sewer:Public Sewer
Finances and disclosures
- Price:$489,000
- Price per sq. ft.:$204.01
- Tax amount:$9,942
Features and amenities
- Appliances:Convection Oven, Dishwasher, Disposal, Double Oven, ENERGY STAR Qualified Dryer, Exhaust Fan, Free Standing Refrigerator, Gas Cooktop, Humidifier, Microwave, Range Hood, Self Cleaning Oven, Stainless Steel Appliances, Washer
- Laundry features:Electric Dryer Hookup, In Unit
- Amenities:Programmable Thermostat
- Smart home:Yes
Parking
- Parking description:Attached, Driveway, Electricity In Garage, Garage Door Opener, Two Car Garage
- Garage spaces:2

New listings near 212 S Sydney Court
- New
 $392,500Active2 beds 2 baths1,352 sq. ft.
1708 Cassady Place Drive #25, Plymouth, MI 48170
MLS# 20261071730Listed by: CENTURY 21 CURRAN & OBERSKI - New
 $215,000Active2 beds 1 baths919 sq. ft.
244 Pinewood Drive, Plymouth, MI 48170
MLS# 20261071692Listed by: CENTURY 21 CURRAN & OBERSKI - New
 $720,000Active5 beds 3 baths4,469 sq. ft.
12495 Howland Park Drive, Plymouth, MI 48170
MLS# 20261071646Listed by: BROOKSTONE, REALTORS LLC - New
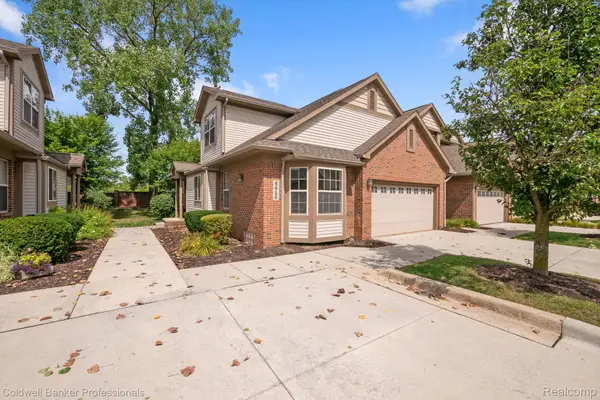 $425,000Active3 beds 3 baths2,000 sq. ft.
42756 Gateway Drive #4, Plymouth, MI 48170
MLS# 20261070612Listed by: COLDWELL BANKER PROFESSIONALS-NORTHVILLE - New
 $259,000Active2 beds 3 baths1,950 sq. ft.
42131 Old Pond Circle, Plymouth, MI 48170
MLS# 20261065632Listed by: KERMATH REALTY LLC - New
 $949,900Active3 beds 3 baths3,246 sq. ft.
499 N Evergreen Street N, Plymouth, MI 48170
MLS# 20261065666Listed by: BAKE REAL ESTATE - New
 $649,900Active4 beds 3 baths2,889 sq. ft.
46100 Amesbury ST, Plymouth, MI 48170
MLS# 58050220610Listed by: KELLER WILLIAMS REALTY LAKESIDE - New
 $524,900Active5.87 Acres
Plymouth Road, Plymouth, MI 48170
MLS# 26046654Listed by: PREFERRED, REALTORS LTD - New
 $3,175,000Active-- beds 16 baths13,913 sq. ft.
230 Plymouth Road, Plymouth, MI 48170
MLS# 20261070186Listed by: GREATER DEVELOPMENT LLC 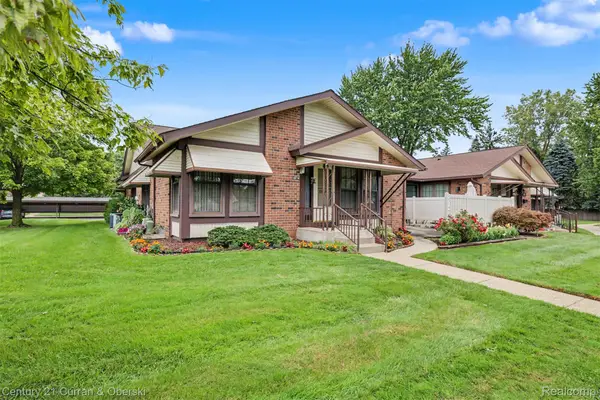 $235,000Pending2 beds 2 baths1,534 sq. ft.
40714 Newport Drive #166, Plymouth, MI 48170
MLS# 20261069498Listed by: CENTURY 21 CURRAN & OBERSKI


Protect your home and budget from life's surprises with an Assurant Home Warranty, backed by a partner that supports you through every step of homeownership. Explore Plans.
© 2023 - 2026 ERA Franchise Systems LLC. All rights reserved. ERA Franchise Systems LLC fully supports the principles of the Fair Housing Act and the Equal Opportunity Act. ERA, ERA Real Estate powered, and their respective logos are registered service marks of ERA Franchise Systems LLC. Each office is independently owned and operated.