
220 N Sydney Court, Plymouth, MI 48170
Local realty services provided by:ERA Prime Real Estate Group
220 N Sydney Court,Plymouth, MI 48170
$489,000
- 3 Beds
- 4 Baths
- 2,000 sq. ft.
- Single family
- Active
Upcoming open houses
- Sat, Aug 2212:00 pm - 02:00 pm
Listed by: cory a sultana
Office: national realty centers, inc
MLS#:20261060636
Source:MI_REALCOMP
Price summary
- Price:$489,000
- Price per sq. ft.:$244.5
- Monthly HOA dues:$300
About this home
Seller is Offering to pay the first 3 months of HOA Fee for the buyer and would consider leaving some furniture.
Welcome to 220 N. Sydney Court, Plymouth??
Perfectly positioned in one of Plymouth's most desirable locations, this exceptional luxury townhome offers the ideal blend of tranquility and walkability. Just steps from a pathway leading directly to Main Street, you'll enjoy effortless access to the award-winning restaurants, boutique shopping, year-round events, and vibrant atmosphere of Downtown Plymouth, while also being moments from the charm and character of Historic Old Village.
Beyond its premier location, this impeccably maintained residence has been thoughtfully customized by its original owner with extensive luxury upgrades throughout. Every detail has been carefully selected to create a sophisticated, move-in-ready home that stands apart from typical builder-grade finishes.
The chef-inspired kitchen is the heart of the home, featuring an expansive island with seating, designer backsplash, upgraded cabinet hardware, premium sink faucet, Throughout the home, every light fixture, plumbing fixture, shower head, towel bar, and faucet has been upgraded, reflecting an unwavering attention to quality and design. Routine HVAC, plumbing, and electrical wellness checks further demonstrate the meticulous care this home has received.
Offering a unique floor plan within the community, this spacious townhome features three bedrooms, three full bathrooms, a powder room, abundant storage throughout, and an attached two-car garage with convenient direct access.
One of the home's most exceptional features is its protected, unobstructed green space view from the kitchen and patio, providing a peaceful backdrop that can be enjoyed year-round.
Combining an unbeatable walkable location, thoughtfully curated luxury finishes, exceptional maintenance, and a premium setting, 220 N. Sydney Court offers an extraordinary lifestyle in the heart of Plymouth....
Contact an agent
Home facts
- Year built:2020
- Subdivision & Development:TOWNES/MILL STREET
- Listing ID #:20261060636
- Added:14 day(s) ago
- Updated:August 19, 2026 at 10:04 PM
Rooms and interior
- Bedrooms:3
- Total bathrooms:4
- Full bathrooms:3
- Half bathrooms:1
- Rooms Total:7
- Living area:2,000 sq. ft.
Heating and cooling
- Cooling:Ceiling Fans, Central Air
- Heating:Forced Air, Natural Gas
Structure and exterior
- Roof:Asphalt
- Year built:2020
- Building area:2,000 sq. ft.
- Architectural Style:Townhouse
- Construction Materials:Brick, Stone, Vinyl Siding
- Exterior Features:Covered, Deck, Grounds Maintenance, Lighting, Porch, Private Entrance
- Foundation Description:Slab
- Levels:Three
Utilities
- Water:Public
- Sewer:Public Sewer
Finances and disclosures
- Price:$489,000
- Price per sq. ft.:$244.5
- Tax amount:$8,875
Features and amenities
- Appliances:Built-In Electric Oven, Dishwasher, Disposal, Dryer, Free Standing Refrigerator, Gas Cooktop, Microwave, Range Hood, Stainless Steel Appliances, Washer
- Laundry features:In Unit
- Amenities:Entrance Foyer
Parking
- Parking description:Attached, Direct Access, Driveway, Electricity In Garage, Garage Door Opener, Two Car Garage
- Garage spaces:2

New listings near 220 N Sydney Court
- Open Thu, 5 to 6pmNew
 $475,000Active3 beds 3 baths1,360 sq. ft.
261 N Mill Street, Plymouth, MI 48170
MLS# 20261063551Listed by: CENTURY 21 CURRAN & OBERSKI - New
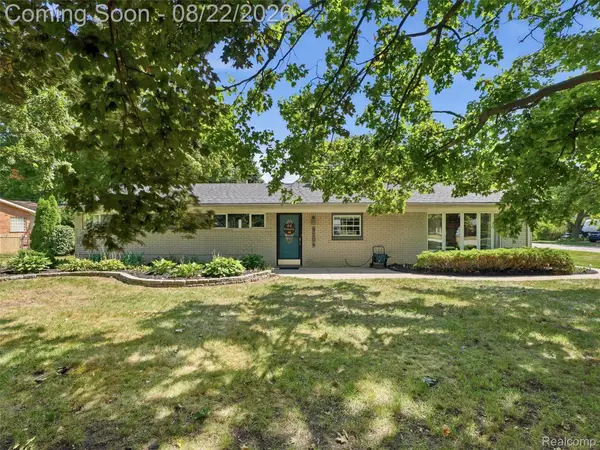 $450,000Active4 beds 2 baths2,100 sq. ft.
9204 Morrison Avenue, Plymouth, MI 48170
MLS# 20261064514Listed by: EXP REALTY - New
 $379,900Active3 beds 2 baths1,504 sq. ft.
42459 Postiff Avenue, Plymouth, MI 48170
MLS# 20261066169Listed by: MAX BROOCK REALTORS - New
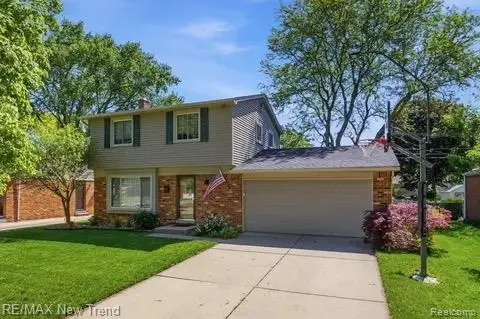 $388,000Active3 beds 2 baths2,304 sq. ft.
8821 Tavistock Drive, Plymouth, MI 48170
MLS# 20261066090Listed by: RE/MAX NEW TREND - Open Sun, 12 to 4pmNew
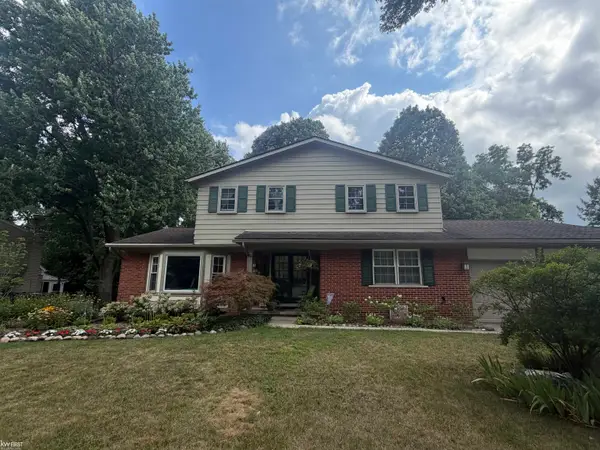 $529,900Active4 beds 3 baths2,190 sq. ft.
44743 Brookside RD, Plymouth, MI 48170
MLS# 5050218997Listed by: KELLER WILLIAMS FIRST - New
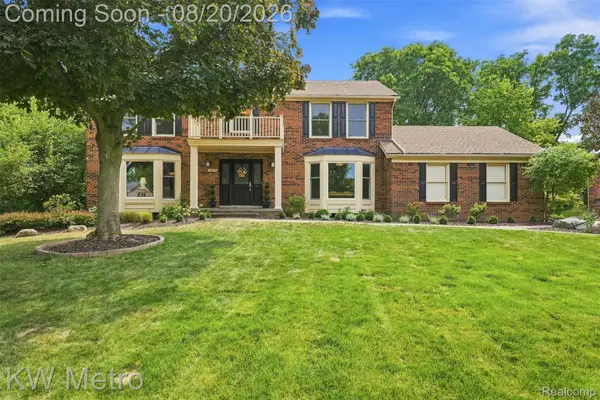 $699,000Active4 beds 3 baths3,585 sq. ft.
12675 Portsmouth Court, Plymouth, MI 48170
MLS# 20261065059Listed by: KW METRO - New
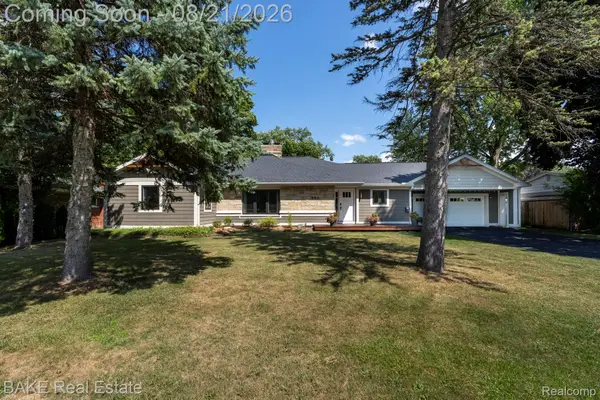 $627,500Active3 beds 3 baths2,665 sq. ft.
590 N Sheldon Road, Plymouth, MI 48170
MLS# 20261057383Listed by: BAKE REAL ESTATE - New
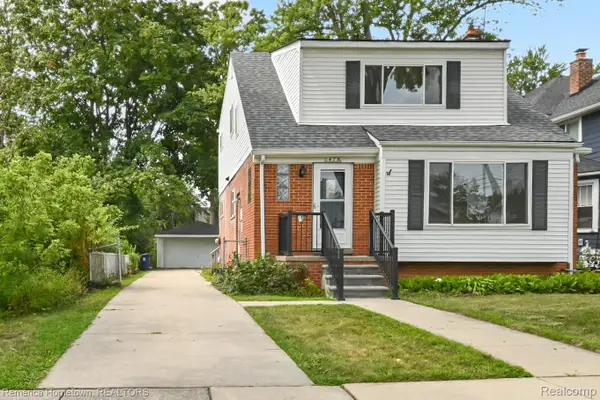 $650,000Active-- beds 2 baths1,516 sq. ft.
475 N Harvey Street N, Plymouth, MI 48170
MLS# 20261064633Listed by: REMERICA HOMETOWN 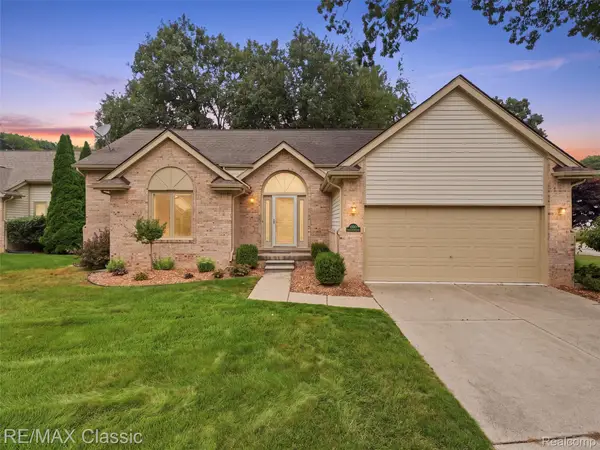 $435,000Pending2 beds 2 baths1,583 sq. ft.
41638 Hidden Oaks Court #30, Plymouth, MI 48170
MLS# 20261064727Listed by: RE/MAX CLASSIC- New
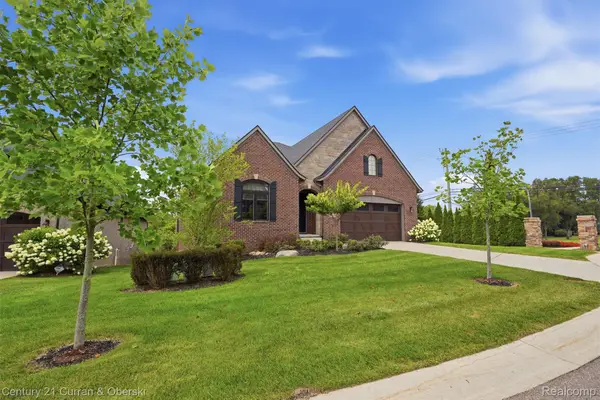 $995,000Active3 beds 4 baths4,336 sq. ft.
11943 Tuscany Court, Plymouth, MI 48170
MLS# 20261064494Listed by: CENTURY 21 CURRAN & OBERSKI


Protect your home and budget from life's surprises with an Assurant Home Warranty, backed by a partner that supports you through every step of homeownership. Explore Plans.
© 2023 - 2026 ERA Franchise Systems LLC. All rights reserved. ERA Franchise Systems LLC fully supports the principles of the Fair Housing Act and the Equal Opportunity Act. ERA, ERA Real Estate powered, and their respective logos are registered service marks of ERA Franchise Systems LLC. Each office is independently owned and operated.