
303 E Spring Street, Plymouth, MI 48170
Local realty services provided by:ERA Prime Real Estate Group
303 E Spring Street,Plymouth, MI 48170
$759,990
- 3 Beds
- 3 Baths
- 2,206 sq. ft.
- Single family
- Active
Listed by: anthony lombardo
Office: lombardo realty
MLS#:20261038020
Source:MI_REALCOMP
Price summary
- Price:$759,990
- Price per sq. ft.:$344.51
- Monthly HOA dues:$91.67
About this home
Almost Complete! Quick Move-In Opportunity! The Envi is a beautifully designed two-story home offering 3 bedrooms, 2.5 bathrooms, and over 2,200 sq. ft. of thoughtfully designed living space. The first floor features a versatile flex room just off the foyer, a spacious great room with a cozy fireplace that flows seamlessly into the kitchen and eat-in nook, and a convenient mudroom with a walk-in closet. Upstairs, you’ll find a private primary suite complete with a full bath and walk-in closet, two additional bedrooms with walk-in closets, and a conveniently located second-floor laundry room. Sod and sprinklers will be installed soon, adding the finishing touches to this beautiful home. Minutes away from shopping, amazing restaurants and entertainment in Downtown Plymouth. Don’t miss this opportunity to make the Envi yours with quick-close occupancy available!
Contact an agent
Home facts
- Year built:2026
- Listing ID #:20261038020
- Added:159 day(s) ago
- Updated:November 01, 2026 at 02:48 PM
Rooms and interior
- Bedrooms:3
- Total bathrooms:3
- Full bathrooms:2
- Half bathrooms:1
- Rooms Total:7
- Basement Description:Bath Stubbed, Full, Unfinished
- Living area:2,206 sq. ft.
Heating and cooling
- Cooling:Central Air
- Heating:Forced Air, Natural Gas
Structure and exterior
- Roof:Asphalt
- Year built:2026
- Building area:2,206 sq. ft.
- Lot area:0.27 Acres
- Architectural Style:Colonial
- Exterior Features:Porch
- Foundation Description:Basement, Poured, Sump Pump
- Levels:Two
Utilities
- Water:Public, Water at Street
- Sewer:Sewer at Street
Finances and disclosures
- Price:$759,990
- Price per sq. ft.:$344.51
Features and amenities
- Appliances:Built-In Electric Oven, Dishwasher, Disposal, Exhaust Fan, Gas Cooktop, Humidifier, Microwave, Range Hood, Stainless Steel Appliances, Vented Exhaust Fan
- Laundry features:Gas Dryer Hookup, Laundry Room, Washer Hookup
- Amenities:Programmable Thermostat
Parking
- Parking description:Detached, Electricity In Garage, Garage Faces Front, Two Car Garage
- Garage spaces:2

New listings near 303 E Spring Street
- New
 $1,299,999Active4 beds 5 baths6,368 sq. ft.
12707 Naples DR, Plymouth, MI 48170
MLS# 20261087294Listed by: COLDWELL BANKER TOWN & COUNTRY - New
 $445,000Active3 beds 3 baths1,888 sq. ft.
41703 Boreal # 77, Plymouth, MI 48170
MLS# 20261087938Listed by: TOLL REALTY MICHIGAN INC - New
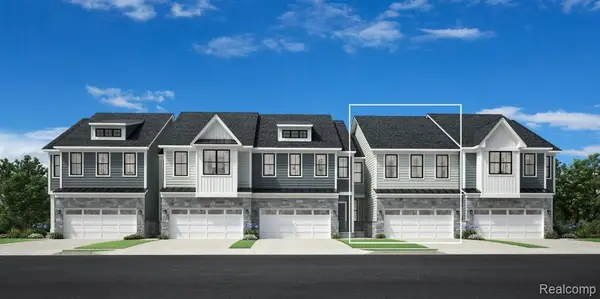 $429,000Active3 beds 3 baths1,888 sq. ft.
41755 Boreal # 82, Plymouth, MI 48170
MLS# 20261087953Listed by: TOLL REALTY MICHIGAN INC - New
 $525,000Active3 beds 3 baths2,033 sq. ft.
11250 Barrett # 33, Plymouth, MI 48170
MLS# 20261087920Listed by: TOLL REALTY MICHIGAN INC - New
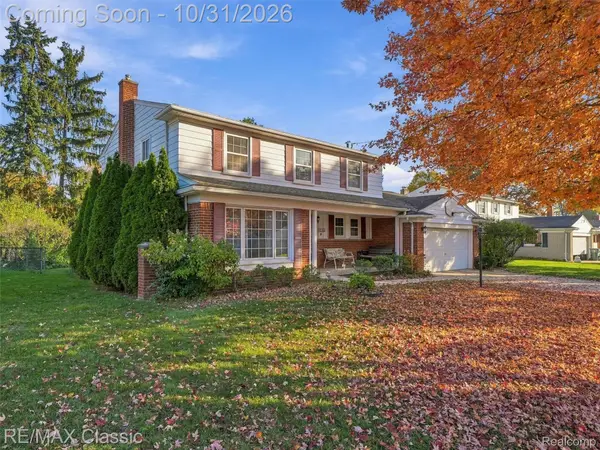 $399,900Active4 beds 3 baths2,797 sq. ft.
40760 Ivywood LN, Plymouth, MI 48170
MLS# 20261087816Listed by: RE/MAX CLASSIC - New
 $699,900Active3 beds 3 baths4,142 sq. ft.
8710 Brookville Road, Plymouth, MI 48170
MLS# 20261078748Listed by: PRIME + PROPERTY - New
 $399,900Active4 beds 3 baths2,464 sq. ft.
44454 Albert DR, Plymouth, MI 48170
MLS# 20261087618Listed by: @PROPERTIES CHRISTIE'S INT'L R.E. BIRMINGHAM - New
 $714,972Active4 beds 3 baths2,526 sq. ft.
11200 Tremont Lane, Plymouth, MI 48170
MLS# 26057470Listed by: REMERICA UNITED REALTY - New
 $259,000Active2 beds 2 baths1,723 sq. ft.
49952 Plymouth Way, Plymouth, MI 48170
MLS# 20261077171Listed by: REALGISTICS - New
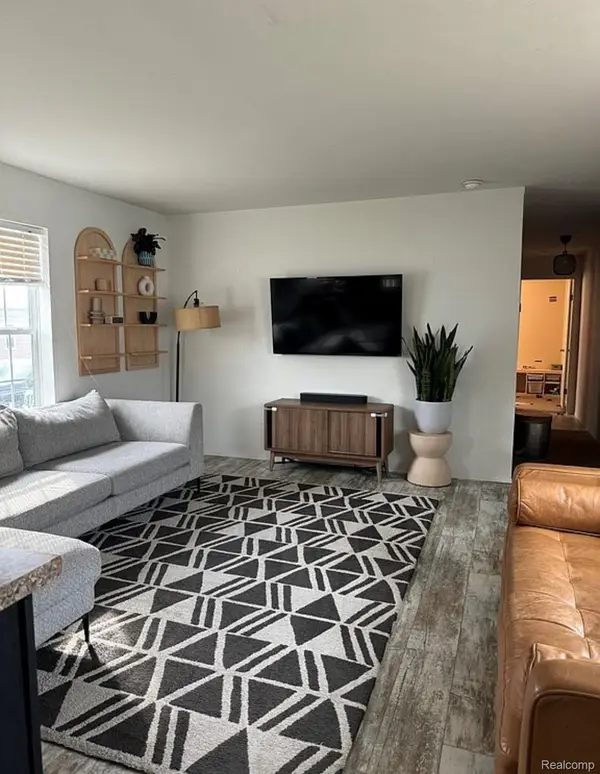 $84,900Active3 beds 2 baths1,000 sq. ft.
14164 Jackson DR, Plymouth, MI 48170
MLS# 20261087049Listed by: KELLER WILLIAMS REALTY-GREAT LAKES


Protect your home and budget from life's surprises with an Assurant Home Warranty, backed by a partner that supports you through every step of homeownership. Explore Plans.
© 2023 - 2026 ERA Franchise Systems LLC. All rights reserved. ERA Franchise Systems LLC fully supports the principles of the Fair Housing Act and the Equal Opportunity Act. ERA, ERA Real Estate powered, and their respective logos are registered service marks of ERA Franchise Systems LLC. Each office is independently owned and operated.