
352 N Sydney Court, Plymouth, MI 48170
Local realty services provided by:ERA Prime Real Estate Group
352 N Sydney Court,Plymouth, MI 48170
$479,900
- 4 Beds
- 4 Baths
- 2,264 sq. ft.
- Single family
- Pending
Listed by: alex nugent
Office: real estate one-troy
MLS#:20261067508
Source:MI_REALCOMP
Price summary
- Price:$479,900
- Price per sq. ft.:$211.97
- Monthly HOA dues:$300
About this home
Quick Move-In! Enjoy low-maintenance living just steps from downtown Plymouth and Old Village in this brand-new Sumter townhome featuring 4 bedrooms, 4 full baths, and 2,064 sq. ft. of thoughtfully designed living space. The entry level offers a private bedroom and full bath, ideal for guests, a home office, or additional living space. The main level features an open concept gathering room, dining café, and kitchen designed for everyday living and entertaining. The kitchen is highlighted by built-in appliances, including a microwave and oven, plus a 36-inch built-in gas range. Step outside to the private balcony with a privacy screen, perfect for morning coffee or relaxing at the end of the day. Upstairs, the spacious primary suite features a tray ceiling, walk-in closet, and private bath with tile flooring and a frameless walk-in shower. Convenient upstairs laundry and an additional bedroom with its own full bath complete the level. An attached two-car garage provides additional parking and storage. All of this within walking distance of downtown Plymouth and Old Village, offering restaurants, shopping, parks, and year-round events....
Contact an agent
Home facts
- Year built:2025
- Listing ID #:20261067508
- Added:50 day(s) ago
- Updated:October 12, 2026 at 07:40 AM
Rooms and interior
- Bedrooms:4
- Total bathrooms:4
- Full bathrooms:3
- Half bathrooms:1
- Rooms Total:9
- Living area:2,264 sq. ft.
Heating and cooling
- Cooling:Central Air, ENERGY STAR Qualified A/C Equipment
- Heating:ENERGY STAR Qualified Furnace Equipment, ENERGY STAR/ACCA RSI Qualified Installation, Forced Air, Natural Gas
Structure and exterior
- Roof:Asphalt
- Year built:2025
- Building area:2,264 sq. ft.
- Architectural Style:End Unit, Split Level, Townhouse
- Construction Materials:Brick, Stone, Vinyl Siding
- Exterior Features:Covered, Deck
- Foundation Description:Sealed Foundation, Slab
- Levels:Quad-Level
Utilities
- Water:Public
- Sewer:Public Sewer
Finances and disclosures
- Price:$479,900
- Price per sq. ft.:$211.97
- Tax amount:$3,288
Features and amenities
- Appliances:Built-In Electric Oven, Disposal, ENERGY STAR Qualified Dishwasher, Gas Cooktop, Humidifier, Microwave, Range Hood, Stainless Steel Appliances, Vented Exhaust Fan
- Amenities:ENERGY STAR Qualified Exhaust Fan(s), ENERGY STAR Qualified Light Fixture(s), Entrance Foyer, Programmable Thermostat, WaterSense Labeled Faucet(s)
Parking
- Parking description:Attached, Garage Door Opener, Two Car Garage
- Garage spaces:2

New listings near 352 N Sydney Court
- New
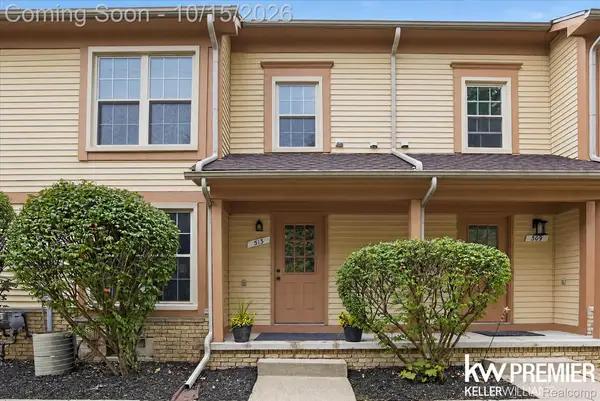 $260,000Active2 beds 2 baths1,300 sq. ft.
513 Maria DR, Plymouth, MI 48170
MLS# 20261082362Listed by: KELLER WILLIAMS PREMIER - New
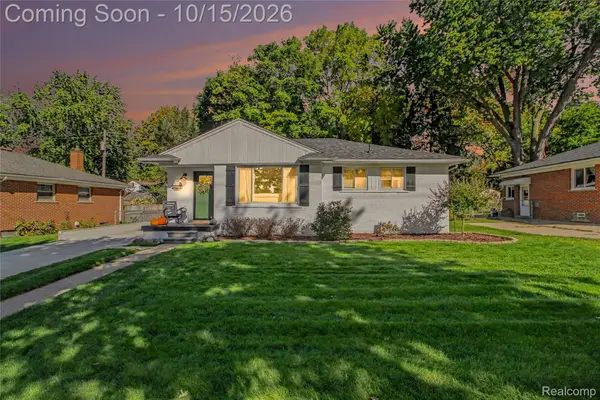 $349,900Active2 beds 2 baths2,080 sq. ft.
42506 Schoolcraft RD, Plymouth, MI 48170
MLS# 20261082867Listed by: KW PROFESSIONALS - New
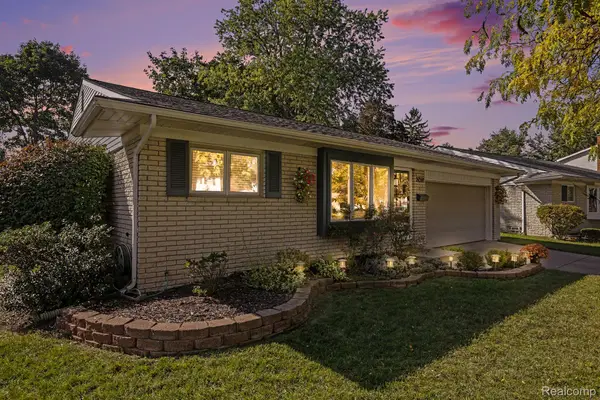 $384,999Active3 beds 2 baths2,816 sq. ft.
39591 Birchwood DR, Plymouth, MI 48170
MLS# 20261082869Listed by: COMMUNITY CHOICE REALTY INC - New
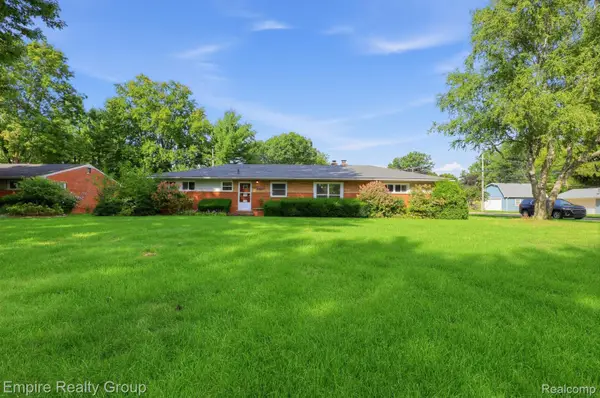 $550,000Active4 beds 2 baths2,400 sq. ft.
9111 Morrison AVE, Plymouth, MI 48170
MLS# 20261082109Listed by: EMPIRE REALTY GROUP - Open Sat, 1 to 4pmNew
 $519,900Active5 beds 4 baths4,002 sq. ft.
44967 Governor Bradford Road, Plymouth, MI 48170
MLS# 20261076574Listed by: NATIONAL REALTY CENTERS, INC - New
 $229,900Active2.5 Acres
VAC Brookville Road, Plymouth, MI 48170
MLS# 20261078104Listed by: GTM REALTY - New
 $714,972Active4 beds 3 baths2,526 sq. ft.
11200 Tremont Lane, Plymouth, MI 48170
MLS# 26053795Listed by: REMERICA UNITED REALTY - New
 $460,000Active3 beds 4 baths2,300 sq. ft.
220 N Sydney Court, Plymouth, MI 48170
MLS# 20261079852Listed by: HOMECRAFT REAL ESTATE - New
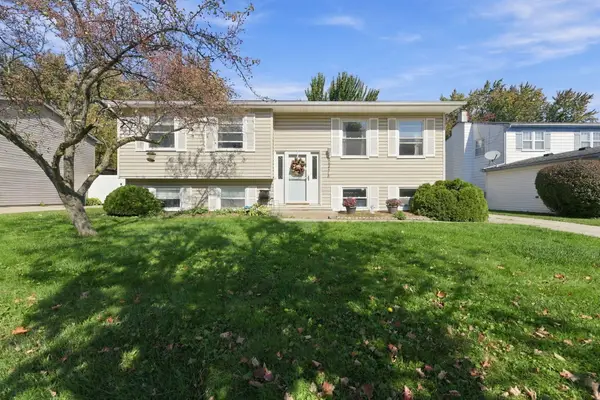 $329,900Active3 beds 2 baths1,758 sq. ft.
44478 Albert Drive, Plymouth, MI 48170
MLS# 26053756Listed by: REMERICA HOMETOWN ONE - New
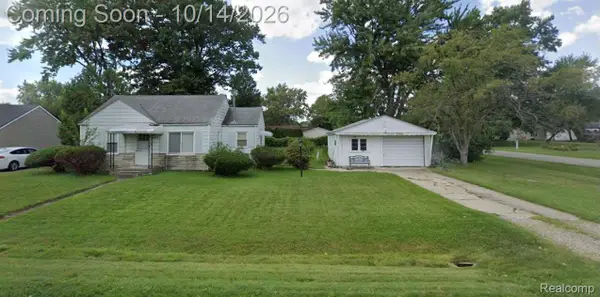 $225,000Active2 beds 1 baths744 sq. ft.
8911 Elmhurst Avenue, Plymouth, MI 48170
MLS# 20261079211Listed by: REALTY OF AMERICA


Protect your home and budget from life's surprises with an Assurant Home Warranty, backed by a partner that supports you through every step of homeownership. Explore Plans.
© 2023 - 2026 ERA Franchise Systems LLC. All rights reserved. ERA Franchise Systems LLC fully supports the principles of the Fair Housing Act and the Equal Opportunity Act. ERA, ERA Real Estate powered, and their respective logos are registered service marks of ERA Franchise Systems LLC. Each office is independently owned and operated.